Nestled on 1.2 acres with panoramic LAKE VIEWS in walkable Greystone Cove. Custom estate showcasing exceptional craftsmanship and timeless European-inspired architecture. Handcrafted wrought-iron doors open to a soaring two-story foyer, graceful arches, decorative columns, dramatic curved staircase, and an exquisite chandelier on a motorized lift. Entertaining-scale Dining room overlooks the grand entry and flows into the formal living room featuring a coffered ceiling, triple arches, and three Palladian windows framing breathtaking lake views. The spacious, lake-view primary suite includes an ensuite bath and two walk-in closets. Enjoy your gourmet kitchen with custom cabinetry, Thermador appliances, double ovens, and a gas cooktop. Great room features a statement fireplace and triple French doors opening to screened-in porch. The daylight basement adds 3,000+ sq ft with a second kitchen, living room, and more!. 5-car garage. Whole house generator. Plantation shutters on all 3 levels.
For sale
$1,850,000
1724 Lake Hardwood Dr, Birmingham, AL 35242
7beds
8,966sqft
Single Family Residence
Built in 2003
1.18 Acres Lot
$1,746,500 Zestimate®
$206/sqft
$83/mo HOA
What's special
- 20 days |
- 1,502 |
- 64 |
Likely to sell faster than
Zillow last checked:
Listing updated:
Listed by:
Christina James CELL:(205)965-6483,
Keller Williams Realty Hoover
Source: GALMLS,MLS#: 21461027
Facts & features
Interior
Bedrooms & bathrooms
- Bedrooms: 7
- Bathrooms: 7
- Full bathrooms: 6
- 1/2 bathrooms: 1
Rooms
- Room types: 2nd Kitchen (ROOM), Bedroom, Dining Room, Bathroom, Great Room, Half Bath (ROOM), Kitchen, Master Bathroom, Master Bedroom
Primary bedroom
- Level: First
Bedroom 1
- Level: First
Bedroom 2
- Level: Second
Bedroom 3
- Level: Second
Bedroom 4
- Level: Second
Primary bathroom
- Level: First
Bathroom 1
- Level: First
Bathroom 3
- Level: Second
Bathroom 4
- Level: Second
Dining room
- Level: First
Kitchen
- Features: Breakfast Bar, Eat-in Kitchen, Kitchen Island, Pantry
- Level: First
Living room
- Level: First
Basement
- Area: 3168
Heating
- 3+ Systems (HEAT), Forced Air, Natural Gas
Cooling
- 3+ Systems (COOL), Ceiling Fan(s)
Appliances
- Included: Convection Oven, Dishwasher, Disposal, Freezer, Microwave, Electric Oven, Refrigerator, Stove-Gas, Gas Water Heater, 2+ Water Heaters
- Laundry: Electric Dryer Hookup, Sink, Washer Hookup, In Basement, Main Level, Laundry Room, Yes
Features
- Central Vacuum, Multiple Staircases, Cathedral/Vaulted, High Ceilings, Smooth Ceilings, Tray Ceiling(s), Linen Closet, Separate Shower, Double Vanity, Sitting Area in Master, Split Bedrooms, Tub/Shower Combo, Walk-In Closet(s)
- Flooring: Carpet, Hardwood, Slate, Stone
- Doors: French Doors
- Windows: Window Treatments
- Basement: Full,Finished,Daylight,Concrete
- Attic: Walk-In,Yes
- Number of fireplaces: 1
- Fireplace features: Stone, Great Room, Gas
Interior area
- Total interior livable area: 8,966 sqft
- Finished area above ground: 5,798
- Finished area below ground: 3,168
Video & virtual tour
Property
Parking
- Total spaces: 5
- Parking features: Attached, Basement, Driveway, Parking (MLVL), Garage Faces Side
- Attached garage spaces: 5
- Has uncovered spaces: Yes
Features
- Levels: One and One Half
- Stories: 1.5
- Patio & porch: Covered, Open (PATIO), Patio, Porch, Porch Screened, Covered (DECK), Open (DECK), Screened (DECK), Deck
- Exterior features: Balcony, Lighting, Sprinkler System
- Pool features: In Ground, Fenced, Community
- Has spa: Yes
- Spa features: Bath
- Has water view: Yes
- Water view: Water
- On waterfront: Yes
- Waterfront features: Waterfront
- Body of water: Greystone Lake Ii
- Frontage length: 400
Lot
- Size: 1.18 Acres
- Features: Acreage, Cul-De-Sac, Subdivision
Details
- Additional structures: Storm Shelter-Private
- Parcel number: 038270012030.000
- Special conditions: N/A
Construction
Type & style
- Home type: SingleFamily
- Property subtype: Single Family Residence
Materials
- Brick
- Foundation: Basement
Condition
- Year built: 2003
Utilities & green energy
- Water: Public
- Utilities for property: Sewer Connected, Underground Utilities
Community & HOA
Community
- Features: Bike Trails, Boats-Motorized Allowed, Clubhouse, Fishing, Park, Lake, Sidewalks, Street Lights, Swimming Not Allowed, Tennis Court(s), Walking Paths, Golf
- Subdivision: Greystone Cove
HOA
- Has HOA: Yes
- Amenities included: Management, Recreation Facilities
- Services included: Maintenance Grounds, Reserve for Improvements, Utilities for Comm Areas
- HOA fee: $1,000 annually
Location
- Region: Birmingham
Financial & listing details
- Price per square foot: $206/sqft
- Tax assessed value: $1,520,100
- Annual tax amount: $8,974
- Price range: $1.9M - $1.9M
- Date on market: 8/2/2026
Estimated market value
$1,746,500
$1.66M - $1.83M
$5,894/mo
Price history
| Date | Event | Price |
|---|---|---|
| 8/10/2026 | Listed for sale | $1,850,000+23.3%$206/sqft |
Source:  GALMLS #21461027 Report a problem GALMLS #21461027 Report a problem | ||
| 9/9/2022 | Sold | $1,500,000+0.1%$167/sqft |
Source: GALMLS #1328010 Report a problem | ||
| 8/16/2022 | Contingent | $1,499,000$167/sqft |
Source: GALMLS #1328010 Report a problem | ||
| 7/27/2022 | Listed for sale | $1,499,000+15.3%$167/sqft |
Source: GALMLS #1328010 Report a problem | ||
| 7/27/2017 | Listing removed | $1,300,000$145/sqft |
Source: RE/MAX Southern Homes #783969 Report a problem | ||
| 11/3/2016 | Listed for sale | $1,300,000+44.4%$145/sqft |
Source: RealtySouth #766509 Report a problem | ||
| 3/26/2008 | Sold | $900,000-17.5%$100/sqft |
Source: Public Record Report a problem | ||
| 6/8/2007 | Sold | $1,090,297-11.4%$122/sqft |
Source: Public Record Report a problem | ||
| 9/9/2005 | Sold | $1,230,000+18.6%$137/sqft |
Source: Public Record Report a problem | ||
| 5/22/2003 | Sold | $1,036,960+825%$116/sqft |
Source: Public Record Report a problem | ||
| 5/28/2002 | Sold | $112,100$13/sqft |
Source: Public Record Report a problem | ||
Public tax history
| Year | Property taxes | Tax assessment |
|---|---|---|
| 2025 | $8,974 +0.3% | $152,020 +0.3% |
| 2024 | $8,946 +0.5% | $151,560 +2% |
| 2023 | $8,900 +31.3% | $148,580 +31.2% |
| 2022 | $6,781 +6.7% | $113,260 +6.7% |
| 2021 | $6,355 +6% | $106,160 +6% |
| 2020 | $5,996 -7.7% | $100,180 -7.7% |
| 2019 | $6,494 | $108,480 -2.7% |
| 2017 | $6,494 +0.7% | $111,460 +5.3% |
| 2015 | $6,449 -5.4% | $105,880 +2.7% |
| 2014 | $6,815 +7.6% | $103,100 +7.5% |
| 2013 | $6,335 +1.9% | $95,880 +1.9% |
| 2012 | $6,215 -0.9% | $94,080 -0.9% |
| 2011 | $6,271 -10.4% | $94,920 -10.4% |
| 2010 | $7,000 +2.8% | $105,880 +2.7% |
| 2009 | $6,812 -14.8% | $103,060 -14.7% |
| 2007 | $7,998 +27.2% | $120,880 -87.3% |
| 2005 | $6,286 | $951,400 |
Find assessor info on the county website
Monthly payment
Est. payment
Payment breakdown
Explore the cost of this home by adjusting the details. Changes won't be saved.Climate risks
Neighborhood: 35242
Nearby schools
GreatSchools rating
- 10/10Greystone Elementary SchoolGrades: PK-5Distance: 2.2 mi
- 10/10Berry Middle SchoolGrades: 6-8,11-12Distance: 6.5 mi
- 8/10Spain Park High SchoolGrades: 9-12Distance: 6.4 mi
Schools provided by the listing agent
- Elementary: Greystone
- Middle: Berry
- High: Spain Park
Source: GALMLS. This data may not be complete. We recommend contacting the local school district to confirm school assignments for this home.
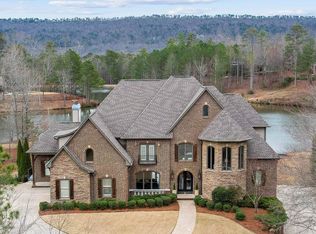
- $1,325,0005 bd5 ba5.9k sqft1720 Lake Hardwood Dr, Birmingham, AL 35242Sold
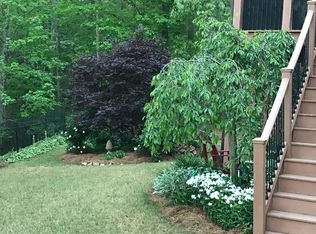
- $991,1006 bd6 ba5.6k sqft1723 Lake Hardwood Dr, Birmingham, AL 35242Off Market
- $1,201,6005 bd5 ba8.2k sqft1716 Lake Hardwood Dr, Birmingham, AL 35242Off Market

- $815,200-- bd3 ba5k sqft1719 Lake Hardwood Dr, Birmingham, AL 35242Off Market
- $1,132,600-- bd4 ba7k sqft551 N Lake Cv, Birmingham, AL 35242Off Market
- $1,258,200-- bd4 ba7.2k sqft1712 Lake Hardwood Dr, Birmingham, AL 35242Off Market
- $1,285,700-- bd3 ba5.4k sqft1715 Lake Hardwood Dr, Birmingham, AL 35242Off Market
- $--0.65 acres1715 Lake Hardwood Dr #56, Birmingham, AL 35242Off Market
A local agent can set up tours, give advice and negotiate with sellers.
Similar homes
- $1,900,0007 bd9 ba12k sqft1405 Sutherland Pl, Birmingham, AL 35242For Sale

 MLS ID #21456242, Sissy Barrett, RE/MAX Advantage. GALMLS
 - $2,690,0008 bd8 ba12k sqft4506 High Court Cir, Birmingham, AL 35242For Sale
 MLS ID #21462792, Connie Alexander Jacks, Real Broker LLC. GALMLS
 - $1,550,0006 bd5 ba7.5k sqftAt&t, Spectrum, Birmingham, AL 35242For Sale
 MLS ID #21454964, Susan Peeples, RE/MAX Advantage. GALMLS
 - $2,150,0007 bd6 ba6.5k sqftAt&t, Birmingham, AL 35242For Sale
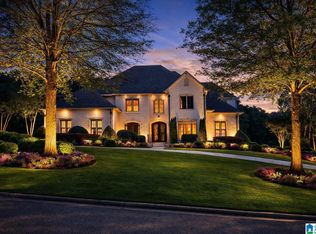 MLS ID #21450267, Connie Alexander Jacks, Real Broker LLC. GALMLS
 - $2,349,5006 bd9 ba13k sqftSpectrum, At&t, Birmingham, AL 35242For SaleMLS ID #21446178, Susan Peeples, RE/MAX Advantage. GALMLS
- $1,550,0006 bd5 ba7.1k sqft408 McCormack Way, Birmingham, AL 35242For SaleMLS ID #21461522, Janice Folmar, ARC Realty 280. GALMLS
- $1,899,9955 bd7 ba7.7k sqftAt&t, Spectrum, Vestavia, AL 35242For SaleMLS ID #21432783, Brad Clement, ARC Realty Vestavia-Liberty Pk. GALMLS
- $1,399,9995 bd5 ba6.8k sqftMultiple, Birmingham, AL 35242For SaleMLS ID #21458492, Kimbo Rutledge, Keller Williams Realty Vestavia. GALMLS
- $2,599,0006 bd8 ba9.7k sqft987 Garland Cv, Birmingham, AL 35242For SaleMLS ID #21426643, Julie Kim, RealtySouth-Inverness Office. GALMLS
- $2,040,0004 bd6 ba7.3k sqft7713 Kenmore Pl, Vestavia, AL 35242For SaleMLS ID #21455573, Michelle Creamer, ARC Realty Vestavia-Liberty Pk. GALMLS
- $1,850,0006 bd7 ba6.1k sqft3836 Rock Creek Trl, Mountain Brook, AL 35223For SaleMLS ID #21461548, Stephanie Robinson, RealtySouth-MB-Cahaba Rd. GALMLS
- $1,149,0005 bd4 ba5.3k sqft837 Aberlady Pl, Birmingham, AL 35242For SaleMLS ID #21457700, Janice Folmar, ARC Realty 280. GALMLS
- $1,349,0005 bd6 ba5.4k sqft300 Woodward Ct, Birmingham, AL 35242For SaleMLS ID #21458121, Janice Folmar, ARC Realty 280. GALMLS
- $1,875,0005 bd6 ba6.1k sqftAtt & Spectrum, Birmingham, AL 35210For SaleMLS ID #21453522, Susan Peeples, RE/MAX Advantage. GALMLS
- $1,999,0006 bd7 ba8k sqftTbd, Birmingham, AL 35216For SaleMLS ID #21447848, Katherine Allison, RealtySouth-MB-Cahaba Rd. GALMLS
- $999,9956 bd6 ba5.6k sqftAtt, Birmingham, AL 35242For SaleMLS ID #21458312, Tracy Coyne, ARC Realty - Hoover. GALMLS
- $1,299,9004 bd6 ba6.8k sqftA T & T / Spectrum, Birmingham, AL 35242For SaleMLS ID #21451538, Pam Grant, ARC Realty 280. GALMLS
- $1,099,0005 bd6 ba6.2k sqft2080 Brook Highland Rdg, Birmingham, AL 35242For SaleMLS ID #21447931, Lisa Perry, Keller Williams Realty Vestavia. GALMLS
- $939,9004 bd5 ba4.7k sqftA T & T / Spectrum, Birmingham, AL 35242For SaleMLS ID #21447219, Pam Grant, ARC Realty 280. GALMLS
- $1,199,9005 bd6 ba7k sqftSpectrum, Birmingham, AL 35242For SaleMLS ID #21458601, Brad Clement, ARC Realty Vestavia-Liberty Pk. GALMLS
