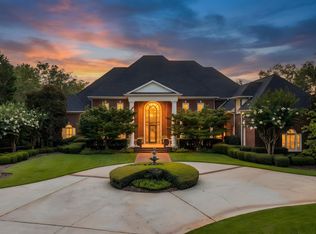
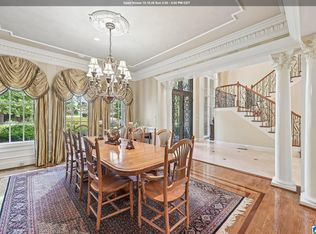
The luxury here begins with something you can’t easily add to a home: true privacy. Beyond Greystone’s gates, a second private entrance opens to 3.34 acres of your own. From the moment you enter, the dramatic double staircase and soaring foyer deliver the kind of first impression you will never forget. Mornings are quiet, mountain views stretch beyond the trees and summer afternoons belong by the heated pool and waterfall. Inside, more than 12,000 finished square feet gives everyone room to spread out and plenty of places to come together. Host holiday dinners, gather around one of seven fireplaces, choose a favorite bottle from the wine cellar or make movie night an event. A sauna, indoor hot tub, second kitchen and four-level elevator add to the way this home lives. Eight bedrooms welcome family and guests, while six garage spaces leave room for cars, hobbies and weekend toys. For those who want space, true privacy and a home made for enjoying life, you have found it all right here.
For sale
$2,690,000
4506 High Court Cir, Birmingham, AL 35242
8beds
12,040sqft
Single Family Residence
Built in 1999
3.34 Acres Lot
$-- Zestimate®
$223/sqft
$133/mo HOA
What's special
Heated pool and waterfallPrivate entranceSeven fireplacesSix garage spacesWine cellarSoaring foyerDramatic double staircase
- 55 days
- 2,224
- 161
Zillow last checked:
Listing updated:
Listed by:
Connie Alexander Jacks 205-213-5388,
Real Broker LLC,
Steven Jacks 256-668-3858,
Real Broker LLC
Source: GALMLS,MLS#: 21462792
Facts & features
Interior
Bedrooms & bathrooms
- Bedrooms: 8
- Bathrooms: 8
- Full bathrooms: 6
- 1/2 bathrooms: 2
Rooms
- Room types: 2nd Kitchen (ROOM), 2nd Master (ROOM), Bedroom, Den/Family (ROOM), Dining Room, Great Room, Keeping Room (ROOM), Library, Master Bedroom, Media Room, Office/Study (ROOM)
Primary bedroom
- Level: First
Bedroom
- Level: Second
Bedroom 1
- Level: Second
Bedroom 2
- Level: Second
Bedroom 3
- Level: Second
Bedroom 4
- Level: Third
Bedroom 5
- Level: Basement
Dining room
- Level: First
Family room
- Level: Third
Kitchen
- Features: Stone Counters, Eat-in Kitchen, Kitchen Island, Pantry
Basement
- Area: 5186
Office
- Level: First
Heating
- 3+ Systems (HEAT), Central
Cooling
- 3+ Systems (COOL), Central Air, Ceiling Fan(s)
Appliances
- Included: Gas Cooktop, Dishwasher, Ice Maker, Indoor Grill, Microwave, Double Oven, Refrigerator, Stainless Steel Appliance(s), Warming Drawer, Gas Water Heater, 2+ Water Heaters
- Laundry: Electric Dryer Hookup, Washer Hookup, Main Level, Upper Level, Laundry Room, Yes
Features
- Central Vacuum, Elevator, Multiple Staircases, Recessed Lighting, Sauna/Spa (INT), Wet Bar, Cathedral/Vaulted, High Ceilings, Crown Molding, Smooth Ceilings, Tray Ceiling(s), Double Shower, Soaking Tub, Linen Closet, Separate Shower, Double Vanity, Sitting Area in Master, Tub/Shower Combo, Walk-In Closet(s)
- Flooring: Carpet, Hardwood, Marble, Tile
- Windows: Double Pane Windows
- Basement: Full,Partially Finished,Daylight,Concrete
- Attic: Walk-In,Yes
- Number of fireplaces: 7
- Fireplace features: Gas Log, Bedroom, Den, Hearth/Keeping (FIREPL), Gas
Interior area
- Total interior livable area: 12,040 sqft
- Finished area above ground: 8,886
- Finished area below ground: 3,154
Video & virtual tour
Property
Parking
- Total spaces: 6
- Parking features: Attached, Basement, Circular Driveway, Parking (MLVL), Garage Faces Side
- Attached garage spaces: 6
- Has uncovered spaces: Yes
Features
- Levels: 2+ story
- Patio & porch: Covered, Patio, Open (DECK), Deck
- Exterior features: Balcony, Lighting, Sprinkler System
- Has private pool: Yes
- Pool features: Heated, In Ground, Fenced, Private
- Has spa: Yes
- Spa features: Bath
- Fencing: Fenced
- Has view: Yes
- View description: Mountain(s)
- Waterfront features: No
Lot
- Size: 3.34 Acres
- Features: Acreage, Cul-De-Sac, Many Trees, Interior Lot, Subdivision
Details
- Parcel number: 038330008013.000
- Special conditions: N/A
Construction
Type & style
- Home type: SingleFamily
- Property subtype: Single Family Residence
Materials
- Brick
- Foundation: Basement
Condition
- Year built: 1999
Utilities & green energy
- Water: Public
- Utilities for property: Sewer Connected, Underground Utilities
Community & HOA
Community
- Features: Gated, Golf, Park, Street Lights, Tennis Court(s)
- Security: Gated with Guard
- Subdivision: Greystone
HOA
- Has HOA: Yes
- Amenities included: Management
- Services included: Maintenance Grounds, Utilities for Comm Areas
- HOA fee: $1,595 annually
Location
- Region: Birmingham
Financial & listing details
- Price per square foot: $223/sqft
- Tax assessed value: $2,297,050
- Annual tax amount: $15,235
- Price range: $2.7M - $2.7M
- Date on market: 8/21/2026
Estimated market value
Not available
Estimated sales range
Not available
Not available
Price history
| Date | Event | Price |
|---|---|---|
| 8/21/2026 | Listed for sale | $2,690,000$223/sqft |
Source:  GALMLS #21462792 Report a problem GALMLS #21462792 Report a problem | ||
| 7/21/2026 | Listing removed | $2,690,000$223/sqft |
Source: eXp Realty #21443755 Report a problem | ||
| 2/16/2026 | Listed for sale | $2,690,000$223/sqft |
Source: GALMLS #21443755 Report a problem | ||
| 5/14/2025 | Listing removed | $2,690,000$223/sqft |
Source:  RealtySouth #21403065 Report a problem RealtySouth #21403065 Report a problem | ||
| 11/19/2024 | Listed for sale | $2,690,000+37.9%$223/sqft |
Source: GALMLS #21403065 Report a problem | ||
| 9/15/2021 | Listing removed | -- |
Source:  RE/Max of Alabama Report a problem RE/Max of Alabama Report a problem | ||
| 7/20/2021 | Listed for sale | $1,950,000+7.2%$162/sqft |
Source: GALMLS #1292625 Report a problem | ||
| 2/12/2021 | Sold | $1,818,500-8.2%$151/sqft |
Source: GALMLS #864292 Report a problem | ||
| 10/7/2020 | Price change | $1,980,000-0.3%$164/sqft |
Source: RE/MAX Advantage South #864292 Report a problem | ||
| 9/19/2020 | Listed for sale | $1,985,000+10.3%$165/sqft |
Source: RE/MAX Advantage South #864292 Report a problem | ||
| 7/4/2020 | Listing removed | $1,800,000$150/sqft |
Source: RE/MAX Advantage South #864292 Report a problem | ||
| 12/22/2019 | Listed for sale | $1,800,000$150/sqft |
Source: RE/MAX Advantage South #864292 Report a problem | ||
| 12/9/2019 | Pending sale | $1,800,000$150/sqft |
Source: RE/MAX Advantage South #864292 Report a problem | ||
| 10/5/2019 | Price change | $1,800,000-10%$150/sqft |
Source: RE/MAX Advantage South #864292 Report a problem | ||
| 5/16/2019 | Listed for sale | $1,999,000$166/sqft |
Source: Keller Williams Realty Vestavia #837958 Report a problem | ||
| 4/15/2019 | Pending sale | $1,999,000$166/sqft |
Source: Keller Williams Realty Vestavia #837958 Report a problem | ||
| 1/19/2019 | Price change | $1,999,000-2.4%$166/sqft |
Source: Keller Williams Realty Vestavia #837958 Report a problem | ||
| 10/19/2018 | Listed for sale | $2,049,000-2.4%$170/sqft |
Source: RE/MAX Southern Homes 280 #808583 Report a problem | ||
| 2/2/2018 | Price change | $2,099,000-10.7%$174/sqft |
Source: RE/MAX Southern Homes #797028 Report a problem | ||
| 9/29/2017 | Listed for sale | $2,349,900+20.5%$195/sqft |
Source: RE/MAX Southern Homes #797028 Report a problem | ||
| 9/19/2012 | Sold | $1,950,000-24.9%$162/sqft |
Source: Public Record Report a problem | ||
| 9/22/2011 | Listed for sale | $2,595,000-5.6%$216/sqft |
Source: RE/MAX Southern Homes #511890 Report a problem | ||
| 2/25/2011 | Listed for sale | $2,750,000+22%$228/sqft |
Source: RealtySouth #443933 Report a problem | ||
| 12/18/2008 | Sold | $2,255,000-6%$187/sqft |
Source: Public Record Report a problem | ||
| 1/12/2006 | Sold | $2,400,000+6.7%$199/sqft |
Source: Public Record Report a problem | ||
| 11/25/1998 | Sold | $2,250,000$187/sqft |
Source: Agent Provided Report a problem | ||
Public tax history
| Year | Property taxes | Tax assessment |
|---|---|---|
| 2025 | $15,235 +0.1% | $229,720 +0.1% |
| 2024 | $15,221 +10.1% | $229,500 +10.1% |
| 2023 | $13,819 +10.3% | $208,420 +10.3% |
| 2022 | $12,531 +5.2% | $188,900 +5.5% |
| 2021 | $11,914 +6.4% | $179,000 +6.4% |
| 2020 | $11,201 -10.1% | $168,280 -10.4% |
| 2019 | $12,463 | $187,880 -5.1% |
| 2017 | $12,463 -5.2% | $198,060 +1.7% |
| 2015 | $13,151 -9.9% | $194,780 -11.6% |
| 2014 | $14,604 | $220,220 |
| 2013 | $14,604 +0.4% | $220,220 +0.4% |
| 2012 | $14,552 -1% | $219,440 -1% |
| 2011 | $14,699 +1.9% | $221,660 +1.9% |
| 2010 | $14,425 -17.8% | $217,540 -17.7% |
| 2009 | $17,539 -4.6% | $264,360 -4.6% |
| 2007 | $18,381 +4.8% | $277,020 -89.5% |
| 2005 | $17,536 +4.5% | $2,643,200 +4.4% |
| 2004 | $16,789 | $2,530,700 |
| 2003 | $16,789 +13% | -- |
| 2002 | $14,863 | -- |
| 2001 | $14,863 | -- |
Find assessor info on the county website
Monthly payment
Est. payment
Payment breakdown
Explore the cost of this home by adjusting the details. Changes won't be saved.Climate risks
Neighborhood: 35242
Nearby schools
Schools provided by the listing agent
- Elementary: Greystone
- Middle: Berry
- High: Spain Park
Source: GALMLS. This data may not be complete. We recommend contacting the local school district to confirm school assignments for this home.
- $2,552,300-- bd5 ba13k sqft4500 High Court Cir, Birmingham, AL 35242Off Market
- $1,012,0005 bd5 ba4.5k sqft5039 Greystone Way, Birmingham, AL 35242Sold

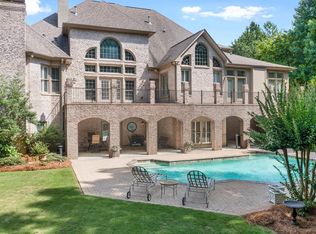
- $1,768,6005 bd6 ba9k sqft4512 High Court Cir, Birmingham, AL 35242Off Market
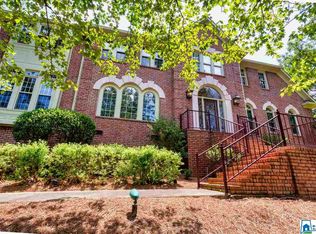
- $767,8004 bd5 ba4.1k sqft5043 Greystone Way, Birmingham, AL 35242Off Market
Similar homes
- $2,795,0006 bd8 ba14k sqft4539 High Court Cir, Birmingham, AL 35242For Sale
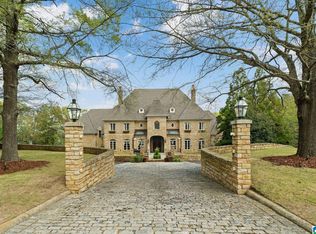
 MLS ID #21452503, Katie Crommelin, Ray & Poynor Properties. GALMLS
 - $2,599,0006 bd8 ba9.7k sqft987 Garland Cv, Birmingham, AL 35242For Sale
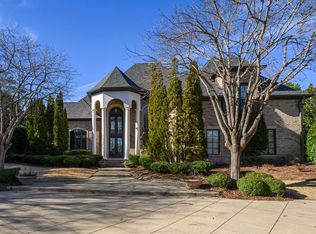 MLS ID #21426643, Julie Kim, RealtySouth-Inverness Office. GALMLS
 - $2,349,5006 bd9 ba13k sqftSpectrum, At&t, Birmingham, AL 35242For Sale
 MLS ID #21446178, Susan Peeples, RE/MAX Advantage. GALMLS
 - $1,775,0007 bd7 ba8.9k sqft1724 Lake Hardwood Dr, Birmingham, AL 35242For Sale
 MLS ID #21461027, Christina James, Keller Williams Realty Hoover. GALMLS
 - $2,150,0007 bd6 ba6.5k sqftAt&t, Birmingham, AL 35242For SaleMLS ID #21450267, Connie Alexander Jacks, Real Broker LLC. GALMLS
- $3,475,0006 bd8 ba14k sqft5246 Greystone Way, Birmingham, AL 35242For SaleMLS ID #21442812, Connie Alexander Jacks, Real Broker LLC. GALMLS
- $1,450,0006 bd5 ba7.5k sqftAt&t, Spectrum, Birmingham, AL 35242For SaleMLS ID #21454964, Susan Peeples, RE/MAX Advantage. GALMLS
- $1,849,0007 bd6 ba7k sqft1319 Legacy Dr, Birmingham, AL 35242For SaleMLS ID #21463827, Jennifer Gilbert, Keller Williams Realty Hoover. GALMLS
- $1,800,0007 bd9 ba12k sqft1405 Sutherland Pl, Birmingham, AL 35242For SaleMLS ID #21456242, Sissy Barrett, RE/MAX Advantage. GALMLS
- $1,479,0005 bd6 ba7k sqftSpectrum, At&t, Birmingham, AL 35242For SaleMLS ID #21462050, Courtney Turner, ARC Realty 280. GALMLS
- $3,175,0006 bd10 ba11k sqftSpectrum, Birmingham, AL 35243For SaleMLS ID #21464661, Stephanie Robinson, RealtySouth-MB-Cahaba Rd. GALMLS
- $1,899,9955 bd7 ba7.7k sqftAt&t, Spectrum, Vestavia, AL 35242For SaleMLS ID #21432783, Brad Clement, ARC Realty Vestavia-Liberty Pk. GALMLS
- $2,999,0006 bd8 ba7.2k sqft3319 E Briarcliff Rd, Mountain Brook, AL 35223For SaleMLS ID #21458262, Mimi Nolen, RealtySouth-MB-Cahaba Rd. GALMLS
- $1,995,0006 bd8 ba7.4k sqftSpectrum, Vestavia, AL 35243For SaleMLS ID #21464692, Brenda Weaver, ARC Realty Vestavia. GALMLS
- $3,499,0005 bd6 ba8k sqft3832 Forest Glen Dr, Birmingham, AL 35213For SaleMLS ID #21466219, Mimi Nolen, RealtySouth-MB-Cahaba Rd. GALMLS
- $1,955,0006 bd7 ba8k sqftTbd, Birmingham, AL 35216For SaleMLS ID #21447848, Katherine Allison, RealtySouth-MB-Cahaba Rd. GALMLS
- $1,790,0005 bd6 ba6.1k sqftAtt & Spectrum, Birmingham, AL 35210For SaleMLS ID #21453522, Susan Peeples, RE/MAX Advantage. GALMLS
- $2,000,0006 bd9 ba12k sqftTbd, Wilsonville, AL 35186For SaleMLS ID #21450588, Kim Scherer, Keller Williams Metro South. GALMLS
- $3,850,0008 bd11 ba16k sqft487 Spring Valley Dr, Chelsea, AL 35043For SaleMLS ID #21430511, Jerry Sager, Keller Williams Realty Hoover. GALMLS
- $1,575,0006 bd6 ba6.2k sqftAtt Or Spectrum, Indian Springs, AL 35124For SaleMLS ID #21465265, Shelley Watkins, ARC Realty - Homewood. GALMLS
