Luxury lakefront living nestled on a lrg private spectacular estate lot.This exceptional custom home blends timeless craftsmanship w/sophisticated comfort.The main level features a large office, elegant dining room, light-filled great room, gourmet kitchen & inviting keeping room, highlighted by reclaimed wood ceiling from a historic late-1800s railroad depot & stone fireplace with an 1840 Cottondale cabin mantle.The oversized primary suite offers a luxurious bath & expansive closets w/custom built-ins.Upstairs, enjoy a large media room w/projector, 3 bedrooms, 2 full baths & open loft. The finished basement provides a complete in-law suite w/a 2nd full kitchen, bedroom, 2 baths & 2nd laundry. Outdoors a stunning slate deck & patio overlook the private backyard & tranquil lake. A stone pathway leads to a beautiful stone firepit & seating area, creating the perfect setting for entertaining or relaxing.An extraordinary lakefront retreat w/character, privacy & unmatched craftsmanship.
For sale
$1,479,000
611 Highland Lakes Cv, Birmingham, AL 35242
5beds
7,034sqft
Single Family Residence
Built in 2004
1.38 Acres Lot
$-- Zestimate®
$210/sqft
$222/mo HOA
What's special
- 62 days
- 994
- 47
Zillow last checked:
Listing updated:
Listed by:
Courtney Turner 205-260-5929,
ARC Realty 280,
Terry Crutchfield 205-873-3205,
ARC Realty 280
Source: GALMLS,MLS#: 21462050
Facts & features
Interior
Bedrooms & bathrooms
- Bedrooms: 5
- Bathrooms: 6
- Full bathrooms: 5
- 1/2 bathrooms: 1
Rooms
- Room types: 2nd Kitchen (ROOM), Bedroom, Breakfast Room (ROOM), Dining Room, Bathroom, Great Room, Keeping Room (ROOM), Kitchen, Master Bathroom, Master Bedroom, Media Room, Office/Study (ROOM)
Primary bedroom
- Level: First
Bedroom 1
- Level: Second
Bedroom 2
- Level: Second
Bedroom 3
- Level: Second
Primary bathroom
- Level: First
Bathroom 1
- Level: Basement
Dining room
- Level: First
Kitchen
- Features: Stone Counters, Breakfast Bar, Eat-in Kitchen, Kitchen Island, Pantry
- Level: First
Basement
- Area: 1829
Office
- Level: First
Heating
- Central, Electric, Natural Gas, Heat Pump
Cooling
- Central Air, Electric, Ceiling Fan(s)
Appliances
- Included: Trash Compactor, Convection Oven, Gas Cooktop, Dishwasher, Disposal, Microwave, Electric Oven, Self Cleaning Oven, Refrigerator, Stainless Steel Appliance(s), Gas Water Heater
- Laundry: Electric Dryer Hookup, Sink, Washer Hookup, In Basement, Main Level, Laundry Room, Yes
Features
- Central Vacuum, Recessed Lighting, Workshop (INT), Cathedral/Vaulted, High Ceilings, Crown Molding, Smooth Ceilings, Tray Ceiling(s), Double Shower, Soaking Tub, Linen Closet, Separate Shower, Double Vanity, Shared Bath, Sitting Area in Master, Tub/Shower Combo, Walk-In Closet(s), In-Law Floorplan
- Flooring: Carpet, Hardwood, Slate, Tile
- Doors: French Doors
- Windows: Bay Window(s), Double Pane Windows
- Basement: Full,Finished,Daylight,Concrete
- Attic: Pull Down Stairs,Walk-In,Yes
- Number of fireplaces: 2
- Fireplace features: Stone, Gas Log, Great Room, Hearth/Keeping (FIREPL), Gas
Interior area
- Total interior livable area: 7,034 sqft
- Finished area above ground: 5,205
- Finished area below ground: 1,829
Video & virtual tour
Property
Parking
- Total spaces: 5
- Parking features: Circular Driveway, Driveway, Lower Level, Parking (MLVL), Off Street, Garage Faces Side
- Attached garage spaces: 5
- Has uncovered spaces: Yes
Features
- Levels: One and One Half
- Stories: 1.5
- Patio & porch: Covered, Open (PATIO), Patio, Covered (DECK), Deck
- Exterior features: Balcony, Sprinkler System
- Pool features: None
- Has spa: Yes
- Spa features: Bath
- Has water view: Yes
- Water view: Water
- On waterfront: Yes
- Waterfront features: Waterfront
- Body of water: Highland Lake
- Frontage length: 62
Lot
- Size: 1.38 Acres
- Features: Acreage, Interior Lot, Few Trees, Subdivision
Details
- Parcel number: 092090002001.024
- Special conditions: N/A
- Other equipment: Home Theater
Construction
Type & style
- Home type: SingleFamily
- Property subtype: Single Family Residence
Materials
- Brick
- Foundation: Basement
Condition
- Year built: 2004
Utilities & green energy
- Water: Public
- Utilities for property: Sewer Connected, Underground Utilities
Community & HOA
Community
- Features: Boat Launch, Fishing, Gated, Park, Lake, Sidewalks, Street Lights, Walking Paths, Curbs
- Security: Safe Room/Storm Cellar, Gated with Guard
- Subdivision: Highland Lakes
HOA
- Has HOA: Yes
- Amenities included: Management
- Services included: Maintenance Grounds
- HOA fee: $2,667 annually
Location
- Region: Birmingham
Financial & listing details
- Price per square foot: $210/sqft
- Tax assessed value: $1,321,200
- Annual tax amount: $4,940
- Price range: $1.5M - $1.5M
- Date on market: 8/13/2026
- Road surface type: Paved
Estimated market value
Not available
Estimated sales range
Not available
$6,295/mo
Price history
| Date | Event | Price |
|---|---|---|
| 8/27/2026 | Listed for sale | $1,479,000+64.3%$210/sqft |
Source:  GALMLS #21462050 Report a problem GALMLS #21462050 Report a problem | ||
| 5/15/2014 | Sold | $900,000-2.7%$128/sqft |
Source: GALMLS #592508 Report a problem | ||
| 4/15/2014 | Pending sale | $925,000$132/sqft |
Source: ARC Realty, LLC #592508 Report a problem | ||
| 4/4/2014 | Listed for sale | $925,000+65.2%$132/sqft |
Source: ARC Realty, LLC #592508 Report a problem | ||
| 2/25/2014 | Sold | $560,000-43.7%$80/sqft |
Source: Agent Provided Report a problem | ||
| 6/13/2010 | Listing removed | $995,000$141/sqft |
Source: RealtySouth #425036 Report a problem | ||
| 6/13/2009 | Listed for sale | $995,000+18.6%$141/sqft |
Source: RealtySouth #425036 Report a problem | ||
| 6/8/2006 | Sold | $839,000+0.6%$119/sqft |
Source: Public Record Report a problem | ||
| 11/24/2004 | Sold | $834,360$119/sqft |
Source: Public Record Report a problem | ||
Public tax history
| Year | Property taxes | Tax assessment |
|---|---|---|
| 2025 | $4,940 | $132,120 +1.3% |
| 2024 | -- | $130,380 +9.1% |
| 2023 | -- | $119,540 +9.4% |
| 2022 | $4,807 +24.8% | $109,240 +6% |
| 2021 | $3,851 -11.5% | $103,100 +3.2% |
| 2020 | $4,354 | $99,880 |
| 2019 | $4,354 | $99,880 +10.9% |
| 2017 | $4,354 +13.8% | $90,100 -1.3% |
| 2015 | $3,827 -0.2% | $91,260 +3.7% |
| 2014 | $3,833 +2.9% | $88,040 +2.8% |
| 2013 | $3,726 | $85,620 |
| 2012 | $3,726 -0.9% | $85,620 -0.9% |
| 2011 | $3,761 -8% | $86,400 -7.9% |
| 2010 | $4,086 -0.9% | $93,800 -0.9% |
| 2009 | $4,123 -44.9% | $94,640 -44.3% |
| 2007 | $7,481 | $170,020 |
Find assessor info on the county website
Monthly payment
Est. payment
Payment breakdown
Explore the cost of this home by adjusting the details. Changes won't be saved.Climate risks
Neighborhood: Highland Lakes
Nearby schools
Schools provided by the listing agent
- Elementary: Mt Laurel
- Middle: Oak Mountain
- High: Oak Mountain
Source: GALMLS. This data may not be complete. We recommend contacting the local school district to confirm school assignments for this home.
- $836,600-- bd3 ba5k sqft174 Highland Lakes Dr, Birmingham, AL 35242Off Market
- $1,518,800-- bd4 ba7.8k sqft617 Highland Lakes Cv, Birmingham, AL 35242Off Market
- $1,000-- bd4 ba5.7k sqft618 Highland Lakes Cv, Birmingham, AL 35242Sold
- $1,143,7005 bd6 ba5.7k sqft605 Highland Lakes Cv, Birmingham, AL 35242Off Market
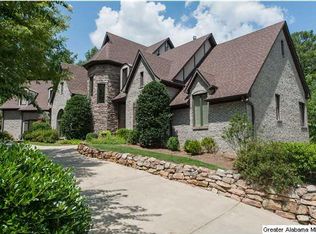
Similar homes
- $1,630,0004 bd8 ba6.8k sqftAt&t, Birmingham, AL 35242For Sale

 MLS ID #21466531, Terry Marlowe, Keller Williams Realty Vestavia. GALMLS
 - $1,450,0006 bd5 ba7.5k sqftAt&t, Spectrum, Birmingham, AL 35242For Sale
 MLS ID #21454964, Susan Peeples, RE/MAX Advantage. GALMLS
 - $1,200,0005 bd5 ba4.4k sqft4020 Greystone Dr, Birmingham, AL 35242For Sale
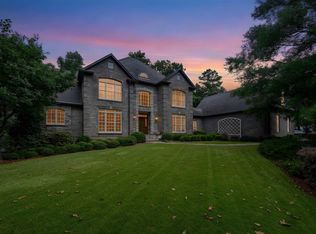 MLS ID #21464456, Alicia Cuevas, ARC Realty Vestavia. GALMLS
 - $775,0005 bd6 ba4.8k sqftAt&t, Birmingham, AL 35242For Sale
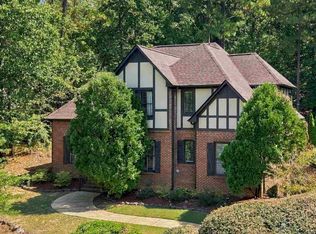 MLS ID #21464831, Julie McDonnell, Keller Williams Metro South. GALMLS
 - $1,299,9995 bd5 ba6.8k sqftMultiple, Birmingham, AL 35242For SaleMLS ID #21458492, Kimbo Rutledge, Keller Williams Realty Vestavia. GALMLS
- $1,150,0005 bd6 ba6.3k sqft844 Aberlady Pl, Birmingham, AL 35242For SaleMLS ID #21463652, Julie Kim, RealtySouth-Inverness Office. GALMLS
- $1,999,0004 bd7 ba5.3k sqftAt&t, Birmingham, AL 35242For SaleMLS ID #21466736, Carrie Lusk, Keller Williams Realty Vestavia. GALMLS
- $1,250,0005 bd5 ba4.7k sqftSpectrum & At&t, Birmingham, AL 35242For SaleMLS ID #21464471, Susan Peeples, RE/MAX Advantage. GALMLS
- $1,775,0007 bd7 ba8.9k sqft1724 Lake Hardwood Dr, Birmingham, AL 35242For SaleMLS ID #21461027, Christina James, Keller Williams Realty Hoover. GALMLS
- $1,149,9005 bd6 ba7k sqftSpectrum, Birmingham, AL 35242For SaleMLS ID #21458601, Brad Clement, ARC Realty Vestavia-Liberty Pk. GALMLS
- $825,0007 bd5 ba3.5k sqftVarius Companies, Birmingham, AL 35242For SaleMLS ID #21462856, Tesa Brown, RealtySouth-OTM-Acton Rd. GALMLS
- $950,0005 bd5 ba5.6k sqft6006 Rosemont Rd, Birmingham, AL 35242For SaleMLS ID #21467141, Connie Alexander Jacks, Real Broker LLC. GALMLS
- $1,125,0005 bd4 ba5.3k sqft837 Aberlady Pl, Birmingham, AL 35242For SaleMLS ID #21457700, Janice Folmar, ARC Realty 280. GALMLS
- $999,9006 bd6 ba6.4k sqft416 McCormack Way, Birmingham, AL 35242For SaleMLS ID #21464547, Paul Garris, Redemption Realty. GALMLS
- $1,849,0007 bd6 ba7k sqft1319 Legacy Dr, Birmingham, AL 35242For SaleMLS ID #21463827, Jennifer Gilbert, Keller Williams Realty Hoover. GALMLS
- $799,5005 bd5 ba4.6k sqftSpectrum, Birmingham, AL 35242For SaleMLS ID #21462866, Anna Fowler, RealtySouth-Homewood. GALMLS
- $1,575,0006 bd6 ba6.2k sqftAtt Or Spectrum, Indian Springs, AL 35124For SaleMLS ID #21465265, Shelley Watkins, ARC Realty - Homewood. GALMLS
- $1,450,0005 bd6 ba4.6k sqft4406 Briarglen Cir, Birmingham, AL 35243For SaleMLS ID #21464721, Ginger Busby, LAH Sotheby's International Realty Homewood. GALMLS
- $1,950,0004 bd6 ba7.3k sqft7713 Kenmore Pl, Vestavia, AL 35242For SaleMLS ID #21463531, Michelle Creamer, ARC Realty Vestavia-Liberty Pk. GALMLS
- $769,0004 bd5 ba4.2k sqftAtt, Spectrum, Birmingham, AL 35242For SaleMLS ID #21466278, Howard Whatley, ARC Realty 280. GALMLS
