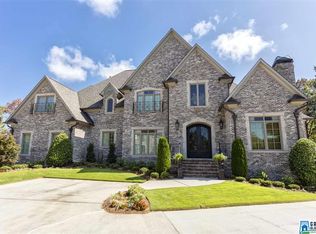
Welcome to the best value in Greystone Legacy! This custom home has so many features on all three levels. Dramatic entry into 2 story foyer then into a stunning dining room w leaded transoms then a Family room with a gorgeous fireplace leading into a quality kitchen with with stainless appliances and a sweeping island with granite countertops and custom cabinets. A large breakfast room then a keeping room with vaulted ceilings and a fireplace. The primary suite is huge with a primary bath that features skylights and 2 Large closets. Four large bedrooms and 3 baths upstairs w bonus room. The finished basement has a 2nd kitchen w a home theatre and a recreation room along w a bedroom and full bath. Two bay main level garage with 3 additional bays in the basement garage.
Foreclosure
Est. $999,900
416 McCormack Way, Birmingham, AL 35242
6beds
6,441sqft
Single Family Residence
Built in 2001
0.6 Acres Lot
$-- Zestimate®
$155/sqft
$179/mo HOA
What's special
Recreation roomHome theatreLarge breakfast roomFour large bedrooms
- 25 days
- 1,585
- 96
Zillow last checked:
Listing updated:
Listed by:
Paul Garris 205-862-6904,
Redemption Realty
Source: GALMLS,MLS#: 21464547
Facts & features
Interior
Bedrooms & bathrooms
- Bedrooms: 6
- Bathrooms: 6
- Full bathrooms: 5
- 1/2 bathrooms: 1
Rooms
- Room types: 2nd Kitchen (ROOM), Bedroom, Den/Family (ROOM), Dining Room, Bathroom, Keeping Room (ROOM), Kitchen, Master Bathroom, Master Bedroom, Media Room
Primary bedroom
- Level: First
Bedroom 1
- Level: Second
Bedroom 2
- Level: Second
Bedroom 3
- Level: Second
Bedroom 4
- Level: Second
Bedroom 5
- Level: Basement
Primary bathroom
- Level: First
Bathroom 1
- Level: Second
Dining room
- Level: First
Family room
- Level: First
Kitchen
- Features: Stone Counters
- Level: First
Basement
- Area: 1519
Heating
- 3+ Systems (HEAT), Natural Gas
Cooling
- 3+ Systems (COOL), Central Air
Appliances
- Included: Dishwasher, Disposal, Microwave, Gas Oven, Plumbed for Gas in Kit, Refrigerator, Stainless Steel Appliance(s), Stove-Gas, Gas Water Heater
- Laundry: Electric Dryer Hookup, Washer Hookup, Main Level, Laundry Room, Yes
Features
- Central Vacuum, Recessed Lighting, Wet Bar, Cathedral/Vaulted, High Ceilings, Crown Molding, Smooth Ceilings, Tray Ceiling(s), Soaking Tub, Separate Shower, Double Vanity, Tub/Shower Combo, Walk-In Closet(s)
- Flooring: Carpet, Hardwood, Stone, Tile, Vinyl
- Doors: French Doors
- Basement: Full,Partially Finished,Daylight,Concrete
- Attic: None
- Number of fireplaces: 3
- Fireplace features: Gas Starter, Family Room, Great Room, Hearth/Keeping (FIREPL), Gas
Interior area
- Total interior livable area: 6,441 sqft
- Finished area above ground: 4,922
- Finished area below ground: 1,519
Video & virtual tour
Property
Parking
- Total spaces: 5
- Parking features: Attached, Basement, Lower Level, Parking (MLVL), Garage Faces Side
- Attached garage spaces: 5
Features
- Levels: One and One Half
- Stories: 1.5
- Patio & porch: Covered, Patio
- Exterior features: Lighting, Sprinkler System
- Pool features: None
- Has spa: Yes
- Spa features: Bath
- Fencing: Fenced
- View description: None
- Waterfront features: No
Lot
- Size: 0.6 Acres
Details
- Parcel number: 035221003020.000
- Special conditions: As Is
- Other equipment: Home Theater
Construction
Type & style
- Home type: SingleFamily
- Property subtype: Single Family Residence
Materials
- Brick
- Foundation: Basement
Condition
- Year built: 2001
Utilities & green energy
- Water: Public
- Utilities for property: Sewer Connected, Underground Utilities
Community & HOA
Community
- Subdivision: Greystone Legacy
HOA
- Has HOA: Yes
- Services included: Maintenance Grounds
- HOA fee: $2,145 annually
Location
- Region: Birmingham
Financial & listing details
- Price per square foot: $155/sqft
- Tax assessed value: $1,079,600
- Annual tax amount: $7,138
- Price range: $1M - $1M
- Date on market: 9/10/2026
Foreclosure details
Estimated market value
Not available
Estimated sales range
Not available
$7,336/mo
Price history
| Date | Event | Price |
|---|---|---|
| 9/10/2026 | Listed for sale | $999,900-4.8%$155/sqft |
Source:  GALMLS #21464547 Report a problem GALMLS #21464547 Report a problem | ||
| 5/4/2026 | Sold | $1,050,815-15.9%$163/sqft |
Source: Public Record Report a problem | ||
| 3/13/2026 | Listed for sale | $1,250,000-7.4%$194/sqft |
Source: GALMLS #21446381 Report a problem | ||
| 3/5/2026 | Listing removed | $1,350,000$210/sqft |
Source: GALMLS #21427221 Report a problem | ||
| 2/3/2026 | Price change | $1,350,000-3.6%$210/sqft |
Source: GALMLS #21427221 Report a problem | ||
| 8/5/2025 | Listed for sale | $1,400,000+40%$217/sqft |
Source: GALMLS #21427221 Report a problem | ||
| 11/30/2022 | Sold | $999,999+0.1%$155/sqft |
Source: GALMLS #1335011 Report a problem | ||
| 10/27/2022 | Contingent | $999,000$155/sqft |
Source: GALMLS #1335011 Report a problem | ||
| 10/7/2022 | Price change | $999,000-9.2%$155/sqft |
Source: GALMLS #1335011 Report a problem | ||
| 9/28/2022 | Listed for sale | $1,100,000+52.1%$171/sqft |
Source: GALMLS #1335011 Report a problem | ||
| 7/16/2017 | Sold | $723,000-0.8%$112/sqft |
Source: GALMLS #738320 Report a problem | ||
| 2/14/2017 | Price change | $729,000-8.9%$113/sqft |
Source: RE/MAX Southern Homes 280 #738320 Report a problem | ||
| 1/18/2017 | Price change | $799,999-5.9%$124/sqft |
Source: RE/MAX Southern Homes 280 #738320 Report a problem | ||
| 12/29/2016 | Price change | $849,900+6.2%$132/sqft |
Source: CENTURY 21 Advantage #617529 Report a problem | ||
| 1/20/2016 | Price change | $799,999-5.9%$124/sqft |
Source: RE/MAX Southern Homes 280 #738320 Report a problem | ||
| 7/24/2015 | Price change | $849,900-3.4%$132/sqft |
Source: CENTURY 21 Advantage #617529 Report a problem | ||
| 3/31/2015 | Price change | $879,900-2.2%$137/sqft |
Source: CENTURY 21 Advantage #617529 Report a problem | ||
| 1/3/2015 | Listed for sale | $899,9000%$140/sqft |
Source: CENTURY 21 Advantage #617529 Report a problem | ||
| 12/2/2014 | Listing removed | $899,999$140/sqft |
Source: RE/MAX Southern Homes 280 #590421 Report a problem | ||
| 10/17/2014 | Price change | $899,999-5.3%$140/sqft |
Source: RE/MAX Southern Homes 280 #590421 Report a problem | ||
| 9/6/2014 | Price change | $949,900-3.1%$147/sqft |
Source: RE/MAX Southern Homes 280 #590421 Report a problem | ||
| 4/21/2014 | Price change | $979,900-2%$152/sqft |
Source: RE/MAX Southern Homes 280 #590421 Report a problem | ||
| 3/16/2014 | Listed for sale | $999,900+22.1%$155/sqft |
Source: RE/MAX Southern Homes #590421 Report a problem | ||
| 11/14/2001 | Sold | $818,715$127/sqft |
Source: Public Record Report a problem | ||
Public tax history
| Year | Property taxes | Tax assessment |
|---|---|---|
| 2025 | $7,138 +1.2% | $107,960 +1.2% |
| 2024 | $7,056 -3.1% | $106,720 -3% |
| 2023 | $7,278 +17% | $110,060 +17.8% |
| 2022 | $6,222 +23% | $93,420 +10.5% |
| 2021 | $5,060 +4.3% | $84,580 +4.3% |
| 2020 | $4,850 +2.3% | $81,080 -0.3% |
| 2019 | $4,741 | $81,300 -9.2% |
| 2017 | $4,741 -17.2% | $89,540 +4% |
| 2015 | $5,726 +6.2% | $86,080 +5.3% |
| 2014 | $5,393 | $81,720 |
| 2013 | $5,393 | $81,720 |
| 2012 | $5,393 -3.5% | $81,720 -3.4% |
| 2011 | $5,588 -1.6% | $84,640 -1.6% |
| 2010 | $5,681 -7.5% | $86,040 -7.5% |
| 2009 | $6,144 +5.5% | $93,000 +5.4% |
| 2007 | $5,826 +10.4% | $88,220 -89% |
| 2005 | $5,276 +5.8% | $799,600 +5.7% |
| 2004 | $4,988 | $756,200 |
| 2003 | $4,988 -19% | -- |
| 2002 | $6,159 | -- |
Find assessor info on the county website
Monthly payment
Climate risks
Neighborhood: 35242
Nearby schools
Schools provided by the listing agent
- Elementary: Greystone
- Middle: Berry
- High: Spain Park
Source: GALMLS. This data may not be complete. We recommend contacting the local school district to confirm school assignments for this home.
Similar homes
- $1,125,0005 bd4 ba5.3k sqft837 Aberlady Pl, Birmingham, AL 35242For Sale

 MLS ID #21457700, Janice Folmar, ARC Realty 280. GALMLS
 - $999,9956 bd6 ba5.6k sqftAtt, Birmingham, AL 35242For Sale
 MLS ID #21458312, Tracy Coyne, ARC Realty - Hoover. GALMLS
 - $775,0005 bd6 ba4.8k sqftAt&t, Birmingham, AL 35242For Sale
 MLS ID #21464831, Julie McDonnell, Keller Williams Metro South. GALMLS
 - $1,299,9995 bd5 ba6.8k sqftMultiple, Birmingham, AL 35242For Sale
 MLS ID #21458492, Kimbo Rutledge, Keller Williams Realty Vestavia. GALMLS
 - $725,0005 bd5 ba4.7k sqft4123 Ashington Dr, Birmingham, AL 35242For SaleMLS ID #21459352, Peggy Palmer, RealtySouth-OTM-Acton Rd. GALMLS
- $774,9005 bd4 ba5k sqft2036 Blue Heron Cir, Birmingham, AL 35242For SaleMLS ID #21463683, Sissy Barrett, RE/MAX Advantage. GALMLS
- $899,9004 bd5 ba4.7k sqftA T & T / Spectrum, Birmingham, AL 35242For SaleMLS ID #21447219, Pam Grant, ARC Realty 280. GALMLS
- $860,5007 bd5 ba3.5k sqftVarius Companies, Birmingham, AL 35242For SaleMLS ID #21462856, Tesa Brown, RealtySouth-OTM-Acton Rd. GALMLS
- $719,9005 bd5 ba4.3k sqft394 Greystone Glen Cir, Birmingham, AL 35242For SaleMLS ID #21461415, Sandy Nguyen (Binh), Goal Realty LLC. GALMLS
- $925,0005 bd5 ba4.5k sqft2348 Countryridge Dr, Birmingham, AL 35243For SaleMLS ID #21466481, Mike Wald, RealtySouth-OTM-Acton Rd. GALMLS
- $749,9004 bd4 ba3.3k sqftAt&t, Birmingham, AL 35242For SaleMLS ID #21460936, Wayne Goodrich, Fathom Realty AL LLC. GALMLS
- $699,9005 bd4 ba4.5k sqft4256 Milner Rd E, Birmingham, AL 35242For SaleMLS ID #21465023, Leighton Harbuck, ARC Realty - Hoover. GALMLS
- $799,9005 bd5 ba4.6k sqftCharter, Birmingham, AL 35242For SaleMLS ID #21452957, Lori West, ARC Realty Vestavia. GALMLS
- $1,450,0006 bd5 ba7.5k sqftAt&t, Spectrum, Birmingham, AL 35242For SaleMLS ID #21454964, Susan Peeples, RE/MAX Advantage. GALMLS
- $749,9005 bd5 ba4.6k sqft4227 Ashington Dr, Birmingham, AL 35242For SaleMLS ID #21462981, Lisa Perry, Keller Williams Realty Vestavia. GALMLS
- $685,0005 bd5 ba4k sqft1006 Fairmont Cir, Birmingham, AL 35242For SaleMLS ID #21455534, Rachel Mooney, ARC Realty - Hoover. GALMLS
- $699,9004 bd5 ba4.4k sqft4041 Milners Cres, Birmingham, AL 35242For SaleMLS ID #21463670, Natalie Lorio, Sold South Realty. GALMLS
- $679,0005 bd4 ba3.7k sqftAt & T, Birmingham, AL 35242For SaleMLS ID #21464773, Terry Marlowe, Keller Williams Realty Vestavia. GALMLS
- $915,9005 bd4 ba3.2k sqftSpectrum, Birmingham, AL 35242New ConstructionGALMLS
- $630,0004 bd5 ba3.7k sqftSpectrum, Att, Birmingham, AL 35242For SaleMLS ID #21462024, Naser Odeh, Keller Williams Realty Vestavia. GALMLS
