Lakefront 6 bedrooms, 4 bath house in Highland Lakes! Beautiful home with loads of natural light and stunning views of the lake. Eating area opens up to the top deck. Perfect for morning coffee, afternoon sunsets and entertaining. Cathedral ceilings, inviting arches, Hardwoods and crown molding. Spacious master bedroom accesses the deck too. Jetted tub , walk in shower , his/hers vanities and large walk in closets. Fully finished daylight basement with a wet bar. Huge den area , kitchenette , and bonus room. Also bedroom downstairs with a full bath. Loads of additional storage. Canoe , Kayak and fish year round.
Foreclosure
Est. $749,900
226 Highland Park Dr, Birmingham, AL 35242
6beds
5,728sqft
Single Family Residence
Built in 2005
0.36 Acres Lot
$-- Zestimate®
$131/sqft
$100/mo HOA
What's special
Wet barFully finished daylight basementJetted tubTop deckLoads of additional storageLarge walk in closetsBonus room
- 22 days |
- 1,361 |
- 98 |
Zillow last checked:
Listing updated:
Listed by:
Vicki Blankenship 205-612-5419,
SeBro Realty
Source: GALMLS,MLS#: 21459682
Facts & features
Interior
Bedrooms & bathrooms
- Bedrooms: 6
- Bathrooms: 4
- Full bathrooms: 4
Rooms
- Room types: Bedroom, Bonus Room, Bathroom, Kitchen, Living/Dining (ROOM), Master Bathroom, Media Room
Bedroom 1
- Level: First
Bedroom 2
- Level: Second
Bedroom 3
- Level: Second
Bedroom 4
- Level: Second
Bedroom 5
- Level: Basement
Primary bathroom
- Level: First
Bathroom 1
- Level: First
Bathroom 3
- Level: Basement
Kitchen
- Features: Eat-in Kitchen
- Level: First
Basement
- Area: 2143
Heating
- Natural Gas
Cooling
- Central Air
Appliances
- Included: None, Gas Water Heater
- Laundry: Electric Dryer Hookup, Washer Hookup, Main Level, Laundry Room, Laundry (ROOM), Yes
Features
- Recessed Lighting, Wet Bar, Cathedral/Vaulted, Smooth Ceilings, Tray Ceiling(s), Separate Shower, Double Vanity, Walk-In Closet(s)
- Flooring: Carpet, Hardwood, Tile
- Windows: Bay Window(s)
- Basement: Full,Finished,Daylight
- Attic: Pull Down Stairs,Yes
- Number of fireplaces: 1
- Fireplace features: Stone, Living Room, Wood Burning
Interior area
- Total interior livable area: 5,728 sqft
- Finished area above ground: 3,585
- Finished area below ground: 2,143
Video & virtual tour
Property
Parking
- Total spaces: 2
- Parking features: Attached, Driveway, Garage Faces Front
- Attached garage spaces: 2
- Has uncovered spaces: Yes
Features
- Levels: 2+ story
- Patio & porch: Open (PATIO), Patio, Open (DECK), Deck
- Exterior features: Dock
- Pool features: None
- Has spa: Yes
- Spa features: Bath
- Fencing: Fenced
- Has water view: Yes
- Water view: Water
- Waterfront features: No
Lot
- Size: 0.36 Acres
Details
- Parcel number: 092090006035.000
- Special conditions: In Foreclosure
Construction
Type & style
- Home type: SingleFamily
- Property subtype: Single Family Residence
Materials
- Brick
- Foundation: Basement
Condition
- Year built: 2005
Utilities & green energy
- Water: Public
- Utilities for property: Sewer Connected, Underground Utilities
Community & HOA
Community
- Subdivision: Highland Lake
HOA
- Has HOA: Yes
- Services included: Maintenance Grounds
- HOA fee: $1,200 annually
Location
- Region: Birmingham
Financial & listing details
- Price per square foot: $131/sqft
- Tax assessed value: $782,200
- Annual tax amount: $3,401
- Price range: $749.9K - $749.9K
- Date on market: 7/21/2026
Foreclosure details
Estimated market value
Not available
Estimated sales range
Not available
$4,988/mo
Price history
| Date | Event | Price |
|---|---|---|
| 5/12/2026 | Sold | $568,749-14.5%$99/sqft |
Source: Public Record Report a problem | ||
| 2/14/2025 | Listing removed | $665,000$116/sqft |
Source:  RealtySouth #21395960 Report a problem RealtySouth #21395960 Report a problem | ||
| 2/10/2025 | Listed for sale | $665,000$116/sqft |
Source:  GALMLS #21395960 Report a problem GALMLS #21395960 Report a problem | ||
| 11/1/2024 | Contingent | $665,000$116/sqft |
Source: GALMLS #21395960 Report a problem | ||
| 10/15/2024 | Price change | $665,000-1.5%$116/sqft |
Source: GALMLS #21395960 Report a problem | ||
| 9/27/2024 | Price change | $675,000-3.4%$118/sqft |
Source: GALMLS #21395960 Report a problem | ||
| 9/11/2024 | Price change | $699,000-6.8%$122/sqft |
Source: GALMLS #21395960 Report a problem | ||
| 9/4/2024 | Listed for sale | $749,900+30.4%$131/sqft |
Source: GALMLS #21395960 Report a problem | ||
| 4/15/2021 | Sold | $575,000-4.2%$100/sqft |
Source: GALMLS #1279193 Report a problem | ||
| 3/16/2021 | Pending sale | $599,900$105/sqft |
Source:  RE/Max of Alabama #1279193 Report a problem RE/Max of Alabama #1279193 Report a problem | ||
| 2/26/2021 | Price change | $599,900-4%$105/sqft |
Source: RE/MAX Advantage South #1279193 Report a problem | ||
| 2/11/2021 | Price change | $624,900-2.3%$109/sqft |
Source: RE/MAX Advantage South #1279193 Report a problem | ||
| 1/28/2021 | Price change | $639,900-1.5%$112/sqft |
Source: RE/MAX Advantage South #1279193 Report a problem | ||
| 12/29/2020 | Listed for sale | $649,900+37.4%$113/sqft |
Source: RE/MAX Advantage South #1272283 Report a problem | ||
| 11/18/2016 | Sold | $473,000-0.8%$83/sqft |
Source: GALMLS #746210 Report a problem | ||
| 9/11/2016 | Price change | $477,000-4.4%$83/sqft |
Source: ARC Realty #746210 Report a problem | ||
| 7/13/2016 | Price change | $499,000-5.3%$87/sqft |
Source: ARC Realty #746210 Report a problem | ||
| 5/8/2016 | Price change | $527,000-5.4%$92/sqft |
Source: ARC Realty #746210 Report a problem | ||
| 4/9/2016 | Listed for sale | $557,000-7.7%$97/sqft |
Source: ARC Realty #746210 Report a problem | ||
| 4/5/2005 | Sold | $603,485+907.5%$105/sqft |
Source: Public Record Report a problem | ||
| 3/25/2004 | Sold | $59,900$10/sqft |
Source: Public Record Report a problem | ||
Public tax history
| Year | Property taxes | Tax assessment |
|---|---|---|
| 2025 | $3,401 +2.6% | $78,220 +2.5% |
| 2024 | $3,315 +8.6% | $76,280 +8.5% |
| 2023 | $3,053 +15.9% | $70,320 +15.6% |
| 2022 | $2,635 -3.1% | $60,820 -3.1% |
| 2021 | $2,720 +6.1% | $62,740 +6% |
| 2020 | $2,564 +0.1% | $59,200 +1.5% |
| 2019 | $2,561 +1.4% | $58,340 +4% |
| 2017 | $2,526 +6.7% | $56,080 +5.1% |
| 2015 | $2,368 +0.8% | $53,360 -1.8% |
| 2014 | $2,349 +7.4% | $54,320 +7.3% |
| 2013 | $2,186 | $50,620 |
| 2012 | $2,186 +0.1% | $50,620 +0.1% |
| 2011 | $2,185 -4.8% | $50,580 -4.7% |
| 2010 | $2,295 -4.9% | $53,080 -4.8% |
| 2009 | $2,412 -1.5% | $55,740 -1.5% |
| 2007 | $2,449 | $56,600 |
Find assessor info on the county website
Monthly payment
Climate risks
Neighborhood: Highland Lakes
Nearby schools
GreatSchools rating
- 10/10Mt Laurel Elementary SchoolGrades: K-5Distance: 1.6 mi
- 10/10Chelsea Middle SchoolGrades: 6-8Distance: 3.9 mi
- 8/10Chelsea High SchoolGrades: 9-12Distance: 4.1 mi
Schools provided by the listing agent
- Elementary: Mt Laurel
- Middle: Oak Mountain
- High: Oak Mountain
Source: GALMLS. This data may not be complete. We recommend contacting the local school district to confirm school assignments for this home.
- $934,1006 bd6 ba5.5k sqft230 Highland Park Dr, Birmingham, AL 35242Off Market

- $911,9004 bd5 ba6.1k sqft220 Highland Park Dr, Birmingham, AL 35242Off Market

- $665,100-- bd2 ba4.6k sqft214 Highland Park Dr, Birmingham, AL 35242Off Market
- $733,2004 bd4 ba3k sqft234 Highland Park Dr, Birmingham, AL 35242Off Market
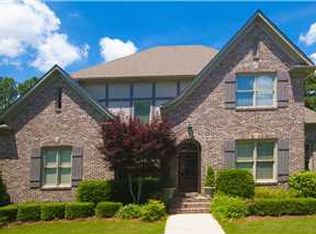
- $578,6004 bd4 ba2.8k sqft223 Highland Park Dr, Birmingham, AL 35242Off Market
- $593,3004 bd4 ba2.6k sqft229 Highland Park Dr, Birmingham, AL 35242Off Market
- $638,000-- bd3 ba3.5k sqft233 Highland Park Dr, Birmingham, AL 35242Off Market
- $609,600-- bd3 ba3.3k sqft217 Highland Park Dr, Birmingham, AL 35242Off Market
A local agent can set up tours, give advice and negotiate with sellers.
Similar homes
- $739,9005 bd5 ba4.3k sqft394 Greystone Glen Cir, Birmingham, AL 35242For Sale

 MLS ID #21461415, Sandy Nguyen (Binh), Goal Realty LLC. GALMLS
 - $745,0005 bd5 ba4.7k sqft4123 Ashington Dr, Birmingham, AL 35242For Sale
 MLS ID #21459352, Peggy Palmer, RealtySouth-OTM-Acton Rd. GALMLS
 - $660,0005 bd4 ba4.5k sqftAtt, Birmingham, AL 35242For Sale
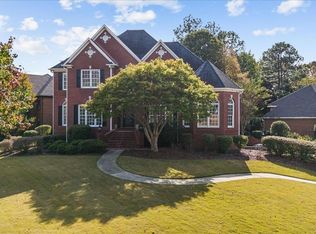 MLS ID #21435864, LaToya Thomas, Keller Williams Realty Vestavia. GALMLS
 - $699,9005 bd4 ba3.5k sqftSpectrum; At&t, Birmingham, AL 35242For Sale
 MLS ID #21458709, Melissa Wise, RealtySouth-Inverness Office. GALMLS
 - $664,9004 bd5 ba3.9k sqft1517 Highland Lakes Trl, Birmingham, AL 35242For SaleMLS ID #21444262, David Ingram, KM Realty. GALMLS
- $649,9004 bd4 ba3k sqft4516 Eagle Point Dr, Birmingham, AL 35242For SaleMLS ID #21451871, Dawn Kirkland, RE/MAX Advantage. GALMLS
- $799,9004 bd5 ba4.6k sqftCharter, Birmingham, AL 35242For SaleMLS ID #21452957, Lori West, ARC Realty Vestavia. GALMLS
- $550,0004 bd5 ba3.5k sqft4700 Eagle Wood Ct, Birmingham, AL 35242For SaleMLS ID #21457031, Christy Larry, Keller Williams Metro South. GALMLS
- $600,0004 bd5 ba3.9k sqftAt & T, Birmingham, AL 35242For SaleMLS ID #21435609, Lola Bonner, Kelly Right Real Estate of Ala. GALMLS
- $559,0005 bd5 ba4.8k sqft2368 Ridge Trl, Birmingham, AL 35242For SaleMLS ID #21448173, Gene Darden, Real Broker LLC. GALMLS
- $549,9005 bd4 ba3.3k sqftMultiple, Birmingham, AL 35242For SaleMLS ID #21458834, Rhonda Hagemore, Weichert Realtors Cullman. GALMLS
- $814,9005 bd4 ba3.2k sqftSpectrum, Birmingham, AL 35242New ConstructionGALMLS
- $497,5004 bd4 ba3k sqft1278 Eagle Park Rd, Birmingham, AL 35242For SaleMLS ID #21457814, Mike Kim, LAH Sotheby's International Realty Hoover. GALMLS
- $798,8005 bd4 ba3.5k sqftAt&t, Columbiana, AL 35051For SaleMLS ID #21460434, Candis Keesee, RealtySouth Chelsea Branch. GALMLS
- $749,9005 bd5 ba3.9k sqftVerizon, At&t, Spectrum (new Fiber), Columbiana, AL 35051For SaleMLS ID #21460130, Katy Murphy, KM Realty. GALMLS
- $--5 bd4 ba3.3k sqft1711 Oak Park Ln, Helena, AL 35080AuctionAuction.com 2
- $679,9004 bd5 ba3k sqft701 Mill Springs Ln, Birmingham, AL 35244For SaleMLS ID #21459575, Tom Porter, TMI Real Estate. GALMLS
- $989,9004 bd5 ba4.7k sqftA T & T / Spectrum, Birmingham, AL 35242For SaleMLS ID #21447219, Pam Grant, ARC Realty 280. GALMLS
- $699,0005 bd5 ba4.2k sqft11 Crossbrook Cir, Chelsea, AL 35043For SaleMLS ID #21451326, Kellie Knight, Lucky Realty of Alabama LLC. GALMLS
- $619,9004 bd3 ba3.1k sqft1152 Haven Rd, Birmingham, AL 35242For SaleMLS ID #21455878, Mark Bishop, Keller Williams Realty Vestavia. GALMLS
