Skip main navigation
Off market
  • $908,500

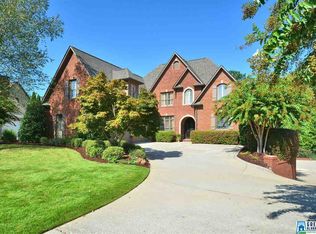
    220 Highland Park Dr, Birmingham, AL 35242

    4beds
    6,106sqft
    SingleFamily
    Built in 2006
    0.34 Acres Lot
    $908,500 Zestimate®
    $149/sqft
    $5,337 Estimated rent

    Home value

    $908,500

    $836,000 - $981,000

    $5,337/mo

    Zestimate® history
    Loading
    Loading...

    Owner options

    List your home for rent

    $5,337/mo

    Rent Zestimate®

    Find your next renter with Zillow Rental Manager. Plus, with online applications, you can quickly screen prospective tenants – for free.

    Learn more

    $5,337/mo

    Rent Zestimate®

    Refinance and save

    $5,412/mo

    Est. payment

    Refinancing to a lower rate could help reduce your monthly payments and save thousands over the life of the loan.

    See today's rates

    $5,412/mo

    Est. payment

    Explore your selling options

    Work with a Zillow partner agent

    Leverage their expertise and Zillow's premium Showcase listings to get your home seen by more buyers.

    Get started

    List with your own agent

    Get your home in front of millions of buyers by listing it on Zillow.

    Learn how to do it

    Sell it yourself

    Take full control of how buyers see your home on Zillow by listing For Sale by Owner (FSBO).

    List your home

    What's special

    Finished basementOpen floor planScreened porch

    This house is a MUST SEE! Your traditional family home features something for everyone. Upstairs youll find 3 large bedrooms, 2 full baths, one Jack and Jill bath, large den and study area for children. The main level living includes a banquet sized dining room, office, a nice Chefs kitchen that anyone would love to cook in and enjoy open floor plan to the den. Who doesnt love a kitchen with granite counter tops and super sized island all stainless appliances with a Wolf gas stove also includes an large double refrigerator and lrg walk in pantry. Enjoy your favorite beverage while looking out over the lake and sitting on your screened porch. The Master suite has 2 walk-in closets and his and her vanities. Last but not least the finished basement has another great den, rec. room and your very own insulated theater room with teared seating with a 110 screen. Who's bringing the popcorn? So much to see and at such a great price. It wont stay on the market long!

    This property is not currently displayed as for sale or rent on Zillow. This may be different from what's on other websites or public sources.

    Facts & features

    Interior

    Bedrooms & bathrooms
    • Bedrooms: 4
    • Bathrooms: 5
    • Full bathrooms: 4
    • 1/2 bathrooms: 1
    Heating
    • Forced air, Heat pump, Electric
    Cooling
    • Central
    Appliances
    • Included: Dishwasher, Garbage disposal, Microwave, Range / Oven, Refrigerator
    • Laundry: Laundry Room, Washer Hookup, Electric Dryer Hookup, Main Level, Sink
    Features
    • Wet Bar, Jetted Tub, Breakfast Bar, Kitchen Island, Pantry, Security System, Linen Closet, Recessed Lighting, Sound System, Walk-In Closet(s), Stone Counters, Cathedral Ceiling(s), Eat-in Kitchen, Crown Molding, Tray Ceiling(s), Bay Window, French Doors, Home Theater, Tub/Shower Combo, Smooth Ceilings, 9 Feet +, Separate Vanities, Multiple Staircases
    • Flooring: Tile, Carpet, Concrete, Hardwood
    • Doors: French Doors
    • Windows: Window Treatments, Bay Window(s)
    • Basement: Finished
    • Attic: Walk-In
    • Has fireplace: Yes
    • Fireplace features: Gas, Insert, Stone, Great Room, Masonry, Gas Log, Gas Starter, Ventless, Marble (FIREPL), Hearth/Keeping (FIREPL)
    Interior area
    • Structure area source: Per Tax Report
    • Total interior livable area: 6,106 sqft

    Property

    Parking
    • Total spaces: 3
    • Parking features: Carport, Garage - Attached
    Features
    • Patio & porch: Patio, Covered, Screened, Open (DECK), Screened (DECK), Covered (DECK)
    • Exterior features: Brick
    • Has view: Yes
    • View description: Water
    • Has water view: Yes
    • Water view: Water
    • Body of water: Highland Lake
    • Frontage length: 100
    Lot
    • Size: 0.34 Acres
    • Features: Interior Lot, Subdivided, Few Trees
    Details
    • Parcel number: 092090006034000
    • Other equipment: Home Theater

    Construction

    Type & style
    • Home type: SingleFamily
    Materials
    • Wood
    • Foundation: Retaining Wall
    • Roof: Shake / Shingle
    Condition
    • Year built: 2006

    Utilities & green energy

    • Sewer: Connected
    • Water: Public

    Community & HOA

    Community
    • Security: Security System
    HOA
    • Has HOA: Yes
    • Amenities included: BBQ Area, Water Access, Fishing, Sidewalks, Street Lights, Park, playgound, Boat Slip, Private Lake, Boat Launch, Boats-Motorized Allowed, Bike Trails, Swimming Not Allowed, Walking Paths, Gate Attendant
    • Services included: Maintenance Grounds, Management Fee, Utilities for Comm Areas, Reserve for Improvements
    • HOA fee: $116 monthly
    Location
    • Region: Birmingham

    Financial & listing details

    • Price per square foot: $149/sqft
    • Tax assessed value: $951,300
    • Annual tax amount: $4,145

    Price history

    DateEventPrice
    11/22/2021Sold$664,000-0.9%$109/sqft
    Source: GALMLS #1294614 Report a problem
    9/19/2021Price change$669,900-1.5%$110/sqft
    Source: GALMLS #1294614 Report a problem
    8/20/2021Price change$679,900-1.4%$111/sqft
    Source: GALMLS #1294614 Report a problem
    8/6/2021Listed for sale$689,500+10.5%$113/sqft
    Source: GALMLS #1294614 Report a problem
    9/28/2020Sold$624,000-4%$102/sqft
    Source: GALMLS #885120 Report a problem
    9/1/2020Pending sale$649,900$106/sqft
    Source: RE/MAX Advantage South #885120 Report a problem
    8/9/2020Price change$649,900-3.7%$106/sqft
    Source: RE/MAX Advantage South #885120 Report a problem
    1/22/2020Price change$674,900-3.6%$111/sqft
    Source: RE/MAX Advantage South #872253 Report a problem
    6/20/2019Listed for sale$699,900+4.5%$115/sqft
    Source: White House Real Estate #853533 Report a problem
    4/19/2018Listing removed$669,900$110/sqft
    Source: RealtySouth #800810 Report a problem
    3/16/2018Listed for sale$669,900+44.6%$110/sqft
    Source: RealtySouth #800810 Report a problem
    9/2/2009Sold$463,334-28.7%$76/sqft
    Source: Public Record Report a problem
    3/3/2006Sold$649,900+766.5%$106/sqft
    Source: Public Record Report a problem
    7/15/2004Sold$75,000$12/sqft
    Source: Public Record Report a problem

    Public tax history

    YearProperty taxesTax assessment
    2025$4,145 +2.4%$95,140 +2.4%
    2024$4,047 +8.8%$92,920 +8.7%
    2023$3,719 +13.7%$85,460 +15%
    2022$3,271 $74,340 +7.9%
    2021-- $68,920 +7.2%
    2020$2,789 +0.5%$64,320 +0.5%
    2019$2,776 $64,020 +3.3%
    2017$2,776 +6%$61,960 +5.2%
    2015$2,619 +0.8%$58,900 -1.8%
    2014$2,597 +7.6%$59,960 +7.5%
    2013$2,414 $55,800
    2012$2,414 +0%$55,800 +0%
    2011$2,413 -9.8%$55,780 -9.6%
    2010$2,675 -6.3%$61,720 -4.9%
    2009$2,856 -46.7%$64,900 -46.7%
    2007$5,354 $121,680
    Find assessor info on the county website

    Neighborhood: Highland Lakes

    Nearby schools

    GreatSchools rating
    Schools provided by the listing agent
    • Elementary: MT LAUREL
    • Middle: CHELSEA
    • High: CHELSEA

    Source: The MLS. This data may not be complete. We recommend contacting the local school district to confirm school assignments for this home.

    Get a cash offer in 3 minutes
    Find out how much your home could sell for in as little as 3 minutes with a no-obligation cash offer.
    Estimated market value
    $908,500
    Get a cash offer in 3 minutes
    Find out how much your home could sell for in as little as 3 minutes with a no-obligation cash offer.
    Estimated market value
    $908,500