Home is Virtually Staged. New Paint on main level and upper level!! LVT Flooring Basement Level!! This Beautiful Timeless brick estate features 5 spacious bedrooms and 4 spacious bathrooms. Classic elegance and modern comfort awaits. Lots of natural light throughout the home, manicured landscaping and tremendous curb appeal. Corner lot gives great privacy yet lavish scenery. Ideal for family living, entertaining and yet plenty of rooms for a comfortable office space or reading area in the SunRoom.
For sale
Price cut: $15K (7/31)
$660,000
1001 Fairmont Cir, Birmingham, AL 35242
5beds
4,532sqft
Single Family Residence
Built in 2000
0.38 Acres Lot
$-- Zestimate®
$146/sqft
$103/mo HOA
What's special
Tremendous curb appealBeautiful timeless brick estateManicured landscapingLavish scenery
- 354 days
- 474
- 28
Zillow last checked:
Listing updated:
Listed by:
LaToya Thomas 205-215-7714,
Keller Williams Realty Vestavia,
Lavondrea Thomas 205-529-8412,
Dream Home Realtors, LLC
Source: GALMLS,MLS#: 21435864
Facts & features
Interior
Bedrooms & bathrooms
- Bedrooms: 5
- Bathrooms: 4
- Full bathrooms: 3
- 1/2 bathrooms: 1
Rooms
- Room types: Bedroom, Dining Room, Great Room, Kitchen, Master Bathroom, Master Bedroom, Sunroom (ROOM)
Primary bedroom
- Level: First
Bedroom 1
- Level: Second
Bedroom 2
- Level: Second
Bedroom 3
- Level: Second
Bedroom 4
- Level: Second
Primary bathroom
- Level: First
Dining room
- Level: First
Kitchen
- Features: Stone Counters, Eat-in Kitchen, Kitchen Island, Pantry
- Level: First
Living room
- Level: First
Basement
- Area: 2130
Heating
- Central
Cooling
- Central Air, Ceiling Fan(s)
Appliances
- Included: Trash Compactor, Convection Oven, Gas Cooktop, Dishwasher, Disposal, Ice Maker, Microwave, Gas Oven, Self Cleaning Oven, Double Oven, Refrigerator, Stainless Steel Appliance(s), Stove-Gas, 2+ Water Heaters
- Laundry: Electric Dryer Hookup, Sink, Washer Hookup, Main Level, Laundry Room, Yes
Features
- Recessed Lighting, High Ceilings, Crown Molding, Smooth Ceilings, Tray Ceiling(s), Linen Closet, Separate Shower, Double Vanity, Walk-In Closet(s)
- Flooring: Carpet, Hardwood, Tile
- Doors: French Doors
- Windows: Bay Window(s), Window Treatments, Double Pane Windows
- Basement: Full,Finished,Daylight
- Attic: Walk-In,Yes
- Number of fireplaces: 1
- Fireplace features: Gas Starter, Ventless, Great Room, Gas, Outside
Interior area
- Total interior livable area: 4,532 sqft
- Finished area above ground: 3,467
- Finished area below ground: 1,065
Video & virtual tour
Property
Parking
- Total spaces: 2
- Parking features: Attached, Driveway, On Street, Garage Faces Side
- Attached garage spaces: 2
- Has uncovered spaces: Yes
Features
- Levels: One and One Half
- Stories: 1.5
- Patio & porch: Porch Screened, Screened (DECK), Deck
- Pool features: None
- Has spa: Yes
- Spa features: Bath
- Fencing: Fenced
- View description: None
- Waterfront features: No
Lot
- Size: 0.38 Acres
Details
- Parcel number: 092040003185.000
- Special conditions: Third Party Approval
Construction
Type & style
- Home type: SingleFamily
- Property subtype: Single Family Residence
Materials
- Brick
- Foundation: Basement
Condition
- Year built: 2000
Utilities & green energy
- Water: Public
- Utilities for property: Sewer Connected, Underground Utilities
Green energy
- Energy efficient items: Lighting
Community & HOA
Community
- Features: Bike Trails, Park, Lake, Sidewalks, Street Lights, Walking Paths
- Security: Security System, Gated with Guard
- Subdivision: Highland Lakes
HOA
- Has HOA: Yes
- Services included: Maintenance Grounds, Utilities for Comm Areas
- HOA fee: $103 monthly
Location
- Region: Birmingham
Financial & listing details
- Price per square foot: $146/sqft
- Tax assessed value: $656,900
- Annual tax amount: $2,850
- Price range: $660K - $660K
- Date on market: 11/4/2025
Estimated market value
Not available
Estimated sales range
Not available
Not available
Price history
| Date | Event | Price |
|---|---|---|
| 7/31/2026 | Price change | $660,000-2.2%$146/sqft |
Source:  GALMLS #21435864 Report a problem GALMLS #21435864 Report a problem | ||
| 5/12/2026 | Price change | $675,000-1.5%$149/sqft |
Source: GALMLS #21435864 Report a problem | ||
| 1/7/2026 | Listed for sale | $685,000-2.1%$151/sqft |
Source: GALMLS #21435864 Report a problem | ||
| 12/20/2025 | Contingent | $700,000$154/sqft |
Source: GALMLS #21435864 Report a problem | ||
| 11/4/2025 | Listed for sale | $700,000+79.9%$154/sqft |
Source: GALMLS #21435864 Report a problem | ||
| 7/30/2012 | Sold | $389,000-7.2%$86/sqft |
Source: Public Record Report a problem | ||
| 5/29/2012 | Price change | $419,000-4.8%$92/sqft |
Source: ERA King - Birmingham #529115 Report a problem | ||
| 5/20/2012 | Price change | $439,900-2%$97/sqft |
Source: ERA King - Birmingham #529115 Report a problem | ||
| 4/22/2012 | Listed for sale | $449,000+3.2%$99/sqft |
Source: ERA King - Birmingham #529115 Report a problem | ||
| 4/25/2008 | Sold | $435,000+8.8%$96/sqft |
Source: Public Record Report a problem | ||
| 9/26/2000 | Sold | $400,000$88/sqft |
Source: Public Record Report a problem | ||
Public tax history
| Year | Property taxes | Tax assessment |
|---|---|---|
| 2025 | $2,850 +3.9% | $65,700 +3.9% |
| 2024 | $2,742 +8.2% | $63,260 +8.1% |
| 2023 | $2,534 +14% | $58,520 +13.7% |
| 2022 | $2,223 +10.2% | $51,460 +10% |
| 2021 | $2,018 +5.8% | $46,800 +5.7% |
| 2020 | $1,907 +0.4% | $44,280 +0.4% |
| 2019 | $1,899 | $44,100 |
| 2017 | $1,899 +3.6% | $44,100 +6.1% |
| 2015 | $1,833 +2.6% | $41,560 -1.1% |
| 2014 | $1,788 +5.9% | $42,040 +7% |
| 2013 | $1,687 | $39,280 |
| 2012 | $1,687 +0.6% | $39,280 +0.6% |
| 2011 | $1,678 -1.4% | $39,060 -1.4% |
| 2010 | $1,702 -4.7% | $39,620 -4.6% |
| 2009 | $1,786 -3.4% | $41,520 -3.3% |
| 2007 | $1,848 +14.2% | $42,940 -88.6% |
| 2005 | $1,619 +4% | $377,200 +3.9% |
| 2004 | $1,556 | $362,900 |
| 2003 | $1,556 +9.7% | -- |
| 2002 | $1,418 | -- |
| 2001 | $1,418 | -- |
Find assessor info on the county website
Monthly payment
Est. payment
Payment breakdown
Explore the cost of this home by adjusting the details. Changes won't be saved.Climate risks
Neighborhood: Highland Lakes
Nearby schools
Schools provided by the listing agent
- Elementary: Mt Laurel
- Middle: Chelsea
- High: Chelsea
Source: GALMLS. This data may not be complete. We recommend contacting the local school district to confirm school assignments for this home.
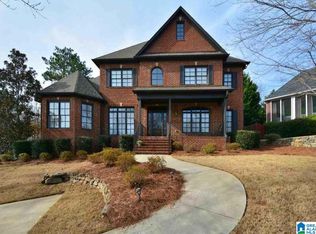

Similar homes
- $685,0005 bd5 ba4k sqft1006 Fairmont Cir, Birmingham, AL 35242For Sale

 MLS ID #21455534, Rachel Mooney, ARC Realty - Hoover. GALMLS
 - $699,5005 bd4 ba4.5k sqft4256 Milner Rd E, Birmingham, AL 35242For Sale
 MLS ID #21465023, Leighton Harbuck, ARC Realty - Hoover. GALMLS
 - $679,0005 bd4 ba3.7k sqftAt & T, Birmingham, AL 35242For Sale
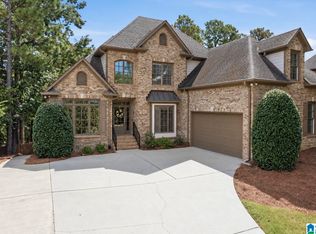 MLS ID #21464773, Terry Marlowe, Keller Williams Realty Vestavia. GALMLS
 - $649,9004 bd5 ba2.6k sqft1058 Highland Park Pl, Birmingham, AL 35242For Sale
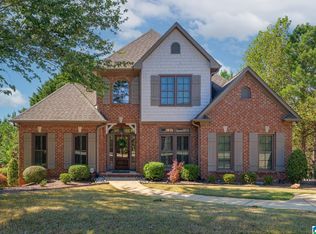 MLS ID #21467946, Sissy Barrett, RE/MAX Advantage. GALMLS
 - $559,0004 bd3 ba2.8k sqft1088 Grove Park Way, Birmingham, AL 35242For SaleMLS ID #21468460, Jenny St John, Keller Williams Homewood. GALMLS
- $630,0004 bd5 ba3.7k sqftSpectrum, Att, Birmingham, AL 35242For SaleMLS ID #21462024, Naser Odeh, Keller Williams Realty Vestavia. GALMLS
- $774,9005 bd7 ba4.8k sqftAt&t, Birmingham, AL 35242For SaleMLS ID #21468360, Terry Crutchfield, ARC Realty 280. GALMLS
- $775,0005 bd6 ba4.8k sqftAt&t, Birmingham, AL 35242For SaleMLS ID #21464831, Julie McDonnell, Keller Williams Metro South. GALMLS
- $589,9004 bd4 ba3.4k sqftAt&t, Birmingham, AL 35242For SaleMLS ID #21460269, Terry Marlowe, Keller Williams Realty Vestavia. GALMLS
- $599,0004 bd4 ba3k sqft4516 Eagle Point Dr, Birmingham, AL 35242For SaleMLS ID #21464496, Dawn Kirkland, RE/MAX Advantage. GALMLS
- $699,9004 bd5 ba4.3k sqftSpectrum; At&t, Birmingham, AL 35242For SaleMLS ID #21463529, Melissa Wise, RealtySouth-Inverness Office. GALMLS
- $775,0004 bd4 ba3.8k sqft2048 Glen Eagle Ln, Birmingham, AL 35242For SaleMLS ID #21468356, Patti Henderson, Smartway Real Estate LLC. GALMLS
- $779,0007 bd5 ba4.3k sqftVarius Companies, Birmingham, AL 35242For SaleMLS ID #21462856, Tesa Brown, RealtySouth-OTM-Acton Rd. GALMLS
- $799,5005 bd5 ba4.6k sqftSpectrum, Birmingham, AL 35242For SaleMLS ID #21462866, Anna Fowler, RealtySouth-Homewood. GALMLS
- $699,9005 bd5 ba4.6k sqft4400 Ashington Cir, Birmingham, AL 35242For SaleMLS ID #21440955, Lisa Perry, Keller Williams Realty Vestavia. GALMLS
- $769,0004 bd5 ba4.2k sqftAtt, Spectrum, Birmingham, AL 35242For SaleMLS ID #21466278, Howard Whatley, ARC Realty 280. GALMLS
- $544,9005 bd4 ba3.3k sqftMultiple, Birmingham, AL 35242For SaleMLS ID #21458834, Rhonda Hagemore, Weichert Realtors Cullman. GALMLS
- $749,9005 bd5 ba4.6k sqft4227 Ashington Dr, Birmingham, AL 35242For SaleMLS ID #21462981, Lisa Perry, Keller Williams Realty Vestavia. GALMLS
- $499,0004 bd3 ba2.7k sqft3026 Belvedere Ln, Birmingham, AL 35242For SaleMLS ID #21468204, Christina James, Keller Williams Realty Hoover. GALMLS
- $534,9004 bd5 ba3.5k sqft4700 Eagle Wood Ct, Birmingham, AL 35242For SaleMLS ID #21457031, Christy Larry, Keller Williams Metro South. GALMLS
