If you're looking for a home in a well established neighborhood this home in Brook Highland is for you. This 5 bedroom, 4 1/2 bath home offers a chief's kitchen, 2 car garage on the main, 1 in the basement, hardwood floors, crown molding, walk in closets and more. You will have plenty of shopping and resturant opportunity near this neighborhood. Come make this your new home.
For sale
$725,000
4123 Ashington Dr, Birmingham, AL 35242
5beds
4,711sqft
Single Family Residence
Built in 1991
0.39 Acres Lot
$-- Zestimate®
$154/sqft
$21/mo HOA
What's special
Walk in closetsHardwood floorsCrown molding
- 14 days
- 572
- 18
Zillow last checked:
Listing updated:
Listed by:
Peggy Palmer 205-835-6692,
RealtySouth-OTM-Acton Rd
Source: GALMLS,MLS#: 21459352
Facts & features
Interior
Bedrooms & bathrooms
- Bedrooms: 5
- Bathrooms: 5
- Full bathrooms: 4
- 1/2 bathrooms: 1
Rooms
- Room types: Bedroom, Den/Family (ROOM), Dining Room, Bathroom, Half Bath (ROOM), Kitchen, Master Bathroom, Master Bedroom
Primary bedroom
- Level: First
Bedroom 1
- Level: Second
Bedroom 2
- Level: Second
Bedroom 3
- Level: Second
Bedroom 4
- Level: Second
Primary bathroom
- Level: First
Bathroom 1
- Level: First
Bathroom 3
- Level: Second
Dining room
- Level: First
Family room
- Level: First
Kitchen
- Level: First
Living room
- Level: First
Basement
- Area: 440
Heating
- Central
Cooling
- Central Air, Ceiling Fan(s)
Appliances
- Included: Gas Cooktop, Freezer, Gas Water Heater
- Laundry: Electric Dryer Hookup, Washer Hookup, Main Level, Laundry Room, Laundry (ROOM), Yes
Features
- Multiple Staircases, Recessed Lighting, Smooth Ceilings, Soaking Tub, Linen Closet, Separate Shower, Walk-In Closet(s)
- Flooring: Carpet, Hardwood, Tile
- Basement: Full,Partially Finished,Daylight
- Attic: Pull Down Stairs,Yes
- Number of fireplaces: 2
- Fireplace features: Brick (FIREPL), Den, Gas
Interior area
- Total interior livable area: 4,711 sqft
- Finished area above ground: 4,271
- Finished area below ground: 440
Video & virtual tour
Property
Parking
- Total spaces: 3
- Parking features: Attached, Basement, Driveway, Parking (MLVL), Garage Faces Side
- Attached garage spaces: 3
- Has uncovered spaces: Yes
Features
- Levels: 2+ story
- Patio & porch: Open (PATIO), Patio, Porch Screened, Covered (DECK), Open (DECK), Deck
- Pool features: In Ground, Fenced, Community
- View description: None
- Waterfront features: No
Lot
- Size: 0.39 Acres
Details
- Parcel number: 039290002002.039
- Special conditions: N/A
Construction
Type & style
- Home type: SingleFamily
- Property subtype: Single Family Residence
Materials
- Brick
- Foundation: Basement
Condition
- Year built: 1991
Utilities & green energy
- Water: Public
- Utilities for property: Sewer Connected, Underground Utilities
Community & HOA
Community
- Features: Street Lights
- Subdivision: Brook Highland
HOA
- Has HOA: Yes
- Services included: None
- HOA fee: $250 annually
Location
- Region: Birmingham
Financial & listing details
- Price per square foot: $154/sqft
- Tax assessed value: $573,300
- Annual tax amount: $2,135
- Price range: $725K - $725K
- Date on market: 10/1/2026
Estimated market value
Not available
Estimated sales range
Not available
Not available
Price history
| Date | Event | Price |
|---|---|---|
| 10/1/2026 | Listed for sale | $725,000-2.7%$154/sqft |
Source:  GALMLS #21459352 Report a problem GALMLS #21459352 Report a problem | ||
| 8/19/2026 | Listing removed | $745,000$158/sqft |
Source:  RealtySouth #21459352 Report a problem RealtySouth #21459352 Report a problem | ||
| 7/29/2026 | Listed for sale | $745,000+56.8%$158/sqft |
Source: GALMLS #21459352 Report a problem | ||
| 5/30/2013 | Sold | $475,000+75%$101/sqft |
Source: Agent Provided Report a problem | ||
| 6/27/1994 | Sold | $271,500$58/sqft |
Source: Agent Provided Report a problem | ||
Public tax history
| Year | Property taxes | Tax assessment |
|---|---|---|
| 2025 | $2,135 +2.2% | $57,340 +2.2% |
| 2024 | $2,090 +4.3% | $56,120 +4.3% |
| 2023 | $2,003 +6.3% | $53,800 +6.2% |
| 2022 | $1,884 +11.3% | $50,640 +11.2% |
| 2021 | $1,693 +7.8% | $45,540 +7.7% |
| 2020 | $1,571 -4% | $42,280 -4% |
| 2019 | $1,636 | $44,020 -0.1% |
| 2017 | $1,636 +3.1% | $44,080 +4.9% |
| 2015 | $1,586 -10% | $42,020 +2.5% |
| 2014 | $1,762 | $40,980 |
| 2013 | $1,762 | $40,980 |
| 2012 | $1,762 +2.6% | $40,980 +2.5% |
| 2011 | $1,718 -1.9% | $39,980 -1.8% |
| 2010 | $1,751 +1.7% | $40,720 +1.6% |
| 2009 | $1,722 -1.7% | $40,060 -1.6% |
| 2007 | $1,751 +17.3% | $40,720 -88.3% |
| 2005 | $1,493 +3.9% | $348,500 +3.7% |
| 2004 | $1,437 | $336,000 |
| 2003 | $1,437 +13.6% | -- |
| 2002 | $1,266 | -- |
| 2001 | $1,266 | -- |
Find assessor info on the county website
Monthly payment
Est. payment
Payment breakdown
Explore the cost of this home by adjusting the details. Changes won't be saved.Climate risks
Neighborhood: 35242
Nearby schools
Schools provided by the listing agent
- Elementary: Inverness
- Middle: Oak Mountain
- High: Oak Mountain
Source: GALMLS. This data may not be complete. We recommend contacting the local school district to confirm school assignments for this home.
Similar homes
- $709,9004 bd4 ba3.1k sqft1109 Greystone Parc Ter, Birmingham, AL 35242For Sale
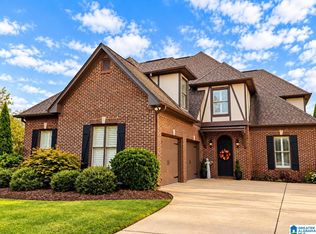
 MLS ID #21467449, Ralph Harvey, List With Freedom. GALMLS
 - $799,9005 bd5 ba4.6k sqftCharter, Birmingham, AL 35242For Sale
 MLS ID #21452957, Lori West, ARC Realty Vestavia. GALMLS
 - $775,0005 bd6 ba4.8k sqftAt&t, Birmingham, AL 35242For Sale
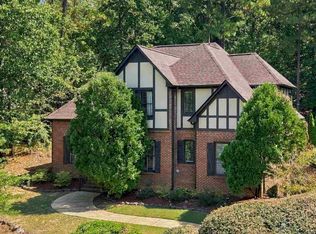 MLS ID #21464831, Julie McDonnell, Keller Williams Metro South. GALMLS
 - $749,9004 bd4 ba3.3k sqftAt&t, Birmingham, AL 35242For Sale
 MLS ID #21460936, Wayne Goodrich, Fathom Realty AL LLC. GALMLS
 - $600,0004 bd5 ba3.9k sqftAt & T, Birmingham, AL 35242For SaleMLS ID #21435609, Lola Bonner, Kelly Right Real Estate of Ala. GALMLS
- $535,0005 bd5 ba4.8k sqft2368 Ridge Trl, Birmingham, AL 35242For SaleMLS ID #21448173, Gene Darden, Real Broker LLC. GALMLS
- $525,0003 bd3 ba2.5k sqft5104 Meadow Brook Rd, Birmingham, AL 35242For SaleMLS ID #21465671, Steven Koleno, Beycome Brokerage Realty. GALMLS
- $699,0005 bd5 ba3.5k sqftAt&t, Spectrum, Sterrett, AL 35147For SaleMLS ID #21456134, Sheila Pownall, Real Broker LLC. GALMLS
- $655,0004 bd5 ba3k sqft701 Mill Springs Ln, Birmingham, AL 35244For SaleMLS ID #21465201, Tom Porter, TMI Real Estate. GALMLS
- $699,0004 bd3 ba3.6k sqft1505 Edinburgh Way, Vestavia, AL 35243For SaleMLS ID #21462646, Carole Ann Moorer, RealtySouth-MB-Cahaba Rd. GALMLS
- $575,0004 bd3 ba2.7k sqft5440 Caldwell Mill Rd, Birmingham, AL 35242For SaleMLS ID #21464316, Brett Harden, National Land Realty, LLC. GALMLS
- $539,9004 bd4 ba4.7k sqft2371 Ridge Trl, Birmingham, AL 35242For SaleMLS ID #21454813, Christian Kelly, ARC Realty Vestavia. GALMLS
- $999,9006 bd6 ba6.4k sqft416 McCormack Way, Birmingham, AL 35242For SaleMLS ID #21464547, Paul Garris, Redemption Realty. GALMLS
- $599,9004 bd3 ba3.1k sqft1152 Haven Rd, Birmingham, AL 35242For SaleMLS ID #21455878, Mark Bishop, Keller Williams Realty Vestavia. GALMLS
- $649,0005 bd4 ba2.9k sqft2508 Marcal Rd, Birmingham, AL 35244For SaleMLS ID #21444350, David White, Five Star Real Estate, LLC. GALMLS
- $744,9005 bd5 ba3.9k sqftVerizon, At&t, Spectrum (new Fiber), Columbiana, AL 35051For SaleMLS ID #21460130, Katy Murphy, KM Realty. GALMLS
- $669,9005 bd4 ba3.3k sqftSpectrum / A T & T, Indian Springs, AL 35124For SaleMLS ID #21465167, Pam Grant, ARC Realty 280. GALMLS
- $749,9005 bd4 ba4.1k sqft5025 Trussville Clay Rd, Trussville, AL 35173For SaleMLS ID #21459479, Christina Kallaher, Expert Realty, Inc. GALMLS
- $699,9005 bd4 ba4.6k sqftSpectrum, Trussville, AL 35173For SaleMLS ID #21464257, Billy Brodie, Keller Williams. GALMLS
- $649,9006 bd5 ba4.6k sqft2141 Quail Dr SE, Bessemer, AL 35022For SaleMLS ID #21461119, David Spurling, ARC Realty Vestavia. GALMLS
