Amazing real stucco home in Wellington Park includes an elevator and whole house generator! With 9'ceilings and dentil crown molding, the main level includes a living room with wood-burning fireplace and custom built-in cabinets and bookshelves, a large dining room with built-in corner china cabinets, kitchen with granite and custom built-ins and eating area, master and guest bedrooms, two full baths and attached two-car garage. There's also a private courtyard with screened porch. The upper level has two large bedrooms, a Jack and Jill bath, office with built-in file cabinet, bookshelves and cabinets, an exercise room with skylight, cedar closet, a craft/storage room plus two walk-in attic storage spaces.
For sale
$745,000
1505 Edinburgh Way, Vestavia, AL 35243
4beds
3,680sqft
Single Family Residence
Built in 1996
5,662 Square Feet Lot
$-- Zestimate®
$202/sqft
$67/mo HOA
What's special
- 48 days
- 494
- 27
Zillow last checked:
Listing updated:
Listed by:
Carole Ann Moorer cmoorer@realtysouth.com,
RealtySouth-MB-Cahaba Rd
Source: GALMLS,MLS#: 21462646
Facts & features
Interior
Bedrooms & bathrooms
- Bedrooms: 4
- Bathrooms: 3
- Full bathrooms: 3
Rooms
- Room types: Bedroom, Dining Room, Exercise Room, Bathroom, Kitchen, Master Bathroom, Master Bedroom, Office/Study (ROOM)
Primary bedroom
- Level: First
Bedroom 1
- Level: First
Bedroom 2
- Level: Second
Bedroom 3
- Level: Second
Primary bathroom
- Level: First
Bathroom 1
- Level: First
Dining room
- Level: First
Kitchen
- Features: Stone Counters, Eat-in Kitchen
- Level: First
Living room
- Level: First
Basement
- Area: 0
Office
- Level: Second
Heating
- Central, Dual Systems (HEAT), Natural Gas
Cooling
- Central Air, Dual, Electric, Ceiling Fan(s)
Appliances
- Included: Gas Cooktop, Dishwasher, Disposal, Microwave, Self Cleaning Oven, Double Oven, Refrigerator, Gas Water Heater
- Laundry: Gas Dryer Hookup, Electric Dryer Hookup, Sink, Washer Hookup, Main Level, Laundry Room, Laundry (ROOM), Yes
Features
- Central Vacuum, Elevator, Split Bedroom, Wet Bar, High Ceilings, Crown Molding, Smooth Ceilings, Separate Shower, Double Vanity, Walk-In Closet(s)
- Flooring: Carpet, Hardwood, Tile
- Doors: Storm Door(s)
- Windows: Window Treatments, Double Pane Windows
- Basement: Crawl Space
- Attic: Walk-In,Yes
- Number of fireplaces: 1
- Fireplace features: Gas Starter, Insert, Marble (FIREPL), Living Room, Gas
Interior area
- Total interior livable area: 3,680 sqft
- Finished area above ground: 3,680
- Finished area below ground: 0
Video & virtual tour
Property
Parking
- Total spaces: 2
- Parking features: Driveway, Garage Faces Front
- Garage spaces: 2
- Has uncovered spaces: Yes
Accessibility
- Accessibility features: Stall Shower
Features
- Levels: One and One Half
- Stories: 1.5
- Patio & porch: Screened, Patio, Porch Screened
- Pool features: None
- Fencing: Fenced
- View description: None
- Waterfront features: No
Lot
- Size: 5,662 Square Feet
- Features: Cul-De-Sac
Details
- Parcel number: 2800151009007.095
- Special conditions: N/A
Construction
Type & style
- Home type: SingleFamily
- Property subtype: Single Family Residence
- Attached to another structure: Yes
Materials
- Stucco
Condition
- Year built: 1996
Utilities & green energy
- Electric: Generator
- Water: Public
- Utilities for property: Sewer Connected, Underground Utilities
Green energy
- Energy efficient items: Power Vent
Community & HOA
Community
- Features: Curbs
- Security: Security System
- Subdivision: Wellington Park
HOA
- Has HOA: Yes
- Services included: Maintenance Grounds, Reserve for Improvements, Utilities for Comm Areas
- HOA fee: $200 quarterly
Location
- Region: Vestavia
Financial & listing details
- Price per square foot: $202/sqft
- Tax assessed value: $880,500
- Annual tax amount: $8,101
- Price range: $745K - $745K
- Date on market: 8/19/2026
- Road surface type: Paved
Estimated market value
Not available
Estimated sales range
Not available
Not available
Price history
| Date | Event | Price |
|---|---|---|
| 8/25/2026 | Listed for sale | $745,000+48.9%$202/sqft |
Source:  GALMLS #21462646 Report a problem GALMLS #21462646 Report a problem | ||
| 2/27/2013 | Sold | $500,500$136/sqft |
Source: GALMLS #542275 Report a problem | ||
Public tax history
| Year | Property taxes | Tax assessment |
|---|---|---|
| 2025 | $8,101 +4.4% | $88,060 +4.4% |
| 2024 | $7,761 -3.2% | $84,380 -3.2% |
| 2023 | $8,018 +3.5% | $87,160 +3.4% |
| 2022 | $7,749 +41.4% | $84,260 +41% |
| 2021 | $5,479 -9.2% | $59,740 -9.2% |
| 2020 | $6,036 +14.1% | $65,760 +13.9% |
| 2019 | $5,292 +10.6% | $57,720 +10.5% |
| 2018 | $4,783 +3.6% | $52,220 +3.6% |
| 2017 | $4,616 | $50,420 |
| 2016 | $4,616 | $50,420 |
| 2015 | $4,616 +4.4% | $50,420 +1.4% |
| 2014 | $4,420 | $49,740 |
| 2013 | $4,420 | $49,740 +4.2% |
| 2012 | $4,420 -1.3% | $47,730 -1.3% |
| 2011 | $4,480 | $48,380 |
| 2010 | $4,480 | $48,380 |
| 2009 | $4,480 -3.8% | $48,380 -3.8% |
| 2008 | $4,656 +5.3% | $50,280 +5.3% |
| 2007 | $4,423 -1.5% | $47,760 -1.5% |
| 2006 | $4,490 +8.6% | $48,490 +8.6% |
| 2005 | $4,133 +2.4% | $44,630 -48.8% |
| 2004 | $4,036 +3.7% | $87,160 +3.7% |
| 2003 | $3,891 +107.3% | $84,040 +124.3% |
| 2002 | $1,877 | $37,470 |
| 2001 | $1,877 | $37,470 |
| 2000 | $1,877 | $37,470 |
Find assessor info on the county website
Monthly payment
Est. payment
Payment breakdown
Explore the cost of this home by adjusting the details. Changes won't be saved.Climate risks
Neighborhood: 35243
Nearby schools
Schools provided by the listing agent
- Elementary: Vestavia Cahaba Heights
- Middle: Liberty Park
- High: Vestavia Hills
Source: GALMLS. This data may not be complete. We recommend contacting the local school district to confirm school assignments for this home.

Similar homes
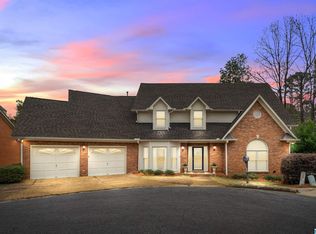
- $659,9003 bd3 ba2.5k sqft3149 Wellington Pkwy, Birmingham, AL 35243For Sale
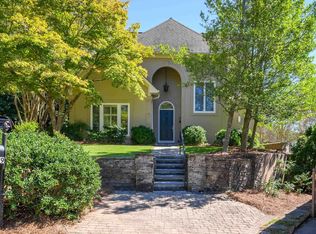
 MLS ID #21466403, Allen Baynes, LAH Sotheby's International Realty Homewood. GALMLS
 - $925,0005 bd5 ba4.5k sqft2348 Countryridge Dr, Birmingham, AL 35243For Sale
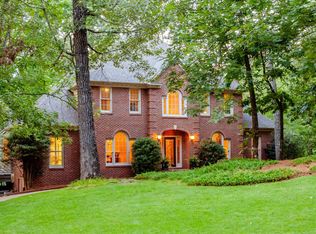 MLS ID #21466481, Mike Wald, RealtySouth-OTM-Acton Rd. GALMLS
 - $725,0005 bd5 ba4.7k sqft4123 Ashington Dr, Birmingham, AL 35242For Sale
 MLS ID #21459352, Peggy Palmer, RealtySouth-OTM-Acton Rd. GALMLS
 - $549,9003 bd2 ba2.2k sqft2400 Christopher Pl, Birmingham, AL 35243For Sale
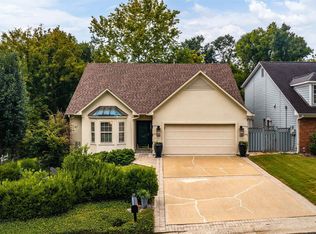 MLS ID #21464972, Jane Huston Crommelin, Ray & Poynor Properties. GALMLS
 - $749,9004 bd4 ba3.3k sqftAt&t, Birmingham, AL 35242For SaleMLS ID #21460936, Wayne Goodrich, Fathom Realty AL LLC. GALMLS
- $699,9004 bd5 ba4.3k sqftSpectrum; At&t, Birmingham, AL 35242For SaleMLS ID #21463529, Melissa Wise, RealtySouth-Inverness Office. GALMLS
- $749,9005 bd5 ba4.6k sqft4227 Ashington Dr, Birmingham, AL 35242For SaleMLS ID #21462981, Lisa Perry, Keller Williams Realty Vestavia. GALMLS
- $1,075,0004 bd4 ba4.2k sqft1724 Indian Creek Dr, Vestavia, AL 35243For SaleMLS ID #21455367, Patti Henderson, Smartway Real Estate LLC. GALMLS
- $699,9005 bd4 ba3.3k sqft3200 Altaloma Dr, Birmingham, AL 35216For SaleMLS ID #21465234, Jana Hanna, RealtySouth-OTM-Acton Rd. GALMLS
- $849,9004 bd4 ba3.4k sqftAt&t, Birmingham, AL 35226For SaleMLS ID #21463432, Patrick Warren, ARC Realty Vestavia. GALMLS
- $549,9004 bd3 ba3k sqft4000 Alston Way, Vestavia, AL 35242For SaleMLS ID #21465616, Hayden Wald, RealtySouth-OTM-Acton Rd. GALMLS
- $669,9005 bd4 ba3.3k sqftSpectrum / A T & T, Indian Springs, AL 35124For SaleMLS ID #21465167, Pam Grant, ARC Realty 280. GALMLS
- $729,0004 bd4 ba3.2k sqftInternet, Birmingham, AL 35242For SaleMLS ID #21463125, Manda Luccasen, ARC Realty Vestavia. GALMLS
- $899,9004 bd5 ba4.7k sqftA T & T / Spectrum, Birmingham, AL 35242For SaleMLS ID #21447219, Pam Grant, ARC Realty 280. GALMLS
- $774,9005 bd4 ba5k sqft2036 Blue Heron Cir, Birmingham, AL 35242For SaleMLS ID #21463683, Sissy Barrett, RE/MAX Advantage. GALMLS
- $749,5003 bd4 ba2.9k sqftSpectrum, Birmingham, AL 35210For SaleMLS ID #21462999, Cannon Fuqua, Keller Williams Realty Vestavia. GALMLS
- $784,7803 bd3 ba1.8k sqft523 Poinciana Dr, Birmingham, AL 35209For SaleMLS ID #21462085, Johnny Montgomery, ARC Realty 280. GALMLS
- $624,9004 bd4 ba3k sqft4516 Eagle Point Dr, Birmingham, AL 35242For SaleMLS ID #21464496, Dawn Kirkland, RE/MAX Advantage. GALMLS
- $699,0005 bd6 ba4.7k sqft1005 Woodlands Cv, Helena, AL 35080For SaleMLS ID #21466654, Bonnie Poticny, LAH Sotheby's International Realty Mountain Brook. GALMLS
- $675,0004 bd7 ba3.2k sqft328 Redfern St, Homewood, AL 35209For SaleMLS ID #21429141, Linda Deemer, RealtySouth-Northern Office. GALMLS
