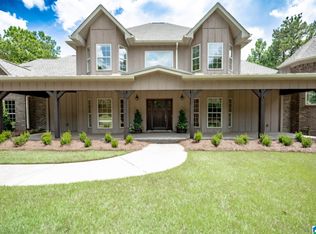
Nestled on over 13 breathtaking acres in a gated community, this custom-built home offers privacy, timeless craftsmanship, and stunning views. Built with meticulous attention to detail, the beautiful stone exterior, expansive wraparound decks, and walls of windows create the perfect setting for indoor and outdoor living. Fresh interior paint gives the home a bright, updated feel. The cozy kitchen opens to the family room with a striking stone wood-burning fireplace, while the spacious great room is ideal for entertaining. The home features two primary suites, including a handicap-accessible suite on the main level, plus an additional main-level bedroom perfect for an office or guest room. Upstairs offers the second primary suite, two bedrooms, and a full bath. The basement provides flexible space for a gym, office, or rec room. Thoughtfully designed with abundant storage and an easy-flowing floor plan, this home is truly one of a kind.
For sale
Price cut: $5K (9/11)
$744,900
455 Chelsea Ridge Ln, Columbiana, AL 35051
5beds
3,957sqft
Single Family Residence
Built in 1998
13.22 Acres Lot
$-- Zestimate®
$188/sqft
$-- HOA
What's special
- 65 days
- 744
- 44
Zillow last checked:
Listing updated:
Listed by:
Katy Murphy 205-305-7276,
KM Realty
Source: GALMLS,MLS#: 21460130
Facts & features
Interior
Bedrooms & bathrooms
- Bedrooms: 5
- Bathrooms: 5
- Full bathrooms: 4
- 1/2 bathrooms: 1
Rooms
- Room types: 2nd Master (ROOM), Bedroom, Bonus Room, Den/Family (ROOM), Bathroom, Great Room, Half Bath (ROOM), Kitchen, Master Bathroom, Master Bedroom
Primary bedroom
- Level: First
Bedroom
- Level: Second
Bedroom 1
- Level: First
Bedroom 2
- Level: Second
Bedroom 3
- Level: Second
Primary bathroom
- Level: First
Bathroom 1
- Level: First
Bathroom 3
- Level: Basement
Family room
- Level: First
Kitchen
- Features: Laminate Counters, Stone Counters, Eat-in Kitchen, Kitchen Island, Pantry
- Level: First
Basement
- Area: 1180
Heating
- Central, Electric
Cooling
- Central Air, Electric, Ceiling Fan(s)
Appliances
- Included: Gas Cooktop, Dishwasher, Electric Oven, Refrigerator, Stainless Steel Appliance(s), Gas Water Heater
- Laundry: Gas Dryer Hookup, Electric Dryer Hookup, Washer Hookup, Main Level, Upper Level, Laundry Closet, Yes
Features
- High Ceilings, Crown Molding, Smooth Ceilings, Soaking Tub, Linen Closet, Separate Shower, Double Vanity, Tub/Shower Combo, Walk-In Closet(s)
- Flooring: Carpet, Hardwood, Tile
- Doors: French Doors
- Windows: Double Pane Windows
- Basement: Full,Partially Finished,Concrete
- Attic: Pull Down Stairs,Yes
- Number of fireplaces: 3
- Fireplace features: Gas Starter, Stone, Tile (FIREPL), Family Room, Great Room, Master Bedroom, Gas, Wood Burning
Interior area
- Total interior livable area: 3,957 sqft
- Finished area above ground: 3,374
- Finished area below ground: 583
Video & virtual tour
Property
Parking
- Total spaces: 5
- Parking features: Basement, Driveway, Parking (MLVL), Garage Faces Side
- Attached garage spaces: 3
- Carport spaces: 2
- Covered spaces: 5
- Has uncovered spaces: Yes
Features
- Levels: 2+ story
- Patio & porch: Porch, Porch Screened, Covered (DECK), Open (DECK), Screened (DECK), Deck
- Pool features: None
- Has view: Yes
- View description: Mountain(s)
- Waterfront features: No
Lot
- Size: 13.22 Acres
- Features: Acreage, Cul-De-Sac, Many Trees
Details
- Parcel number: 156130000011.003
- Special conditions: N/A
Construction
Type & style
- Home type: SingleFamily
- Property subtype: Single Family Residence
Materials
- Wood Siding, Stone
- Foundation: Basement
Condition
- Year built: 1998
Utilities & green energy
- Sewer: Septic Tank
- Water: Public
- Utilities for property: Underground Utilities
Community & HOA
Community
- Features: Gated
- Security: Safe Room/Storm Cellar
- Subdivision: Chelsea Ridge
Location
- Region: Columbiana
Financial & listing details
- Price per square foot: $188/sqft
- Tax assessed value: $567,100
- Annual tax amount: $2,114
- Price range: $744.9K - $744.9K
- Date on market: 7/24/2026
- Road surface type: Paved
Estimated market value
Not available
Estimated sales range
Not available
Not available
Price history
| Date | Event | Price |
|---|---|---|
| 9/11/2026 | Price change | $744,900-0.7%$188/sqft |
Source:  GALMLS #21460130 Report a problem GALMLS #21460130 Report a problem | ||
| 7/31/2026 | Listed for sale | $749,900+21%$190/sqft |
Source: GALMLS #21460130 Report a problem | ||
| 5/16/2013 | Sold | $620,000$157/sqft |
Source: Agent Provided Report a problem | ||
Public tax history
| Year | Property taxes | Tax assessment |
|---|---|---|
| 2025 | $2,114 | $56,720 +0.9% |
| 2024 | -- | $56,240 +6.4% |
| 2023 | $1,969 +4.7% | $52,860 +4.6% |
| 2022 | $1,882 +8.5% | $50,520 +25.4% |
| 2021 | $1,734 +5.1% | $40,300 +4.9% |
| 2020 | $1,651 +1.7% | $38,400 +1.6% |
| 2019 | $1,623 | $37,780 -2.2% |
| 2017 | $1,623 -0.9% | $38,620 +6.6% |
| 2015 | $1,638 +7.9% | $36,240 +2.4% |
| 2014 | $1,518 | $35,380 |
| 2013 | $1,518 | $35,380 |
| 2012 | $1,518 +0.4% | $35,380 +0.4% |
| 2011 | $1,512 -2.4% | $35,240 -2.4% |
| 2010 | $1,549 -0.8% | $36,100 -0.8% |
| 2009 | $1,562 +30.1% | $36,380 +29.2% |
| 2007 | $1,200 +8.5% | $28,160 -89.2% |
| 2005 | $1,106 +3.4% | $260,100 +3.3% |
| 2004 | $1,070 | $251,900 |
| 2003 | $1,070 +7.7% | -- |
| 2002 | $993 | -- |
| 2001 | $993 | -- |
Find assessor info on the county website
Monthly payment
Est. payment
Payment breakdown
Explore the cost of this home by adjusting the details. Changes won't be saved.Climate risks
Neighborhood: 35051
Nearby schools
Schools provided by the listing agent
- Elementary: Forest Oaks
- Middle: Chelsea
- High: Chelsea
Source: GALMLS. This data may not be complete. We recommend contacting the local school district to confirm school assignments for this home.
- $811,000-- bd3 ba4.1k sqft470 Chelsea Ridge Ln, Columbiana, AL 35051Off Market
- $1,079,400-- bd-- ba2.6k sqft303 Chelsea Ridge Ln, Chelsea, AL 35051Off Market
- $500,300-- bd2 ba2k sqft450 Chelsea Ridge Ln, Columbiana, AL 35051Off Market
- $984,4153 bd4 ba2.7k sqft252 Chelsea Ridge Ln, Columbiana, AL 35051For Sale

Similar homes
- $809,9006 bd6 ba4.2k sqftAt&t, Columbiana, AL 35051For Sale
 MLS ID #21461998, Annette Durrett, Oak Mountain Realty Group LLC. GALMLS
 - $699,0004 bd4 ba3.9k sqft2844 Highway 331, Columbiana, AL 35051For Sale
 MLS ID #21442747, Anita Nettuno, EXIT Realty Cahaba. GALMLS
 - $798,8005 bd4 ba3.5k sqftAt&t, Columbiana, AL 35051For Sale
 MLS ID #21460434, Candis Keesee, RealtySouth Chelsea Branch. GALMLS
 - $535,0004 bd3 ba3k sqft2384 Highway 331, Columbiana, AL 35051For Sale
 MLS ID #21455293, Chad Beasley, EXP Realty LLC. GALMLS
 - $685,0004 bd3 ba2.7k sqft2454 Blue Springs Rd, Wilsonville, AL 35186For SaleMLS ID #21457068, Cruz Blanton, eXp Realty, LLC Central. GALMLS
- $719,9005 bd5 ba4.3k sqft394 Greystone Glen Cir, Birmingham, AL 35242For SaleMLS ID #21461415, Sandy Nguyen (Binh), Goal Realty LLC. GALMLS
- $749,9004 bd4 ba3.3k sqftAt&t, Birmingham, AL 35242For SaleMLS ID #21460936, Wayne Goodrich, Fathom Realty AL LLC. GALMLS
- $574,9005 bd5 ba3.3k sqft349 Emerald Ln, Chelsea, AL 35043For SaleMLS ID #21465008, Shirley Hall, eXp Realty, LLC Central. GALMLS
- $799,9005 bd3 ba3.5k sqft737 Highway 42, Calera, AL 35040For SaleMLS ID #21464873, Debbie Horton, RealtySouth-Inverness Office. GALMLS
- $775,0005 bd6 ba4.8k sqftAt&t, Birmingham, AL 35242For SaleMLS ID #21464831, Julie McDonnell, Keller Williams Metro South. GALMLS
- $699,0005 bd5 ba4.1k sqftTbd, Chelsea, AL 35043For SaleMLS ID #21458962, Cruz Blanton, eXp Realty, LLC Central. GALMLS
- $699,0005 bd5 ba3.5k sqftAt&t, Spectrum, Sterrett, AL 35147For SaleMLS ID #21456134, Sheila Pownall, Real Broker LLC. GALMLS
- $725,0005 bd4 ba4.3k sqftSpectrum, Birmingham, AL 35244For SaleMLS ID #21460577, Shannon Pernell, Keller Williams Metro South. GALMLS
- $427,7003 bd3 ba2.5k sqftTbd, Columbiana, AL 35051For SaleMLS ID #21455800, Kim Scherer, Keller Williams Metro South. GALMLS
- $749,9005 bd3 ba3k sqftAtt, Wilsonville, AL 35186For SaleMLS ID #21446089, Courtney Higdon, ARC Realty Pelham Branch. GALMLS
- $749,9005 bd5 ba4.6k sqft4227 Ashington Dr, Birmingham, AL 35242For SaleMLS ID #21462981, Lisa Perry, Keller Williams Realty Vestavia. GALMLS
- $774,9005 bd4 ba5k sqft2036 Blue Heron Cir, Birmingham, AL 35242For SaleMLS ID #21463683, Sissy Barrett, RE/MAX Advantage. GALMLS
- $798,0003 bd4 ba2.2k sqft2442 Hebb Rd, Wilsonville, AL 35186For SaleMLS ID #21460138, Brian Thomas, RE/MAX Advantage. GALMLS
- $675,0003 bd4 ba3.2k sqft441 S Highland Ridge Ln, Chelsea, AL 35043For SaleMLS ID #21461484, Freda York, RealtySouth Chelsea Branch. GALMLS
- $679,0005 bd4 ba3.7k sqftAt & T, Birmingham, AL 35242For SaleMLS ID #21464773, Terry Marlowe, Keller Williams Realty Vestavia. GALMLS
