THIS ISN'T JUST A HOME. IT'S A LAKEFRONT LIFESTYLE! Where timeless elegance, incredible space, and waterfront living come together! Nestled in Pelham's beautiful High Hampton community, this stunning brick home is anything but ordinary! Designed for living BIG, it offers TWO additional bonus rooms with endless possibilities—think homeschool classroom, private movie theater, game room, or creative retreat! The HUGE back deck steals the show, offering the perfect backdrop for entertaining, morning coffee, or unwinding with peaceful lake views. A THREE-CAR GARAGE provides plenty of room for vehicles, hobbies, and storage. Imagine fishing, enjoying the water, or simply soaking up the serenity of your own waterfront escape! All this tranquility without giving up the convenience of nearby shopping, dining, and entertainment. GRAND CURB APPEAL. FLEXIBLE LIVING SPACES. BREATHTAKING WATERFRONT SETTING. This isn't just somewhere to live. It's somewhere to LOVE coming home to!
For sale
$749,000
106 Hampton Ln, Pelham, AL 35124
6beds
3,895sqft
Single Family Residence
Built in 2005
1 Acres Lot
$724,800 Zestimate®
$192/sqft
$27/mo HOA
What's special
Breathtaking waterfront settingThree-car garagePerfect backdrop for entertainingHuge back deckGrand curb appealFlexible living spacesStunning brick home
- 27 days
- 670
- 48
Likely to sell faster than
Zillow last checked:
Listing updated:
Listed by:
Anna Calhoun 205-586-3297,
A Squared Properties, LLC
Source: GALMLS,MLS#: 21468639
Facts & features
Interior
Bedrooms & bathrooms
- Bedrooms: 6
- Bathrooms: 5
- Full bathrooms: 4
- 1/2 bathrooms: 1
Rooms
- Room types: Bedroom, Den/Family (ROOM), Dining Room, Bathroom, Half Bath (ROOM), Master Bathroom, Master Bedroom
Primary bedroom
- Level: First
Bedroom 1
- Level: Second
Bedroom 2
- Level: Second
Bedroom 3
- Level: Second
Bedroom 4
- Level: Basement
Bedroom 5
- Level: Basement
Primary bathroom
- Level: First
Bathroom 1
- Level: First
Bathroom 3
- Level: Second
Dining room
- Level: First
Family room
- Level: First
Kitchen
- Features: Stone Counters
Living room
- Level: First
Basement
- Area: 993
Heating
- Central
Cooling
- Central Air, Electric
Appliances
- Included: Dishwasher, Microwave, Stove-Electric, Electric Water Heater
- Laundry: Electric Dryer Hookup, Washer Hookup, Main Level, Laundry Room, Laundry (ROOM), Yes
Features
- Recessed Lighting, Split Bedroom, Smooth Ceilings, Linen Closet, Double Vanity, Sitting Area in Master, Split Bedrooms, Walk-In Closet(s)
- Flooring: Carpet, Laminate, Tile
- Windows: Bay Window(s)
- Basement: Full,Finished,Block,Daylight
- Attic: Walk-In,Yes
- Number of fireplaces: 1
- Fireplace features: Stone, Living Room, Wood Burning
Interior area
- Total interior livable area: 3,895 sqft
- Finished area above ground: 2,902
- Finished area below ground: 993
Video & virtual tour
Property
Parking
- Total spaces: 3
- Parking features: Attached, Driveway, Garage Faces Side
- Attached garage spaces: 3
- Has uncovered spaces: Yes
Features
- Levels: One and One Half
- Stories: 1.5
- Patio & porch: Open (PATIO), Patio, Open (DECK), Deck
- Exterior features: Lighting
- Pool features: None
- Has water view: Yes
- Water view: Water
- On waterfront: Yes
- Waterfront features: Waterfront
- Body of water: High Hampton Lake
- Frontage length: 217
Lot
- Size: 1 Acres
Details
- Parcel number: 144181000001.036
- Special conditions: N/A
Construction
Type & style
- Home type: SingleFamily
- Property subtype: Single Family Residence
Materials
- Brick
- Foundation: Basement
Condition
- Year built: 2005
Utilities & green energy
- Sewer: Septic Tank
- Water: Public
Community & HOA
Community
- Security: Safe Room/Storm Cellar
- Subdivision: High Hampton
HOA
- Has HOA: Yes
- Amenities included: Management
- Services included: Maintenance Grounds
- HOA fee: $325 annually
Location
- Region: Pelham
Financial & listing details
- Price per square foot: $192/sqft
- Tax assessed value: $663,170
- Annual tax amount: $3,806
- Price range: $749K - $749K
- Date on market: 10/26/2026
Estimated market value
$724,800
$689,000 - $761,000
$3,578/mo
Price history
| Date | Event | Price |
|---|---|---|
| 10/26/2026 | Listed for sale | $749,000+1568.2%$192/sqft |
Source:  GALMLS #21468639 Report a problem | ||
| 1/13/1999 | Sold | $44,900$12/sqft |
Source: Public Record Report a problem | ||
Public tax history
| Year | Property taxes | Tax assessment |
|---|---|---|
| 2025 | $3,806 +1.2% | $66,320 +1.2% |
| 2024 | $3,760 +8.4% | $65,540 +8.3% |
| 2023 | $3,468 +8.5% | $60,500 +8.4% |
| 2022 | $3,197 +4.7% | $55,820 +4.6% |
| 2021 | $3,053 +8% | $53,340 +7.8% |
| 2020 | $2,828 +0.8% | $49,460 +2.2% |
| 2019 | $2,804 -14.7% | $48,400 +1.5% |
| 2017 | $3,287 +4.2% | $47,680 +4.2% |
| 2015 | $3,155 +23.9% | $45,780 +2.6% |
| 2014 | $2,547 +2.6% | $44,620 +2.5% |
| 2013 | $2,483 +1.1% | $43,520 +1.1% |
| 2012 | $2,455 -11.4% | $43,040 -11.3% |
| 2011 | $2,772 -3.4% | $48,500 -3.4% |
| 2010 | $2,871 -0.8% | $50,200 -0.8% |
| 2009 | $2,895 +1.1% | $50,620 +1.1% |
| 2007 | $2,864 | $50,080 |
Find assessor info on the county website
Monthly payment
Est. payment
Payment breakdown
Explore the cost of this home by adjusting the details. Changes won't be saved.Climate risks
Neighborhood: 35124
Nearby schools
Schools provided by the listing agent
- Elementary: Pelham Oaks
- Middle: Pelham Park
- High: Pelham
Source: GALMLS. This data may not be complete. We recommend contacting the local school district to confirm school assignments for this home.


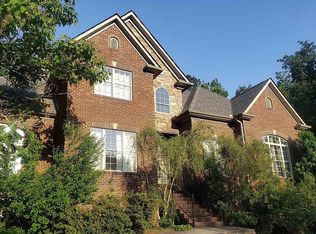
Similar homes
- $650,0004 bd5 ba4k sqftAtt; Spectrum, Hoover, AL 35244For Sale

 MLS ID #21470590, Jeanie Shea, Keller Williams Realty Hoover. GALMLS
- $699,9005 bd4 ba4.3k sqftSpectrum, Birmingham, AL 35244For Sale
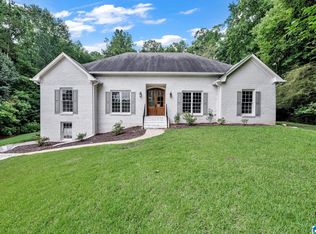 MLS ID #21460577, Shannon Pernell, Keller Williams Metro South. GALMLS
- $809,9006 bd6 ba4.2k sqftAt&t, Columbiana, AL 35051For Sale
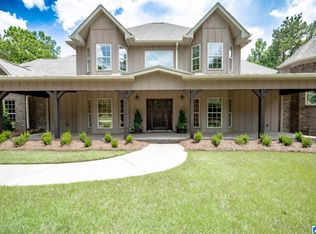 MLS ID #21461998, Annette Durrett, Oak Mountain Realty Group LLC. GALMLS
- $--4 bd3 ba2.4k sqft471 River Oaks Ln, Helena, AL 35080Auction
 Auction.com 2
- $734,9005 bd5 ba3.9k sqftVerizon, At&t, Spectrum (new Fiber), Columbiana, AL 35051For SaleMLS ID #21460130, Katy Murphy, KM Realty. GALMLS
- $699,9005 bd5 ba4.3k sqft394 Greystone Glen Cir, Birmingham, AL 35242For SaleMLS ID #21461415, Sandy Nguyen (Binh), Goal Realty LLC. GALMLS
- $607,5004 bd5 ba3.2k sqftAt&t, Alabaster, AL 35007For SaleMLS ID #21467831, Cindy Hilbrich, Keller Williams Metro South. GALMLS
- $639,0005 bd5 ba4.9k sqft1941 River Way Dr, Birmingham, AL 35244For SaleMLS ID #21465375, Nakia Walker, Opendoor Brokerage LLC. GALMLS
- $815,0004 bd5 ba4.4k sqft736 Heatherwood Dr, Birmingham, AL 35244For SaleMLS ID #21467296, Will Post, Keller Williams Realty Vestavia. GALMLS
- $575,0005 bd5 ba3.9k sqft113 Southview Ter, Birmingham, AL 35244For SaleMLS ID #21457850, Robb Williams, eXp Realty, LLC Central. GALMLS
- $739,9005 bd5 ba4.6k sqft4227 Ashington Dr, Birmingham, AL 35242For SaleMLS ID #21462981, Lisa Perry, Keller Williams Realty Vestavia. GALMLS
- $725,0004 bd4 ba3.3k sqft7065 Lakeside Farms Cir, Mc Calla, AL 35111For SaleMLS ID #21459959, Texie Warnick, Five Star Real Estate, LLC. GALMLS
- $769,0004 bd5 ba4.2k sqftAtt, Spectrum, Birmingham, AL 35242For SaleMLS ID #21466278, Howard Whatley, ARC Realty 280. GALMLS
- $425,0004 bd3 ba2.7k sqft2614 Royal Cir, Pelham, AL 35124For SaleMLS ID #21459753, Andrew Hancock, Keller Williams Realty Vestavia. GALMLS
- $699,0003 bd3 ba2.2k sqft2429 Highbluff Rd, Vestavia Hills, AL 35216For SaleMLS ID #21466160, Liz Phillips-Guest, RealtySouth-MB-Crestline. GALMLS
- $475,0005 bd5 ba4.3k sqftSpectrum, Birmingham, AL 35244For SaleMLS ID #21467385, Christina James, Keller Williams Realty Hoover. GALMLS
- $695,0006 bd4 ba5.2k sqftTbd, Bessemer, AL 35022For SaleMLS ID #21458488, Nancy Drinkard, RE/MAX Marketplace. GALMLS
- $799,5005 bd5 ba4.6k sqftSpectrum, Birmingham, AL 35242For SaleMLS ID #21462866, Anna Fowler, RealtySouth-Homewood. GALMLS
- $579,0004 bd3 ba3.9k sqftAt&t Or Spectrum, Birmingham, AL 35244For SaleMLS ID #21463081, Stacey Adcock, ARC Realty 280. GALMLS
