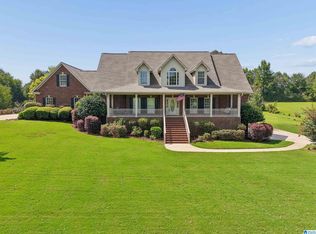
Experience mountain-inspired luxury in this exceptional 6-BR home situated on 3 +/- beautiful acres, with additional acreage available. Enjoy panoramic views that rival Gatlinburg from the expansive deck and covered, screened porch. Designed for both entertaining and everyday living, this stunning home features hardwood floors, elegant crown molding, recessed lighting, and two fireplaces. The gourmet kitchen boasts dual gas ranges, butcher block countertops, tile backsplash, and opens to the dining room with French doors leading to the deck. The private primary suite offers a spa-like bath with a soaking tub and separate shower. A loft, Jack-and-Jill bath, and finished lower level with access to a second deck provide exceptional living space. Outside, you’ll find a separate workshop/craft building and a storage bunker, offering endless possibilities for hobbies, projects, or additional storage. Main-level parking and a 2-car garage complete this one-of-a-kind property.
For sale
Price cut: $55K (8/31)
$695,000
5040 S Shades Crest Rd, Bessemer, AL 35022
6beds
5,233sqft
Single Family Residence
Built in 1982
3 Acres Lot
$-- Zestimate®
$133/sqft
$-- HOA
What's special
Two fireplacesMain-level parkingButcher block countertopsExpansive deckPrivate primary suiteJack-and-jill bathDual gas ranges
- 89 days
- 460
- 42
Zillow last checked:
Listing updated:
Listed by:
Nancy Drinkard 205-368-6556,
RE/MAX Marketplace
Source: GALMLS,MLS#: 21458488
Facts & features
Interior
Bedrooms & bathrooms
- Bedrooms: 6
- Bathrooms: 4
- Full bathrooms: 3
- 1/2 bathrooms: 1
Rooms
- Room types: 2nd Master (ROOM), Bedroom, Dining Room, Bathroom, Great Room, Half Bath (ROOM), Kitchen, Loft, Master Bedroom
Primary bedroom
- Level: First
Bedroom
- Level: First
Bedroom 1
- Level: Basement
Bedroom 2
- Level: Basement
Bedroom 3
- Level: Basement
Bedroom 4
- Level: Basement
Bathroom 1
- Level: First
Bathroom 3
- Level: First
Bathroom 4
- Level: Basement
Dining room
- Level: First
Kitchen
- Features: Butcher Block, Eat-in Kitchen, Kitchen Island, Pantry
- Level: First
Basement
- Area: 1951
Heating
- Central
Cooling
- Central Air, Ceiling Fan(s)
Appliances
- Included: Dishwasher, Gas Oven, Refrigerator, Stove-Gas, Gas Water Heater
- Laundry: Electric Dryer Hookup, Washer Hookup, Main Level, Laundry Room, Laundry (ROOM), Yes
Features
- Central Vacuum, Multiple Staircases, Recessed Lighting, Split Bedroom, Cathedral/Vaulted, High Ceilings, Smooth Ceilings, Separate Shower, Double Vanity, Split Bedrooms, Tub/Shower Combo, Walk-In Closet(s)
- Flooring: Carpet, Tile, Vinyl
- Windows: Double Pane Windows
- Basement: Full,Partially Finished,Block
- Attic: Walk-up,Yes
- Number of fireplaces: 2
- Fireplace features: Brick (FIREPL), Gas Starter, Den, Great Room, Wood Burning
Interior area
- Total interior livable area: 5,233 sqft
- Finished area above ground: 3,282
- Finished area below ground: 1,951
Video & virtual tour
Property
Parking
- Total spaces: 4
- Parking features: Assigned, Attached, Driveway, Lower Level, Parking (MLVL), Garage Faces Side
- Attached garage spaces: 4
- Has uncovered spaces: Yes
Features
- Levels: 2+ story
- Patio & porch: Porch, Porch Screened, Open (DECK), Screened (DECK), Deck
- Pool features: None
- Fencing: Fenced
- Has view: Yes
- View description: Mountain(s)
- Waterfront features: No
Lot
- Size: 3 Acres
- Features: Acreage, Many Trees, Interior Lot, Irregular Lot
Details
- Parcel number: 4200272000004.000
- Special conditions: N/A
Construction
Type & style
- Home type: SingleFamily
- Property subtype: Single Family Residence
Materials
- Brick
- Foundation: Basement
Condition
- Fixer
- Year built: 1982
Utilities & green energy
- Sewer: Septic Tank
- Water: Public
Community & HOA
Community
- Security: Safe Room/Storm Cellar
- Subdivision: None
Location
- Region: Bessemer
Financial & listing details
- Price per square foot: $133/sqft
- Tax assessed value: $555,200
- Annual tax amount: $2,682
- Price range: $695K - $695K
- Date on market: 7/9/2026
- Road surface type: Paved
Estimated market value
Not available
Estimated sales range
Not available
Not available
Price history
| Date | Event | Price |
|---|---|---|
| 8/31/2026 | Price change | $695,000-7.3%$133/sqft |
Source:  GALMLS #21458488 Report a problem GALMLS #21458488 Report a problem | ||
| 7/9/2026 | Listed for sale | $750,000+123.9%$143/sqft |
Source: GALMLS #21458488 Report a problem | ||
| 5/21/2025 | Sold | $335,000-9.5%$64/sqft |
Source: GALMLS #21411057 Report a problem | ||
| 5/12/2025 | Pending sale | $370,000$71/sqft |
Source: GALMLS #21411057 Report a problem | ||
| 4/22/2025 | Price change | $370,000-1.3%$71/sqft |
Source: GALMLS #21411057 Report a problem | ||
| 3/30/2025 | Listed for sale | $375,000$72/sqft |
Source: GALMLS #21411057 Report a problem | ||
| 3/26/2025 | Contingent | $375,000$72/sqft |
Source: GALMLS #21411057 Report a problem | ||
| 3/2/2025 | Listed for sale | $375,000+7.1%$72/sqft |
Source: GALMLS #21411057 Report a problem | ||
| 12/18/2020 | Sold | $350,000-6.7%$67/sqft |
Source: GALMLS #892563 Report a problem | ||
| 11/6/2020 | Pending sale | $375,000$72/sqft |
Source: ARC Realty #892563 Report a problem | ||
| 10/8/2020 | Price change | $375,000-6.2%$72/sqft |
Source: ARC Realty #892563 Report a problem | ||
| 9/12/2020 | Price change | $399,900-11.1%$76/sqft |
Source: ARC Realty #892563 Report a problem | ||
| 8/15/2020 | Listed for sale | $450,000$86/sqft |
Source: ARC Realty #892563 Report a problem | ||
Public tax history
| Year | Property taxes | Tax assessment |
|---|---|---|
| 2025 | $2,682 +7.1% | $49,640 +7% |
| 2024 | $2,504 +26.7% | $46,400 +14.6% |
| 2023 | $1,976 +22.9% | $40,500 +21.6% |
| 2022 | $1,607 +10.3% | $33,300 +14.6% |
| 2021 | $1,457 +50% | $29,060 +6.6% |
| 2020 | $972 -16.4% | $27,260 |
| 2019 | $1,163 | $27,260 -28.3% |
| 2018 | -- | $38,040 |
| 2017 | $1,633 | $38,040 |
| 2016 | $1,633 | $38,040 |
| 2015 | $1,633 -12.9% | $38,040 +1.6% |
| 2014 | $1,875 | $37,440 |
| 2013 | $1,875 | $37,440 +0% |
| 2012 | $1,875 -1.3% | $37,432 -1.3% |
| 2011 | $1,901 | $37,940 |
| 2010 | $1,901 | $37,940 |
| 2009 | $1,901 -1.1% | $37,940 -1.1% |
| 2007 | $1,923 +2.8% | $38,380 +2.8% |
| 2006 | $1,871 +4% | $37,350 +4% |
| 2005 | $1,799 +2.4% | $35,900 -48.3% |
| 2004 | $1,757 +3.7% | $69,480 +3.6% |
| 2003 | $1,695 +18.3% | $67,040 +134.5% |
| 2002 | $1,432 | $28,590 |
| 2001 | $1,432 | $28,590 |
| 2000 | $1,432 | $28,590 |
Find assessor info on the county website
Monthly payment
Est. payment
Payment breakdown
Explore the cost of this home by adjusting the details. Changes won't be saved.Climate risks
Neighborhood: 35022
Nearby schools
Schools provided by the listing agent
- Elementary: Mccalla Elementary
- Middle: Mcadory
- High: Mcadory
Source: GALMLS. This data may not be complete. We recommend contacting the local school district to confirm school assignments for this home.
Similar homes
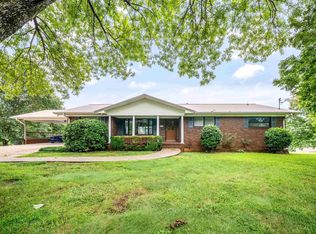
- $--4 bd4 ba5.4k sqft110 Sterling Lakes Dr, Helena, AL 35022Auction
 Auction.com 2
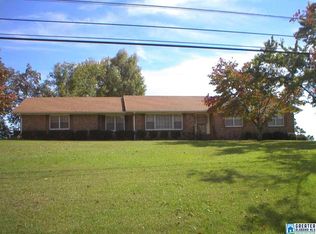
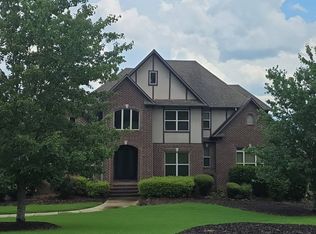
 - $599,9004 bd4 ba3.5k sqft3614 Timber Oak Cir, Helena, AL 35022For Sale

 MLS ID #21462583, Christina James, Keller Williams Realty Hoover. GALMLS
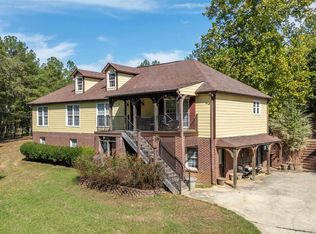
 - $525,0008 bd4 ba3.6k sqft4110 Lee Roy Ln, Bessemer, AL 35022For Sale
 MLS ID #21433779, Bobbie Schrader, Keller Williams Metro South. GALMLS
 - $745,0004 bd4 ba3.3k sqft7065 Lakeside Farms Cir, Mc Calla, AL 35111For Sale
 MLS ID #21459959, Texie Warnick, Five Star Real Estate, LLC. GALMLS
 - $639,9005 bd5 ba3.9k sqft113 Southview Ter, Birmingham, AL 35244For SaleMLS ID #21457850, Robb Williams, eXp Realty, LLC Central. GALMLS
- $725,0005 bd4 ba4.3k sqftSpectrum, Birmingham, AL 35244For SaleMLS ID #21460577, Shannon Pernell, Keller Williams Metro South. GALMLS
- $634,9004 bd4 ba3.1k sqftStarlink, Bessemer, AL 35022For SaleMLS ID #21449531, Tarah Binford, ARC Realty - Hoover. GALMLS
- $670,0005 bd5 ba4.9k sqft1941 River Way Dr, Birmingham, AL 35244For SaleMLS ID #21465375, Nakia Walker, Opendoor Brokerage LLC. GALMLS
- $999,9994 bd3 ba3.7k sqftAt&t, Helena, AL 35022For SaleMLS ID #21449677, Rhena' Maharrey, Five Star Real Estate, LLC. GALMLS
- $649,9003 bd4 ba2.9k sqftAtt Fiber, Spectrum, Verizon, Mc Calla, AL 35111For SaleMLS ID #21465214, Debbie Puckett, Keller Williams Tuscaloosa. GALMLS
- $499,9004 bd4 ba2.6k sqftSpectrum At&t, Helena, AL 35080For SaleMLS ID #21464848, Candace Smith, RealtySouth-Northern Office. GALMLS
- $675,0004 bd4 ba2.8k sqft400 Vesclub Dr, Vestavia, AL 35216For SaleMLS ID #21466662, Lauren Preston, Keller Williams Realty Vestavia. GALMLS
- $700,0005 bd5 ba4.9k sqft20880 Sharon Dr, Mc Calla, AL 35111For SaleMLS ID #21448507, Ashly Staggs, eXp Realty, LLC Central. GALMLS
- $374,9004 bd3 ba2.7k sqft3674 Helena Rd, Helena, AL 35080For SaleMLS ID #21466685, Catherine Ryals, Keller Williams Realty Vestavia. GALMLS
- $535,0004 bd3 ba3k sqft2384 Highway 331, Columbiana, AL 35051For SaleMLS ID #21466605, Chad Beasley, EXP Realty LLC. GALMLS
- $689,0006 bd6 ba6.9k sqftAt&t Or Charter, Chelsea, AL 35043For SaleMLS ID #21457371, Jennifer Goggins, The Realtors LLC. GALMLS
- $524,0005 bd4 ba3.1k sqftSpectrum, Birmingham, AL 35244For SaleMLS ID #21457755, Steve Parker, Keller Williams Realty Hoover. GALMLS
- $599,0004 bd3 ba3.9k sqftAt&t Or Spectrum, Birmingham, AL 35244For SaleMLS ID #21463081, Stacey Adcock, ARC Realty 280. GALMLS
- $869,0004 bd6 ba5k sqftSpectrum, Birmingham, AL 35244For SaleMLS ID #21466750, Jackie Jones, ARC Realty - Homewood. GALMLS
