Hobby Farm-Homestead. Wanna be able to be self sufficient without having to move to the middle of no where? This property offers everything: place for grazing animals, gardening & hunting. Large full brick ranch with a main level that features 3 br/ 2 baths, living rm/dining rm combo with fireplace & sky light, spacious kitchen with pantry & eating area and 2 car garage. Downstairs is a complete apartment with kitchen, eating bar, den w/fireplace, XL bedroom w/walk-in closet, washer/dryer hookup & plenty of storage. Great option for older parents or young adults to have separate living area with it's own entrance. Fabulous screened patio with fireplace & TV to enjoy year round. XL 40x60x14 building for outdoor equipment & workshop. There's city water for the home & well water for irrigation (well tank 2015). Generator hookup to main power box. 250 gal propane tank. Hot water tank approx 2015, 2 split units for basement 2025, AC unit 2022, refrigerator 2022, roof 2015. New Windows 2010
For sale
$999,999
4886 War Eagle Dr, Helena, AL 35022
4beds
3,766sqft
:
Get pre-qualified$5,944/mo
Single Family Residence
Built in 1986
40 Acres Lot
$-- Zestimate®
$266/sqft
$-- HOA
What's special
Place for grazing animalsLarge full brick ranch
- 101 days |
- 260 |
- 8 |
Zillow last checked:
Listing updated:
Listed by:
Rhena' Maharrey OFFIC:205-800-7524,
Five Star Real Estate, LLC
Source: GALMLS,MLS#: 21449677
Facts & features
Interior
Bedrooms & bathrooms
- Bedrooms: 4
- Bathrooms: 3
- Full bathrooms: 3
Rooms
- Room types: 2nd Kitchen (ROOM), Bedroom, Bonus Room, Den/Family (ROOM), Exercise Room, Bathroom, Kitchen, Living/Dining (ROOM), Master Bathroom, Master Bedroom, Office/Study (ROOM)
Primary bedroom
- Level: First
Bedroom 1
- Level: First
Bedroom 2
- Level: First
Bedroom 3
- Level: Basement
Primary bathroom
- Level: First
Bathroom 1
- Level: First
Family room
- Level: Basement
Kitchen
- Features: Laminate Counters, Breakfast Bar, Eat-in Kitchen, Pantry
- Level: First
Basement
- Area: 1820
Office
- Level: First
Heating
- Central, Electric
Cooling
- Central Air, Ceiling Fan(s)
Appliances
- Included: Electric Cooktop, Dishwasher, Electric Oven, Refrigerator, Electric Water Heater
- Laundry: Electric Dryer Hookup, Washer Hookup, Main Level, Laundry Closet, Yes
Features
- Smooth Ceilings, Linen Closet, Separate Shower, Tub/Shower Combo, Walk-In Closet(s)
- Flooring: Carpet, Laminate, Tile
- Doors: Storm Door(s)
- Basement: Full,Finished,Daylight
- Attic: Pull Down Stairs,Yes
- Number of fireplaces: 3
- Fireplace features: Masonry, Den, Living Room, Outdoors, Gas, Outside
Interior area
- Total interior livable area: 3,766 sqft
- Finished area above ground: 1,946
- Finished area below ground: 1,820
Video & virtual tour
Property
Parking
- Total spaces: 2
- Parking features: Attached, Garage Faces Side
- Attached garage spaces: 2
Features
- Levels: One
- Stories: 1
- Patio & porch: Screened, Patio, Porch Screened
- Pool features: None
- Fencing: Fenced
- Has view: Yes
- View description: Mountain(s)
- Waterfront features: No
Lot
- Size: 40 Acres
- Features: Acreage
Details
- Additional structures: Barn(s)
- Parcel number: 4200313000001.001
- Special conditions: N/A
Construction
Type & style
- Home type: SingleFamily
- Property subtype: Single Family Residence
Materials
- Brick
- Foundation: Basement
Condition
- Year built: 1986
Utilities & green energy
- Sewer: Septic Tank
- Water: Public, Well
Community & HOA
Community
- Security: Security System
- Subdivision: None
Location
- Region: Helena
Financial & listing details
- Price per square foot: $266/sqft
- Tax assessed value: $271,900
- Annual tax amount: $1,250
- Price range: $1M - $1M
- Date on market: 4/13/2026
- Road surface type: Paved
Estimated market value
Not available
Estimated sales range
Not available
Not available
Price history
| Date | Event | Price |
|---|---|---|
| 4/13/2026 | Listed for sale | $999,999$266/sqft |
Source:  GALMLS #21449677 Report a problem GALMLS #21449677 Report a problem | ||
Public tax history
| Year | Property taxes | Tax assessment |
|---|---|---|
| 2025 | $1,250 +18.5% | $23,640 +7% |
| 2024 | $1,054 +18.5% | $22,100 +17.4% |
| 2023 | $890 +1.7% | $18,820 +1% |
| 2022 | $875 +20.4% | $18,640 +19.8% |
| 2021 | $727 +9.8% | $15,560 +9.1% |
| 2020 | $661 | $14,260 |
| 2019 | $661 -25.6% | $14,260 -24.1% |
| 2018 | $889 | $18,800 |
| 2017 | $889 | $18,800 |
| 2016 | $889 | $18,800 |
| 2015 | $889 -4% | $18,800 +1.6% |
| 2014 | $926 | $18,500 |
| 2013 | $926 | $18,500 +0.1% |
| 2012 | $926 | $18,490 |
Find assessor info on the county website
Monthly payment
Est. payment
Payment breakdown
Explore the cost of this home by adjusting the details. Changes won't be saved.Climate risks
Neighborhood: 35022
Nearby schools
GreatSchools rating
- 8/10Greenwood Elementary SchoolGrades: PK-5Distance: 3.8 mi
- 8/10Mcadory Middle SchoolGrades: 6-8Distance: 5.2 mi
- 3/10Mcadory High SchoolGrades: 9-12Distance: 5.5 mi
Schools provided by the listing agent
- Elementary: Mcadory
- Middle: Mcadory
- High: Mcadory
Source: GALMLS. This data may not be complete. We recommend contacting the local school district to confirm school assignments for this home.
- $125,400-- bd-- ba-- sqft4886 War Eagle Dr, Bessemer, AL 35022Off Market
- $43,700-- bd-- ba-- sqft4920 War Eagle Dr, Bessemer, AL 35022Off Market
- $501,7003 bd2 ba4.6k sqft4862 War Eagle Dr, Bessemer, AL 35022Off Market
- $556,0005 bd3 ba5.9k sqft4930 War Eagle Dr, Bessemer, AL 35022Off Market
- $185,00012 Acres4875 War Eagle Dr, Bessemer, AL 35022Lot/Land
- $403,5003 bd2 ba2.9k sqft4830 War Eagle Dr, Bessemer, AL 35022Off Market
- $526,5004 bd3 ba4k sqft4822 War Eagle Dr, Bessemer, AL 35022Off Market
- $57,400-- bd-- ba-- sqft5700 S Shades Crest Rd, Bessemer, AL 35022Off Market
A local agent can set up tours, give advice and negotiate with sellers.
A local lender can help you make sure your offer is ready when you are.
Similar homes
- $--4 bd4 ba5.4k sqft110 Sterling Lakes Dr, Helena, AL 35022Auction
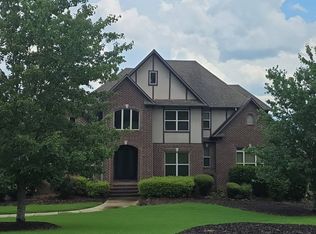 Auction.com 2
 - $750,0006 bd4 ba5.2k sqftTbd, Bessemer, AL 35022For Sale

 MLS ID #21458488, Nancy Drinkard, RE/MAX Marketplace. GALMLS
 - $999,0006 bd5 ba3.1k sqftUnknown, Montevallo, AL 35115For Sale
 MLS ID #21441483, Rick Knotts, Keller Williams Realty Vestavia. GALMLS
 - $610,0004 bd4 ba2.3k sqft1097 Long Leaf Ln, Bessemer, AL 35022For Sale
 MLS ID #21457661, Jennifer Hoelsher, Redfin Corporation. GALMLS
 - $539,9004 bd4 ba3.1k sqftSpectrum, Helena, AL 35022For SaleMLS ID #21449720, Clark Edwards, ARC Realty 280. GALMLS
- $1,250,0005 bd3 ba4k sqftAt&t Fiber, Helena, AL 35080For SaleMLS ID #21442337, Gusty Gulas, eXp Realty, LLC Central. GALMLS
- $999,9005 bd5 ba4.4k sqftAt&t, Calera, AL 35040For SaleMLS ID #21395251, Randall Williams, Canterbury Realty Group, LLC. GALMLS
- $570,0003 bd3 ba3.4k sqftAt&t Fiber, Bessemer, AL 35022For SaleMLS ID #21451856, Beth Jones, Keller Williams Realty Vestavia. GALMLS
- $959,0003 bd4 ba2.4k sqft2541 16th St, Calera, AL 35040For SaleMLS ID #21922229, Randy Smith. ValleyMLS
- $875,0005 bd4 ba4.1k sqftSpectrum, Pelham, AL 35124For SaleMLS ID #21459490, Amy Light, CVR Holdings Inc. -Ethos International Real Estate. GALMLS
- $1,200,0005 bd4 ba4.1k sqftSpectrum, Att, Montevallo, AL 35115For SaleMLS ID #21458287, Nadia Wallace, Real Broker LLC. GALMLS
- $630,0004 bd4 ba2.9k sqft7795 Kimbrell Cutoff Rd, Mc Calla, AL 35111For SaleMLS ID #21456863, Bryant Skanes, 3B Realty. GALMLS
- $835,0004 bd4 ba3.4k sqftSpectrum, Montevallo, AL 35115For SaleMLS ID #21447896, Daphney Massey, Century 21 Advantage. GALMLS
- $545,0004 bd3 ba2.9k sqftAtt, Spectrum, Helena, AL 35022For SaleMLS ID #21453508, Chelsea Mason, TMills Realty Group. GALMLS
- $590,0004 bd4 ba3.4k sqft409 Pineview Dr, West Blocton, AL 35184For SaleMLS ID #21450183, Zak Jones, Keller Williams Metro South. GALMLS
- $869,0003 bd3 ba2.4k sqft314 Highway 331, Columbiana, AL 35051For SaleMLS ID #21430250, Anita Nettuno, EXIT Realty Cahaba. GALMLS
- $975,0005 bd5 ba4.5k sqft2348 Countryridge Dr, Birmingham, AL 35243For SaleMLS ID #21457070, Hayden Wald, RealtySouth-OTM-Acton Rd. GALMLS
- $1,100,0004 bd4 ba3.7k sqftAtt / Spectrum, Vestavia, AL 35243For SaleMLS ID #21458228, David Dutton, LAH Sotheby's International Realty Crestline. GALMLS
- $509,5004 bd3 ba3.2k sqftTmobile, At&t, Xfinity, Mc Calla, AL 35111For SaleMLS ID #21453480, Cathy O'Berry, ARC Realty - Hoover. GALMLS
- $504,9005 bd4 ba3.8k sqftAtt, Mc Calla, AL 35111For SaleMLS ID #21433108, Scott Butler, ARC Realty - Homewood. GALMLS
