A rare opportunity to own a truly exceptional home in the prestigious Tanglewood Brook community! Situated on a beautifully landscaped estate lot, this timeless 4BR/3.5BA residence offers approx. 7,000± sq ft of finished and unfinished living space. Exceptional craftsmanship is evident throughout with hardwood floors, extensive crown molding, plantation shutters, a stunning cherry-paneled den with wet bar, elegant formal living and dining rooms, and an impressive foyer. The expansive kitchen features custom solid wood pickled cabinetry, abundant storage, a large island, and exceptional entertaining space. Relax in the private courtyard surrounded by a lush Zoysia lawn and mature landscaping. The enormous basement and remarkable walk-up floored attic provide endless opportunities for future expansion, recreation, workshop space, or storage. Zoned for Vestavia Hills Elementary East and conveniently located near shopping, dining, and Vestavia Hills High School. Welcome home.
For sale
$1,100,000
2308 Tanglewood Brook Ln, Vestavia, AL 35243
4beds
3,754sqft
:
Get pre-qualified$6,320/mo
Single Family Residence
Built in 1985
0.6 Acres Lot
$1,056,200 Zestimate®
$293/sqft
$-- HOA
What's special
- 16 days |
- 1,830 |
- 77 |
Zillow last checked:
Listing updated:
Listed by:
David Dutton 205-903-8052,
LAH Sotheby's International Realty Crestline
Source: GALMLS,MLS#: 21458228
Facts & features
Interior
Bedrooms & bathrooms
- Bedrooms: 4
- Bathrooms: 4
- Full bathrooms: 3
- 1/2 bathrooms: 1
Rooms
- Room types: Bedroom, Den/Family (ROOM), Dining Room, Bathroom, Half Bath (ROOM), Kitchen, Master Bathroom, Master Bedroom
Primary bedroom
- Level: First
Bedroom 1
- Level: First
Bedroom 2
- Level: First
Bedroom 3
- Level: First
Primary bathroom
- Level: First
Bathroom 1
- Level: First
Bathroom 3
- Level: First
Dining room
- Level: First
Family room
- Level: First
Kitchen
- Features: Laminate Counters
- Level: First
Living room
- Level: First
Basement
- Area: 3300
Heating
- Central
Cooling
- Central Air, Ceiling Fan(s)
Appliances
- Included: Convection Oven, Electric Cooktop, Disposal, Electric Oven, Self Cleaning Oven, Gas Water Heater
- Laundry: Electric Dryer Hookup, Washer Hookup, In Basement, Laundry Room, Yes
Features
- High Ceilings, Crown Molding, Smooth Ceilings, Linen Closet, Separate Shower, Double Vanity, Sitting Area in Master, Walk-In Closet(s)
- Flooring: Hardwood, Tile
- Windows: Bay Window(s)
- Basement: Full,Unfinished,Block,Daylight
- Attic: Walk-up,Yes
- Number of fireplaces: 1
- Fireplace features: Brick (FIREPL), Gas Starter, Gas Log, Den, Gas, Outside
Interior area
- Total interior livable area: 3,754 sqft
- Finished area above ground: 3,754
- Finished area below ground: 0
Video & virtual tour
Property
Parking
- Total spaces: 10
- Parking features: Basement, Driveway, Garage Faces Side
- Attached garage spaces: 10
- Has uncovered spaces: Yes
Features
- Levels: One
- Stories: 1
- Patio & porch: Open (PATIO), Patio
- Pool features: None
- Has spa: Yes
- Spa features: Bath
- Has view: Yes
- View description: None
- Waterfront features: No
Lot
- Size: 0.6 Acres
- Features: Interior Lot
Details
- Parcel number: 2800293001054.000
- Special conditions: N/A
Construction
Type & style
- Home type: SingleFamily
- Property subtype: Single Family Residence
Materials
- Brick, Brick Over Foundation, Wood Siding
- Foundation: Basement
Condition
- Year built: 1985
Utilities & green energy
- Water: Public
- Utilities for property: Sewer Connected, Underground Utilities
Community & HOA
Community
- Security: Safe Room/Storm Cellar
- Subdivision: Tanglewood Brook
Location
- Region: Vestavia
Financial & listing details
- Price per square foot: $293/sqft
- Tax assessed value: $830,200
- Annual tax amount: $7,045
- Price range: $1.1M - $1.1M
- Date on market: 7/7/2026
Estimated market value
$1,056,200
$1.00M - $1.11M
$4,426/mo
Price history
| Date | Event | Price |
|---|---|---|
| 7/10/2026 | Listed for sale | $1,100,000+29%$293/sqft |
Source:  GALMLS #21458228 Report a problem GALMLS #21458228 Report a problem | ||
| 3/8/2024 | Sold | $853,000$227/sqft |
Source: Agent Provided Report a problem | ||
Public tax history
| Year | Property taxes | Tax assessment |
|---|---|---|
| 2025 | $7,045 +7% | $82,140 +7% |
| 2024 | $6,584 | $76,780 |
| 2023 | $6,584 +5.1% | $76,780 +5.1% |
| 2022 | $6,265 +9.1% | $73,080 +9.1% |
| 2021 | $5,742 +4.5% | $67,000 +4.5% |
| 2020 | $5,495 +4.1% | $64,140 +4.1% |
| 2019 | $5,280 +5.3% | $61,640 +5.3% |
| 2018 | $5,015 -11.6% | $58,560 -5.3% |
| 2017 | $5,673 +15.1% | $61,840 +14.9% |
| 2016 | $4,931 -18.7% | $53,820 -18.5% |
| 2015 | $6,064 +1.5% | $66,060 +1.5% |
| 2014 | $5,977 -0.8% | $65,060 |
| 2013 | $6,024 | $65,060 +0% |
| 2012 | $6,024 -1.5% | $65,059 -1.5% |
| 2011 | $6,117 | $66,060 |
| 2010 | $6,117 | $66,060 |
| 2009 | $6,117 -2.2% | $66,060 -2.2% |
| 2008 | $6,256 +3.8% | $67,560 +3.8% |
| 2007 | $6,029 +3.2% | $65,110 +3.2% |
| 2006 | $5,843 +2.1% | $63,100 +2.1% |
| 2005 | $5,725 +5.4% | $61,830 -47.3% |
| 2004 | $5,434 +5.4% | $117,380 +5.4% |
| 2003 | $5,158 +13.8% | $111,400 +127.5% |
| 2002 | $4,533 | $48,960 |
| 2001 | $4,533 | $48,960 |
| 2000 | $4,533 | $48,960 |
Find assessor info on the county website
Monthly payment
Est. payment
Payment breakdown
Explore the cost of this home by adjusting the details. Changes won't be saved.Climate risks
Neighborhood: 35243
Nearby schools
GreatSchools rating
- 10/10Vestavia Hills Elementary School EastGrades: PK-5Distance: 1.3 mi
- 6/10Vestavia Hills High School Freshman CampusGrades: 9Distance: 1.5 mi
- 9/10Vestavia Hills High SchoolGrades: 10-12Distance: 1 mi
Schools provided by the listing agent
- Elementary: Vestavia - East
- Middle: Pizitz
- High: Vestavia Hills
Source: GALMLS. This data may not be complete. We recommend contacting the local school district to confirm school assignments for this home.
- $1,136,4006 bd6 ba6.3k sqft2294 Tanglewood Brook Ln, Vestavia, AL 35243Off Market
- $1,153,8004 bd3 ba4.9k sqft2312 Tanglewood Brook Ln, Vestavia, AL 35243Off Market
- $1,280,2005 bd5 ba5.5k sqft2290 Tanglewood Brook Ln, Vestavia, AL 35243Off Market

- $1,086,4004 bd4 ba3.6k sqft2305 Tanglewood Brook Ln, Vestavia, AL 35243Off Market
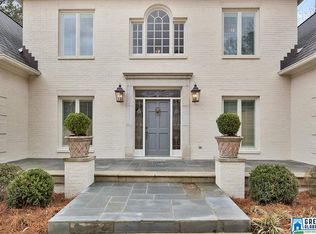
- $1,072,0004 bd3 ba4.6k sqft2301 Tanglewood Brook Ln, Vestavia, AL 35243Off Market
- $---- bd-- ba-- sqft2316 Tanglewood Brook Ln, Birmingham, AL 35243Off Market
- $1,139,8004 bd4 ba3.8k sqft2316 Tanglewood Brook Ln, Vestavia, AL 35243Off Market
- $31,84061.6 Acres2316 Tanglewood Brook Ln, Vestavia, AL 35243Off Market
A local agent can set up tours, give advice and negotiate with sellers.
Similar homes
- $975,0005 bd5 ba4.5k sqft2348 Countryridge Dr, Birmingham, AL 35243For Sale

 MLS ID #21457070, Hayden Wald, RealtySouth-OTM-Acton Rd. GALMLS
 - $1,225,0006 bd6 ba5.3k sqftAt&t, Vestavia, AL 35243For Sale
 MLS ID #21456655, Barrett Striplin, ARC Realty Vestavia. GALMLS
 - $675,0003 bd2 ba3.1k sqft2494 Dolly Ridge Trl, Birmingham, AL 35243For Sale
 MLS ID #21459670, Coke Williams, LAH Sotheby's International Realty Homewood. GALMLS
 - $750,0004 bd3 ba3.1k sqftAtt Spectrum, Vestavia Hills, AL 35216For Sale
 MLS ID #21458487, Shelley Watkins, ARC Realty - Homewood. GALMLS
 - $1,150,0004 bd4 ba3.6k sqft3332 Southbend Cir, Birmingham, AL 35216For SaleMLS ID #21458130, Jana Hanna, RealtySouth-OTM-Acton Rd. GALMLS
- $1,399,0005 bd6 ba3.9k sqft4500 Old Brook Trl, Birmingham, AL 35243For SaleMLS ID #21447852, Virginia Hornbuckle, ARC Realty Vestavia. GALMLS
- $725,0004 bd4 ba3.8k sqftSpectrum, Birmingham, AL 35243For SaleMLS ID #21456502, Margaret Hess, Keller Williams Realty Vestavia. GALMLS
- $999,0005 bd5 ba3.5k sqft871 Southbend Ln, Birmingham, AL 35216For SaleMLS ID #21456664, Nicole Hardekopf, ARC Realty Vestavia. GALMLS
- $1,399,0005 bd6 ba4.7k sqft232 Beaumont Dr, Vestavia Hills, AL 35216For SaleMLS ID #21459310, Kulsum Budhwani, Keller Williams Realty Hoover. GALMLS
- $799,9004 bd4 ba3.7k sqft1620 Panorama Dr, Birmingham, AL 35216For SaleMLS ID #21456634, Adam Mestre, MD Realty LLC. GALMLS
- $874,9004 bd5 ba4.5k sqftAtt Fiber, Birmingham, AL 35242For SaleMLS ID #21458348, Dina Hendrix, ARC Realty - Homewood. GALMLS
- $625,0004 bd3 ba3.4k sqft1121 Graylynn Dr, Vestavia Hills, AL 35216For SaleMLS ID #21458476, Leighton Harbuck, ARC Realty - Hoover. GALMLS
- $1,135,0005 bd5 ba4.6k sqft880 Indian Crest Dr, Indian Springs, AL 35124For SaleMLS ID #21454645, Amy Lawson, RealtySouth-MB-Cahaba Rd. GALMLS
- $989,9004 bd5 ba4.7k sqftA T & T / Spectrum, Birmingham, AL 35242For SaleMLS ID #21447219, Pam Grant, ARC Realty 280. GALMLS
- $1,149,0005 bd4 ba5.3k sqft837 Aberlady Pl, Birmingham, AL 35242For SaleMLS ID #21457700, Janice Folmar, ARC Realty 280. GALMLS
- $875,0005 bd4 ba4.5k sqft3213 Brook Highland Trce, Birmingham, AL 35242For SaleMLS ID #21457064, Elizabeth Stockli, Keller Williams Realty Vestavia. GALMLS
- $999,0005 bd6 ba4.4k sqftCharter, Birmingham, AL 35223For SaleMLS ID #21457806, Jane Huston Crommelin, Ray & Poynor Properties. GALMLS
- $759,9004 bd4 ba3.1k sqftAt&t, Birmingham, AL 35242For SaleMLS ID #21457484, Wayne Goodrich, Fathom Realty AL LLC. GALMLS
- $1,075,0004 bd6 ba5.2k sqftWindstream, Leeds, AL 35094For SaleMLS ID #21438634, Pam Grant, ARC Realty 280. GALMLS
- $743,9004 bd4 ba3.3k sqft2085 Knollwood Pl, Birmingham, AL 35242For SaleMLS ID #21459086, Sissy Barrett, RE/MAX Advantage. GALMLS
