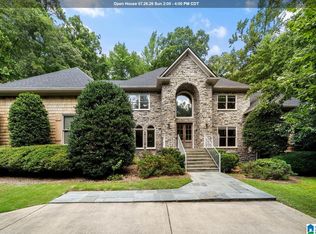
NEW PRICE-OPPORTUNITY FOR YOU! AMAZING CUSTOM BUILT ONE OWNER HOME NESTLED ON A 2.82 ACRE LOT IN A GATED COMMUNITY. ZONED FOR MT LAUREL ELEMENTARY AND OAK MOUNTAIN SCHOOLS. SPACIOUS 1.5 STORY WITH 2 CAR MAIN LEVEL AND BASEMENT GARAGES with extra storage and FULL HOUSE GENERATOR. NEW ROOF-2021, EXTERIOR PAINTED-2021,MAIN LEVEL HVAC 2021,UPPER HVAC-2023,HOT WATER HEATER-2023,MICROWAVE-2025 & SEPTIC CLEANED 2024. Main level living offers a Owners Suite, Guest Suite, Study, Laundry, Great Room, Dining, Half Bath & Chefs style Kitchen. Upper level living offers Two Ensuite Bedrooms, Den w/ mini Kitchen, Craft Room, Laundry and Bonus. The Basement offers a Den, Full Bath, and a Workshop that could be converted to living space if needed. Two Car basement garage offers additional storage and more. Exterior is full brick with mature Landscape, Ample Driveway Parking for Guest, Screened Porch and Open Deck. Designed for everyday living and lavish entertaining!
For sale
Price cut: $75K (7/22)
$1,075,000
1 Squires Glenn Ln, Leeds, AL 35094
4beds
5,205sqft
:
Get pre-qualified$6,291/mo
Single Family Residence
Built in 2002
2.82 Acres Lot
$-- Zestimate®
$207/sqft
$42/mo HOA
What's special
Open deckGuest suiteOwners suiteCraft roomScreened porchChefs style kitchenGreat room
- 225 days |
- 422 |
- 8 |
Zillow last checked:
Listing updated:
Listed by:
Pam Grant 205-966-6507,
ARC Realty 280
Source: GALMLS,MLS#: 21438634
Facts & features
Interior
Bedrooms & bathrooms
- Bedrooms: 4
- Bathrooms: 6
- Full bathrooms: 5
- 1/2 bathrooms: 1
Rooms
- Room types: Bedroom, Bonus Room, Den/Family (ROOM), Dining Room, Bathroom, Great Room, Half Bath (ROOM), Kitchen, Master Bathroom, Master Bedroom, Office/Study (ROOM)
Primary bedroom
- Level: First
Bedroom 1
- Level: First
Bedroom 2
- Level: Second
Bedroom 3
- Level: Second
Primary bathroom
- Level: First
Bathroom 1
- Level: First
Dining room
- Level: First
Family room
- Level: Second
Kitchen
- Features: Stone Counters, Breakfast Bar, Eat-in Kitchen, Kitchen Island, Pantry
- Level: First
Basement
- Area: 380
Office
- Level: First
Heating
- Central, Dual Systems (HEAT), Electric, Heat Pump, Piggyback Sys (HEAT), Propane
Cooling
- Central Air, Dual, Heat Pump
Appliances
- Included: Dishwasher, Disposal, Ice Maker, Microwave, Plumbed for Gas in Kit, Refrigerator, Stainless Steel Appliance(s), Stove-Electric, Stove-Gas, Electric Water Heater, Tankless Water Heater
- Laundry: Electric Dryer Hookup, Washer Hookup, Main Level, Upper Level, Laundry Closet, Laundry Room, Laundry (ROOM), Yes
Features
- Split Bedroom, Workshop (INT), High Ceilings, Smooth Ceilings, Soaking Tub, Linen Closet, Separate Shower, Double Vanity, Shared Bath, Split Bedrooms, Tub/Shower Combo, Walk-In Closet(s)
- Flooring: Hardwood, Tile
- Doors: French Doors
- Basement: Full,Partially Finished,Bath/Stubbed,Concrete
- Attic: Other,Yes
- Number of fireplaces: 1
- Fireplace features: Gas Log, Gas Starter, Kitchen, Gas, Wood Burning
Interior area
- Total interior livable area: 5,205 sqft
- Finished area above ground: 4,825
- Finished area below ground: 380
Video & virtual tour
Property
Parking
- Total spaces: 4
- Parking features: Attached, Basement, Driveway, Off Street, Parking (MLVL), Garage Faces Side
- Attached garage spaces: 4
- Has uncovered spaces: Yes
Features
- Levels: One and One Half,Tri-Level
- Stories: 1.5
- Patio & porch: Covered, Patio, Porch Screened, Covered (DECK), Open (DECK), Screened (DECK), Deck
- Pool features: None
- Fencing: Fenced
- Has view: Yes
- View description: None
- Waterfront features: No
Lot
- Size: 2.82 Acres
- Features: Acreage, Corner Lot, Few Trees, Subdivision
Details
- Parcel number: 036240000009.010
- Special conditions: N/A
Construction
Type & style
- Home type: SingleFamily
- Property subtype: Single Family Residence
Materials
- Brick, Brick Over Foundation, Wood Siding
- Foundation: Basement
Condition
- Year built: 2002
Utilities & green energy
- Sewer: Septic Tank
- Water: Public
- Utilities for property: Underground Utilities
Community & HOA
Community
- Features: Gated
- Subdivision: The Shires
HOA
- Has HOA: Yes
- Amenities included: Other
- Services included: Maintenance Grounds, Utilities for Comm Areas
- HOA fee: $500 annually
Location
- Region: Leeds
Financial & listing details
- Price per square foot: $207/sqft
- Price range: $1.1M - $1.1M
- Date on market: 12/11/2025
- Road surface type: Paved
Estimated market value
Not available
Estimated sales range
Not available
Not available
Price history
| Date | Event | Price |
|---|---|---|
| 7/22/2026 | Price change | $1,075,000-6.5%$207/sqft |
Source:  GALMLS #21438634 Report a problem GALMLS #21438634 Report a problem | ||
| 6/10/2026 | Price change | $1,150,000-4.2%$221/sqft |
Source: GALMLS #21438634 Report a problem | ||
| 2/27/2026 | Price change | $1,199,900-4%$231/sqft |
Source: GALMLS #21438634 Report a problem | ||
| 12/11/2025 | Listed for sale | $1,250,000$240/sqft |
Source: GALMLS #21438634 Report a problem | ||
Public tax history
Tax history is unavailable.
Monthly payment
Est. payment
Payment breakdown
Explore the cost of this home by adjusting the details. Changes won't be saved.Climate risks
Neighborhood: 35094
Nearby schools
GreatSchools rating
- 10/10Mt Laurel Elementary SchoolGrades: K-5Distance: 4.1 mi
- 10/10Chelsea Middle SchoolGrades: 6-8Distance: 8.7 mi
- 8/10Chelsea High SchoolGrades: 9-12Distance: 9.6 mi
Schools provided by the listing agent
- Elementary: Mt Laurel
- Middle: Oak Mountain
- High: Oak Mountain
Source: GALMLS. This data may not be complete. We recommend contacting the local school district to confirm school assignments for this home.
- $1,116,5006 bd5 ba5.2k sqft1 Squires Glen Ln, Leeds, AL 35094Off Market
- $873,0005 bd5 ba4.5k sqft23 Squires Glen Ln, Leeds, AL 35094Off Market
- $632,000-- bd3 ba4.4k sqft7003 Highway 41, Leeds, AL 35094Off Market
- $1,298,8006 bd8 ba5.6k sqft27 Squires Glenn Ln, Leeds, AL 35094Off Market

- $1,181,3006 bd8 ba5.6k sqft27 Squires Glen Ln, Leeds, AL 35094Off Market
- $--2.07 Acres5 Squires Glen, Leeds, AL 35094Off Market
- $989,400-- bd5 ba4.5k sqft3 Squires Glen Ln, Leeds, AL 35094Off Market
- $756,100-- bd3 ba4.4k sqft22 Squires Glen Ln, Leeds, AL 35094Off Market
A local agent can set up tours, give advice and negotiate with sellers.
Similar homes
- $879,0004 bd4 ba4.7k sqft6035 Blue Bird, Leeds, AL 35094For Sale

 MLS ID #21451481, Bert Siegel, RealtySouth-MB-Cahaba Rd. GALMLS
 - $1,149,0005 bd4 ba5.3k sqft837 Aberlady Pl, Birmingham, AL 35242For Sale
 MLS ID #21457700, Janice Folmar, ARC Realty 280. GALMLS
 - $989,9004 bd5 ba4.7k sqftA T & T / Spectrum, Birmingham, AL 35242For Sale
 MLS ID #21447219, Pam Grant, ARC Realty 280. GALMLS
 - $1,050,0004 bd5 ba5.7k sqft1788 Twin Bridge Dr, Birmingham, AL 35243For Sale
 MLS ID #21458801, Barbara Lummis, ARC Realty - Homewood. GALMLS
 - $1,164,0004 bd5 ba6.2k sqft5064 Greystone Way, Birmingham, AL 35242For SaleMLS ID #21457432, Nakia Walker, Opendoor Brokerage LLC. GALMLS
- $1,180,0006 bd6 ba6.9k sqftAtt, Birmingham, AL 35242For SaleMLS ID #21440242, Julie Kim, RealtySouth-Inverness Office. GALMLS
- $1,100,0006 bd6 ba5.6k sqftAtt, Birmingham, AL 35242For SaleMLS ID #21458312, Tracy Coyne, ARC Realty - Hoover. GALMLS
- $1,099,0005 bd6 ba6.2k sqft2080 Brook Highland Rdg, Birmingham, AL 35242For SaleMLS ID #21447931, Lisa Perry, Keller Williams Realty Vestavia. GALMLS
- $1,100,0005 bd5 ba6k sqftAtt / Spectrum, Vestavia, AL 35242For SaleMLS ID #21450146, Brad Clement, ARC Realty Vestavia-Liberty Pk. GALMLS
- $799,9004 bd6 ba4.6k sqft208 North Way, Birmingham, AL 35242For SaleMLS ID #21448283, Drew Taylor, Keller Williams Realty Vestavia. GALMLS
- $1,095,0004 bd4 ba4.4k sqftStarlink, Harpersville, AL 35078For SaleMLS ID #21458643, Ben Tamburello, ARC Realty 280. GALMLS
- $1,200,0005 bd6 ba6.5k sqftSpectrum Or Att, Birmingham, AL 35242For SaleMLS ID #21455300, Susan Bennett, Entera Realty LLC. GALMLS
- $899,0005 bd5 ba4.1k sqft1005 Dexter Cir, Birmingham, AL 35242For SaleMLS ID #21458344, Christina James, Keller Williams Realty Hoover. GALMLS
- $1,100,0004 bd4 ba3.7k sqftAtt / Spectrum, Vestavia, AL 35243For SaleMLS ID #21458228, David Dutton, LAH Sotheby's International Realty Crestline. GALMLS
- $875,0005 bd4 ba4.5k sqft3213 Brook Highland Trce, Birmingham, AL 35242For SaleMLS ID #21457064, Elizabeth Stockli, Keller Williams Realty Vestavia. GALMLS
- $1,250,0004 bd5 ba4.9k sqft150 Weatherton Trl, Harpersville, AL 35078For SaleMLS ID #21455511, Tammy Mularski, RealtySouth-Inverness Office. GALMLS
- $1,349,0005 bd6 ba5.4k sqft300 Woodward Ct, Birmingham, AL 35242For SaleMLS ID #21458121, Janice Folmar, ARC Realty 280. GALMLS
- $743,9004 bd4 ba3.3k sqft2085 Knollwood Pl, Birmingham, AL 35242For SaleMLS ID #21459086, Sissy Barrett, RE/MAX Advantage. GALMLS
- $975,0005 bd5 ba4.5k sqft2348 Countryridge Dr, Birmingham, AL 35243For SaleMLS ID #21457070, Hayden Wald, RealtySouth-OTM-Acton Rd. GALMLS
- $989,0005 bd5 ba5.1k sqftAt&t, Spectrum, Birmingham, AL 35242For SaleMLS ID #21455458, Terry Crutchfield, ARC Realty 280. GALMLS
