A SIGNATURE 14-ACRE ESTATE where timeless Southern beauty meets exceptional quality and endless possibilities! Set far off the road in a breathtaking “Tara” style setting, this custom painted brick home is surrounded by manicured green pastures, mature hardwoods, fencing, and 3 paddocks ready for horses. A dramatic 2-story foyer welcomes you to newly refinished hardwoods, a formal dining room with coffered ceilings, spacious great room and living room, and an impressive eat-in kitchen with large island, granite counters, stainless appliances, and custom cabinetry. The luxurious primary suite features an updated bath and walk-in closet. Generous guest bedrooms include walk-in closets and a main-level bedroom. Outside, enjoy the screened porch, saltwater pool, outdoor bar and grilling station, 2-car main-level garage, RV carport, 20x30 workshop, and additional equipment storage. Ideal for an equestrian estate, future barn, or spectacular wedding venue!
For sale
$1,095,000
34555 Highway 25, Harpersville, AL 35078
4beds
4,462sqft
:
Get pre-qualified$6,156/mo
Single Family Residence
Built in 1990
14.91 Acres Lot
$1,040,000 Zestimate®
$245/sqft
$-- HOA
What's special
Newly refinished hardwoodsUpdated bathRv carportWalk-in closetSaltwater poolLuxurious primary suiteAdditional equipment storage
- 27 days |
- 705 |
- 54 |
Zillow last checked:
Listing updated:
Listed by:
Ben Tamburello 205-356-8585,
ARC Realty 280
Source: GALMLS,MLS#: 21458643
Facts & features
Interior
Bedrooms & bathrooms
- Bedrooms: 4
- Bathrooms: 4
- Full bathrooms: 4
Rooms
- Room types: Bedroom, Bonus Room, Breakfast Room (ROOM), Dining Room, Bathroom, Great Room, Kitchen, Master Bathroom, Master Bedroom
Primary bedroom
- Level: Second
Bedroom 1
- Level: First
Bedroom 2
- Level: Second
Bedroom 3
- Level: Second
Primary bathroom
- Level: Second
Bathroom 1
- Level: First
Bathroom 3
- Level: Second
Dining room
- Level: First
Kitchen
- Features: Stone Counters, Eat-in Kitchen, Kitchen Island, Pantry
- Level: First
Living room
- Level: First
Basement
- Area: 0
Heating
- Central
Cooling
- Central Air, Ceiling Fan(s)
Appliances
- Included: Gas Cooktop, Dishwasher, Microwave, Electric Oven, Refrigerator, Stainless Steel Appliance(s), Electric Water Heater
- Laundry: Electric Dryer Hookup, Washer Hookup, Main Level, Laundry Room, Yes
Features
- Recessed Lighting, Wet Bar, Workshop (INT), Cathedral/Vaulted, High Ceilings, Crown Molding, Smooth Ceilings, Tray Ceiling(s), Linen Closet, Separate Shower, Double Vanity, Tub/Shower Combo, Walk-In Closet(s)
- Flooring: Carpet, Hardwood, Tile
- Doors: Storm Door(s)
- Windows: Bay Window(s), Double Pane Windows
- Basement: Crawl Space
- Attic: Walk-In,Yes
- Number of fireplaces: 1
- Fireplace features: Tile (FIREPL), Great Room, Electric
Interior area
- Total interior livable area: 4,462 sqft
- Finished area above ground: 4,462
- Finished area below ground: 0
Video & virtual tour
Property
Parking
- Total spaces: 3
- Parking features: Driveway, Parking (MLVL), Garage Faces Side
- Garage spaces: 2
- Carport spaces: 1
- Covered spaces: 3
- Has uncovered spaces: Yes
Features
- Levels: 2+ story
- Patio & porch: Open (PATIO), Patio, Porch Screened, Covered (DECK), Screened (DECK), Deck
- Has private pool: Yes
- Pool features: Cleaning System, In Ground, Salt Water, Private
- Fencing: Fenced
- Has view: Yes
- View description: None
- Waterfront features: No
Lot
- Size: 14.91 Acres
- Features: Acreage, Horses Permitted, Pasture, Few Trees
Details
- Additional structures: Barn(s), Workshop
- Parcel number: 174200000008.001
- Special conditions: N/A
- Horses can be raised: Yes
Construction
Type & style
- Home type: SingleFamily
- Property subtype: Single Family Residence
Materials
- Brick
Condition
- Year built: 1990
Utilities & green energy
- Sewer: Septic Tank
- Water: Well
Community & HOA
Community
- Security: Security System
- Subdivision: None
Location
- Region: Harpersville
Financial & listing details
- Price per square foot: $245/sqft
- Price range: $1.1M - $1.1M
- Date on market: 7/10/2026
Estimated market value
$1,040,000
$988,000 - $1.09M
$3,191/mo
Price history
| Date | Event | Price |
|---|---|---|
| 7/10/2026 | Listed for sale | $1,095,000-7.6%$245/sqft |
Source:  GALMLS #21458643 Report a problem GALMLS #21458643 Report a problem | ||
| 6/7/2026 | Listing removed | $1,185,000$266/sqft |
Source: GALMLS #21449465 Report a problem | ||
| 5/17/2026 | Price change | $1,185,000-0.8%$266/sqft |
Source: GALMLS #21449465 Report a problem | ||
| 4/17/2026 | Listed for sale | $1,195,000+19.5%$268/sqft |
Source: GALMLS #21449465 Report a problem | ||
| 11/16/2024 | Listing removed | $999,900$224/sqft |
Source:  RealtySouth #21386583 Report a problem RealtySouth #21386583 Report a problem | ||
| 7/26/2024 | Price change | $999,900-9.1%$224/sqft |
Source: GALMLS #21386583 Report a problem | ||
| 7/11/2024 | Price change | $1,099,900-8.3%$247/sqft |
Source: GALMLS #21386583 Report a problem | ||
| 5/23/2024 | Listed for sale | $1,200,000+87.5%$269/sqft |
Source: GALMLS #21386583 Report a problem | ||
| 5/6/2022 | Sold | $640,000-1.2%$143/sqft |
Source: GALMLS #1313507 Report a problem | ||
| 4/1/2022 | Contingent | $648,000$145/sqft |
Source: GALMLS #1313507 Report a problem | ||
| 3/19/2022 | Listed for sale | $648,000$145/sqft |
Source: GALMLS #1313507 Report a problem | ||
Public tax history
Tax history is unavailable.
Monthly payment
Est. payment
Payment breakdown
Explore the cost of this home by adjusting the details. Changes won't be saved.Climate risks
Neighborhood: 35078
Nearby schools
GreatSchools rating
- 8/10Vincent Elementary SchoolGrades: PK-5Distance: 6.1 mi
- 6/10Vincent Middle High SchoolGrades: 6-12Distance: 7.7 mi
Schools provided by the listing agent
- Elementary: Wilsonville
- Middle: Columbiana
- High: Shelby County
Source: GALMLS. This data may not be complete. We recommend contacting the local school district to confirm school assignments for this home.
- $707,6104 bd5 ba4.4k sqft34611 Highway 25, Harpersville, AL 35078Off Market
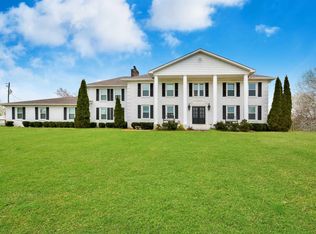
- $541,900-- bd3 ba3.9k sqft34781 Highway 25, Harpersville, AL 35078Off Market
- $302,800-- bd-- ba-- sqft34369 Highway 25, Harpersville, AL 35078Off Market
- $381,100-- bd-- ba-- sqft34789 Highway 25, Harpersville, AL 35078Off Market
- $382,500-- bd-- ba814 sqft215 Dusty Way, Harpersville, AL 35078Off Market
- $3,102,030-- bd1 ba2.7k sqft34652 Highway 25, Harpersville, AL 35078Off Market
- $57,510-- bd-- ba-- sqft174 Dusty Way, Harpersville, AL 35078Off Market
- $62,930-- bd-- ba1.1k sqft12 Dusty Way, Harpersville, AL 35078Off Market
Similar homes
- $1,250,0004 bd5 ba4.9k sqft150 Weatherton Trl, Harpersville, AL 35078For Sale
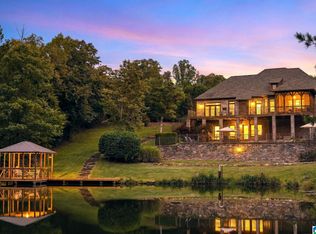
 MLS ID #21455511, Tammy Mularski, RealtySouth-Inverness Office. GALMLS
 - $1,200,0005 bd5 ba3.5k sqftAt&t, Spectrum, Columbiana, AL 35051For Sale
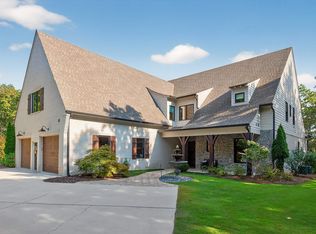 MLS ID #21460942, Chad Beasley, EXP Realty LLC. GALMLS
 - $1,025,0005 bd5 ba4.2k sqft612 Springbank Ter, Birmingham, AL 35242For Sale
 MLS ID #21461247, Hollie Higgins, ARC Realty - Hoover. GALMLS
 - $984,4153 bd4 ba2.7k sqftStarlink & Spectrum Fiber, Columbiana, AL 35051For Sale
 MLS ID #21460204, Jennifer Goggins, The Realtors LLC. GALMLS
 - $798,0003 bd4 ba2.2k sqft2442 Hebb Rd, Wilsonville, AL 35186For SaleMLS ID #21460138, Brian Thomas, RE/MAX Advantage. GALMLS
- $1,150,0005 bd4 ba4.9k sqftSpectrum, Calera, AL 35040For SaleMLS ID #21443497, Kim Scherer, Keller Williams Metro South. GALMLS
- $685,0004 bd3 ba2.7k sqft2454 Blue Springs Rd, Wilsonville, AL 35186For SaleMLS ID #21457068, Cruz Blanton, eXp Realty, LLC Central. GALMLS
- $1,090,0006 bd6 ba5.6k sqftAtt, Birmingham, AL 35242For SaleMLS ID #21458312, Tracy Coyne, ARC Realty - Hoover. GALMLS
- $798,8005 bd4 ba3.5k sqftAt&t, Columbiana, AL 35051For SaleMLS ID #21460434, Candis Keesee, RealtySouth Chelsea Branch. GALMLS
- $1,121,0004 bd5 ba2.9k sqftN / A, Talladega, AL 35160For SaleMLS ID #21434539, Micah Martin, Keller Williams Pell City. GALMLS
- $995,0004 bd6 ba5.2k sqftWindstream, Leeds, AL 35094For SaleMLS ID #21438634, Pam Grant, ARC Realty 280. GALMLS
- $859,0004 bd4 ba4.7k sqft6035 Blue Bird, Leeds, AL 35094For SaleMLS ID #21451481, Bert Siegel, RealtySouth-MB-Cahaba Rd. GALMLS
- $1,149,0005 bd4 ba5.3k sqft837 Aberlady Pl, Birmingham, AL 35242For SaleMLS ID #21457700, Janice Folmar, ARC Realty 280. GALMLS
- $999,9005 bd5 ba4.4k sqftAt&t, Calera, AL 35040For SaleMLS ID #21395251, Randall Williams, Canterbury Realty Group, LLC. GALMLS
- $699,0003 bd4 ba3.2k sqft441 S Highland Ridge Ln, Chelsea, AL 35043For SaleMLS ID #21461484, Freda York, RealtySouth Chelsea Branch. GALMLS
- $1,400,0004 bd4 ba3.8k sqft326 Levan Dr, Columbiana, AL 35051For SaleMLS ID #21422775, Dana Patterson, RealtySouth-Inverness Office. GALMLS
- $1,200,0006 bd5 ba5.6k sqft378 Lakeview Cir, Alpine, AL 35014For SaleMLS ID #21453191, Kristen Parker, Keller Williams Realty Vestavia. GALMLS
- $1,099,0005 bd6 ba6.2k sqft2080 Brook Highland Rdg, Birmingham, AL 35242For SaleMLS ID #21447931, Lisa Perry, Keller Williams Realty Vestavia. GALMLS
- $989,9004 bd5 ba4.7k sqftA T & T / Spectrum, Birmingham, AL 35242For SaleMLS ID #21447219, Pam Grant, ARC Realty 280. GALMLS
- $699,0005 bd5 ba4.2k sqft11 Crossbrook Cir, Chelsea, AL 35043For SaleMLS ID #21451326, Kellie Knight, Lucky Realty of Alabama LLC. GALMLS
