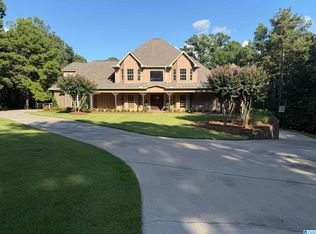
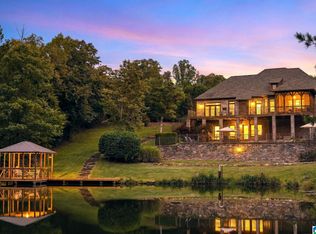
You've been waiting for high end quality, peaceful surroundings, a convenient location, and all the comforts of home to hit the market! This is the one and it's special! It sits on 3.78 +/- acres on a gorgeous private lake in Cheslea's Tara community. The home was custom built in 2019. There's over 3,500 square feet of finished space plus a huge walk in attic for storage or expansion. The main level has hardwood flooring throughout. The den and kitchen are very open and great for entertaining. You'll love all of the custom trim work and specialty ceilings. The main level master suite has a view of the lake and the master bath has heated tile floors, curbless shower, soaker tub, custom closet, and more. There's also a 2nd bedroom with a full bath on the main level plus a large flex room. Upstairs there's 3 bedrooms and 2 full baths. Bonus - backup generator & RV hookup! And then there's the back porch...relax your cares away peering out at the lake! Call today for a private tour!
For sale
$1,200,000
274 Bonnie Blue Ln, Columbiana, AL 35051
5beds
3,509sqft
Single Family Residence
Built in 2019
3.78 Acres Lot
$1,161,400 Zestimate®
$342/sqft
$-- HOA
What's special
Custom trim workGorgeous private lakeSoaker tubCustom closetCurbless showerLarge flex roomSpecialty ceilings
- 25 days |
- 531 |
- 35 |
Zillow last checked:
Listing updated:
Listed by:
Chad Beasley CELL:205-401-2423,
EXP Realty LLC,
Jennifer Beasley 205-447-3762,
EXP Realty LLC
Source: GALMLS,MLS#: 21460942
Facts & features
Interior
Bedrooms & bathrooms
- Bedrooms: 5
- Bathrooms: 5
- Full bathrooms: 4
- 1/2 bathrooms: 1
Rooms
- Room types: Bedroom, Bonus Room, Den/Family (ROOM), Dining Room, Bathroom, Half Bath (ROOM), Kitchen, Master Bathroom, Master Bedroom
Primary bedroom
- Level: First
Bedroom 1
- Level: First
Bedroom 2
- Level: Second
Bedroom 3
- Level: Second
Bedroom 4
- Level: Second
Primary bathroom
- Level: First
Bathroom 1
- Level: First
Bathroom 3
- Level: Second
Bathroom 4
- Level: First
Dining room
- Level: First
Family room
- Level: First
Kitchen
- Features: Stone Counters, Kitchen Island, Pantry
- Level: First
Basement
- Area: 0
Heating
- Central
Cooling
- Central Air, Ceiling Fan(s)
Appliances
- Included: Gas Cooktop, Dishwasher, Microwave, Electric Oven, Self Cleaning Oven, Plumbed for Gas in Kit, Refrigerator, Stainless Steel Appliance(s), Warming Drawer, Gas Water Heater, Tankless Water Heater
- Laundry: Electric Dryer Hookup, Sink, Washer Hookup, Main Level, Laundry Room, Laundry (ROOM), Yes
Features
- Recessed Lighting, Split Bedroom, Wet Bar, Cathedral/Vaulted, High Ceilings, Crown Molding, Smooth Ceilings, Tray Ceiling(s), Soaking Tub, Separate Shower, Double Vanity, Split Bedrooms, Walk-In Closet(s)
- Flooring: Carpet, Hardwood, Tile
- Windows: Double Pane Windows
- Basement: Crawl Space
- Attic: Walk-In,Yes
- Number of fireplaces: 1
- Fireplace features: Ventless, Family Room, Gas
Interior area
- Total interior livable area: 3,509 sqft
- Finished area above ground: 3,509
- Finished area below ground: 0
Video & virtual tour
Property
Parking
- Total spaces: 2
- Parking features: Attached, Parking (MLVL), RV Access/Parking, Garage Faces Front
- Attached garage spaces: 2
Features
- Levels: One and One Half
- Stories: 1.5
- Patio & porch: Covered, Patio, Porch
- Exterior features: Lighting, Sprinkler System
- Pool features: None
- Fencing: Fenced
- Has water view: Yes
- Water view: Water
- On waterfront: Yes
- Waterfront features: Waterfront
- Body of water: Private Lake
- Frontage length: 180
Lot
- Size: 3.78 Acres
- Features: Acreage, Cul-De-Sac, Few Trees, Subdivision
Details
- Parcel number: 152100000006.013
- Special conditions: N/A
Construction
Type & style
- Home type: SingleFamily
- Property subtype: Single Family Residence
Materials
- Brick, HardiPlank Type
Condition
- Year built: 2019
Utilities & green energy
- Electric: Generator
- Sewer: Septic Tank
- Water: Public
Green energy
- Energy efficient items: Lighting
Community & HOA
Community
- Features: Fishing, Lake
- Subdivision: Tara
Location
- Region: Columbiana
Financial & listing details
- Price per square foot: $342/sqft
- Tax assessed value: $925,400
- Annual tax amount: $3,455
- Price range: $1.2M - $1.2M
- Date on market: 8/1/2026
Estimated market value
$1,161,400
$1.10M - $1.22M
$3,618/mo
Price history
| Date | Event | Price |
|---|---|---|
| 8/1/2026 | Listed for sale | $1,200,000-7.7%$342/sqft |
Source:  GALMLS #21460942 Report a problem GALMLS #21460942 Report a problem | ||
| 4/1/2026 | Listing removed | $1,300,000$370/sqft |
Source: eXp Realty #21431369 Report a problem | ||
| 12/10/2025 | Price change | $1,300,000-7.1%$370/sqft |
Source: GALMLS #21431369 Report a problem | ||
| 9/16/2025 | Listed for sale | $1,400,000+937%$399/sqft |
Source: GALMLS #21431369 Report a problem | ||
| 1/18/2018 | Sold | $135,000$38/sqft |
Source: Public Record Report a problem | ||
Public tax history
| Year | Property taxes | Tax assessment |
|---|---|---|
| 2025 | $3,455 +2.4% | $92,540 +2.3% |
| 2024 | $3,376 +8.7% | $90,420 +8.7% |
| 2023 | $3,104 +9.6% | $83,180 +9.6% |
| 2022 | $2,831 +8.4% | $75,900 +8.4% |
| 2021 | $2,611 +5% | $70,020 +5% |
| 2020 | $2,486 -7.6% | $66,700 +9% |
| 2019 | $2,692 | $61,180 +215% |
| 2017 | $2,692 +222.7% | $19,420 +2.4% |
| 2015 | $834 | $18,960 |
| 2014 | $834 | $18,960 |
Find assessor info on the county website
Monthly payment
Est. payment
Payment breakdown
Explore the cost of this home by adjusting the details. Changes won't be saved.Climate risks
Neighborhood: 35051
Nearby schools
GreatSchools rating
- 7/10Forest Oaks Elementary SchoolGrades: K-5Distance: 1.6 mi
- 10/10Chelsea Middle SchoolGrades: 6-8Distance: 2.1 mi
- 8/10Chelsea High SchoolGrades: 9-12Distance: 3.5 mi
Schools provided by the listing agent
- Elementary: Forest Oaks
- Middle: Chelsea
- High: Chelsea
Source: GALMLS. This data may not be complete. We recommend contacting the local school district to confirm school assignments for this home.
- $628,400-- bd3 ba4.3k sqft238 Bonnie Blue Ln, Columbiana, AL 35051Off Market
- $1,432,900-- bd4 ba5.6k sqft279 Bonnie Blue Ln, Columbiana, AL 35051Off Market
- $215,0003.3 acres33 Tara Lake Dr, Columbiana, AL 35051Sold
- $215,0003.3 acres33 Tara Lake Dr #1, Columbiana, AL 35051Sold

- $571,400-- bd3 ba3k sqft250 Bonnie Blue Ln, Columbiana, AL 35051Off Market
- $742,100-- bd3 ba4.6k sqft166 Bonnie Blue Ln, Columbiana, AL 35051Off Market
- $1,054,8004 bd5 ba7.4k sqft175 Bonnie Blue Ln, Columbiana, AL 35051Off Market
- $1,117,500-- bd3 ba5k sqft260 Bonnie Blue Ln, Columbiana, AL 35051Off Market
A local agent can set up tours, give advice and negotiate with sellers.
Similar homes
- $798,8005 bd4 ba3.5k sqftAt&t, Columbiana, AL 35051For Sale

 MLS ID #21460434, Candis Keesee, RealtySouth Chelsea Branch. GALMLS
 - $809,9006 bd6 ba4.2k sqftAt&t, Columbiana, AL 35051For Sale
 MLS ID #21461998, Annette Durrett, Oak Mountain Realty Group LLC. GALMLS
 - $984,4153 bd4 ba2.7k sqftStarlink & Spectrum Fiber, Columbiana, AL 35051For Sale
 MLS ID #21460204, Jennifer Goggins, The Realtors LLC. GALMLS
 - $1,250,0004 bd5 ba4.9k sqft150 Weatherton Trl, Harpersville, AL 35078For Sale
 MLS ID #21455511, Tammy Mularski, RealtySouth-Inverness Office. GALMLS
 - $1,200,0005 bd5 ba2.9k sqft840 Highway 24, Montevallo, AL 35115For SaleMLS ID #21459759, Amy Spinks, Realty Pros, LLC. GALMLS
- $1,070,0004 bd4 ba4.4k sqftStarlink, Harpersville, AL 35078For SaleMLS ID #21458643, Ben Tamburello, ARC Realty 280. GALMLS
- $1,150,0005 bd4 ba4.1k sqftSpectrum, Att, Montevallo, AL 35115For SaleMLS ID #21458287, Nadia Wallace, Real Broker LLC. GALMLS
- $860,5007 bd5 ba3.5k sqftVarius Companies, Birmingham, AL 35242For SaleMLS ID #21462856, Tesa Brown, RealtySouth-OTM-Acton Rd. GALMLS
- $1,060,0005 bd5 ba4.6k sqft880 Indian Crest Dr, Indian Springs, AL 35124For SaleMLS ID #21454645, Amy Lawson, RealtySouth-MB-Cahaba Rd. GALMLS
- $1,150,0005 bd4 ba4.9k sqftSpectrum, Calera, AL 35040For SaleMLS ID #21443497, Kim Scherer, Keller Williams Metro South. GALMLS
- $610,0005 bd5 ba3.3k sqft112 Willow Branch Ln, Chelsea, AL 35043For SaleMLS ID #21460811, Misty Dodson, RealtySouth Chelsea Branch. GALMLS
- $645,0005 bd4 ba3.2k sqft1026 Parkmont Way, Chelsea, AL 35043For SaleMLS ID #21461762, Tammy Mularski, RealtySouth-Inverness Office. GALMLS
- $779,9004 bd4 ba3.3k sqftAt&t, Birmingham, AL 35242For SaleMLS ID #21460936, Wayne Goodrich, Fathom Realty AL LLC. GALMLS
- $1,300,0005 bd4 ba4k sqft5651 Brocks Cv, Hoover, AL 35244New ConstructionMLS ID #21462901, CONNOR HURST, RealtySouth Chelsea Branch. GALMLS
- $699,0005 bd5 ba4.1k sqftTbd, Chelsea, AL 35043For SaleMLS ID #21458962, Cruz Blanton, eXp Realty, LLC Central. GALMLS
- $995,0004 bd6 ba5.2k sqftWindstream, Leeds, AL 35094For SaleMLS ID #21438634, Pam Grant, ARC Realty 280. GALMLS
- $1,290,0005 bd6 ba4.7k sqft232 Beaumont Dr, Vestavia Hills, AL 35216For SaleMLS ID #21459310, Kulsum Budhwani, Keller Williams Realty Hoover. GALMLS
- $870,0005 bd5 ba3.8k sqft1104 Highland Village Trl, Birmingham, AL 35242For SaleMLS ID #21457793, Kelli Bell, Keller Williams Realty Vestavia. GALMLS
- $750,0005 bd4 ba2.8k sqft4271 Hamlin Pl, Vestavia, AL 35242For SaleMLS ID #21463082, Michelle Creamer, ARC Realty Vestavia-Liberty Pk. GALMLS
- $1,150,0004 bd4 ba4.2k sqft1724 Indian Creek Dr, Vestavia, AL 35243For SaleMLS ID #21455367, Patti Henderson, Smartway Real Estate LLC. GALMLS
