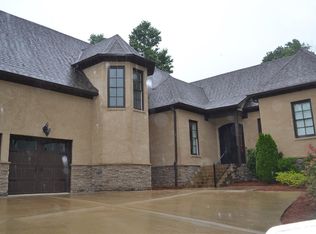
This spacious 5BR home offers two bedrooms on the main level, plus an office, and dinning room. The kitchen is equipped with granite countertops, a large island, breakfast bar, walk-in pantry, and an eat-in area that opens to the living room with a stunning stone gas fireplace. Laundry rooms on both the main and upper levels add convenience. Step outside to a screened-in porch overlooking the beautifully tiered backyard. The unfinished basement with a bath stub-out offers endless possibilities for future expansion. Additional highlights include a whole-home generator, security system, Garage parking for up to six vehicles, and neighborhood amenities including a community pool, sidewalks, and street lights.
Contingent
Price cut: $26K (8/24)
$699,000
420 Tuscany Cir, Chelsea, AL 35043
5beds
4,173sqft
Single Family Residence
Built in 2007
0.73 Acres Lot
$-- Zestimate®
$168/sqft
$48/mo HOA
What's special
Stunning stone gas fireplaceLarge islandBreakfast barWalk-in pantry
- 92 days
- 1,366
- 88
Zillow last checked:
Listing updated:
Listed by:
Cruz Blanton CELL:205-901-3123,
eXp Realty, LLC Central,
Brenda Blanton 205-706-9672,
eXp Realty, LLC Central
Source: GALMLS,MLS#: 21458962
Facts & features
Interior
Bedrooms & bathrooms
- Bedrooms: 5
- Bathrooms: 5
- Full bathrooms: 4
- 1/2 bathrooms: 1
Rooms
- Room types: Bedroom, Den/Family (ROOM), Dining Room, Bathroom, Kitchen, Master Bathroom, Master Bedroom, Office/Study (ROOM)
Primary bedroom
- Level: First
Bedroom 1
- Level: First
Bedroom 2
- Level: Second
Bedroom 3
- Level: Second
Bedroom 4
- Level: Second
Primary bathroom
- Level: First
Bathroom 1
- Level: First
Bathroom 3
- Level: Second
Dining room
- Level: First
Family room
- Level: First
Kitchen
- Features: Stone Counters, Eat-in Kitchen, Kitchen Island, Pantry
- Level: First
Basement
- Area: 2782
Office
- Level: First
Heating
- Central
Cooling
- Central Air
Appliances
- Included: Dishwasher, Microwave, Refrigerator, Stainless Steel Appliance(s), Stove-Gas, Gas Water Heater
- Laundry: Electric Dryer Hookup, Sink, Washer Hookup, Main Level, Upper Level, Laundry Room, Laundry (ROOM), Yes
Features
- Recessed Lighting, Cathedral/Vaulted, High Ceilings, Crown Molding, Smooth Ceilings, Tray Ceiling(s), Linen Closet, Separate Shower, Double Vanity, Tub/Shower Combo, Walk-In Closet(s)
- Flooring: Carpet, Hardwood, Tile
- Doors: French Doors
- Windows: Bay Window(s)
- Basement: Full,Unfinished,Bath/Stubbed,Concrete
- Attic: Walk-up,Yes
- Number of fireplaces: 1
- Fireplace features: Stone, Den, Gas
Interior area
- Total interior livable area: 4,173 sqft
- Finished area above ground: 4,173
- Finished area below ground: 0
Video & virtual tour
Property
Parking
- Total spaces: 6
- Parking features: Basement, Driveway, Lower Level, Parking (MLVL), Garage Faces Side
- Attached garage spaces: 6
- Has uncovered spaces: Yes
Features
- Levels: 2+ story
- Patio & porch: Open (PATIO), Patio, Porch Screened, Open (DECK), Screened (DECK), Deck
- Pool features: In Ground, Fenced, Community
- Has spa: Yes
- Spa features: Bath
- Fencing: Fenced
- View description: None
- Waterfront features: No
Lot
- Size: 0.73 Acres
Details
- Parcel number: 141014002031000
- Special conditions: N/A
Construction
Type & style
- Home type: SingleFamily
- Property subtype: Single Family Residence
Materials
- Brick
- Foundation: Basement
Condition
- Year built: 2007
Utilities & green energy
- Sewer: Septic Tank
- Water: Public
- Utilities for property: Underground Utilities
Community & HOA
Community
- Subdivision: Courtyard Manor
HOA
- Has HOA: Yes
- Services included: Maintenance Grounds
- HOA fee: $575 annually
Location
- Region: Chelsea
Financial & listing details
- Price per square foot: $168/sqft
- Tax assessed value: $717,600
- Annual tax amount: $4,121
- Price range: $699K - $699K
- Date on market: 7/14/2026
Estimated market value
Not available
Estimated sales range
Not available
Not available
Price history
| Date | Event | Price |
|---|---|---|
| 10/2/2026 | Contingent | $699,000$168/sqft |
Source:  GALMLS #21458962 Report a problem GALMLS #21458962 Report a problem | ||
| 9/9/2026 | Listed for sale | $699,000$168/sqft |
Source: GALMLS #21458962 Report a problem | ||
| 8/27/2026 | Contingent | $699,000$168/sqft |
Source: GALMLS #21458962 Report a problem | ||
| 8/24/2026 | Price change | $699,000-3.6%$168/sqft |
Source: GALMLS #21458962 Report a problem | ||
| 7/14/2026 | Listed for sale | $725,000-3.3%$174/sqft |
Source: GALMLS #21458962 Report a problem | ||
| 7/13/2026 | Listing removed | $750,000$180/sqft |
Source: eXp Realty #21447392 Report a problem | ||
| 6/24/2026 | Contingent | $750,000$180/sqft |
Source: GALMLS #21447392 Report a problem | ||
| 6/15/2026 | Price change | $750,000-4.5%$180/sqft |
Source: GALMLS #21447392 Report a problem | ||
| 6/4/2026 | Price change | $785,000-1.9%$188/sqft |
Source: GALMLS #21447392 Report a problem | ||
| 3/23/2026 | Listed for sale | $799,9000%$192/sqft |
Source: eXp Realty #21447392 Report a problem | ||
| 3/3/2026 | Listing removed | -- |
Source: Owner Report a problem | ||
| 2/13/2026 | Price change | $799,999-4.6%$192/sqft |
Source: Owner Report a problem | ||
| 2/2/2026 | Listed for sale | $839,000-1.3%$201/sqft |
Source: Owner Report a problem | ||
| 1/26/2026 | Listing removed | $849,900$204/sqft |
Source: GALMLS #21425677 Report a problem | ||
| 8/25/2025 | Price change | $849,900-5.5%$204/sqft |
Source: GALMLS #21425677 Report a problem | ||
| 7/21/2025 | Listed for sale | $899,000+56.3%$215/sqft |
Source: GALMLS #21425677 Report a problem | ||
| 10/2/2020 | Sold | $575,000-3.1%$138/sqft |
Source: GALMLS #890123 Report a problem | ||
| 8/9/2020 | Pending sale | $593,300$142/sqft |
Source: ARC Realty #890123 Report a problem | ||
| 7/23/2020 | Listed for sale | $593,300+14.8%$142/sqft |
Source: ARC Realty #890123 Report a problem | ||
| 12/19/2007 | Sold | $516,660$124/sqft |
Source: Public Record Report a problem | ||
Public tax history
| Year | Property taxes | Tax assessment |
|---|---|---|
| 2025 | $4,121 +0.1% | $71,760 +0.1% |
| 2024 | $4,118 +0.9% | $71,700 +0.9% |
| 2023 | $4,079 +9.3% | $71,040 +9.2% |
| 2022 | $3,732 +9.6% | $65,060 +9.5% |
| 2021 | $3,404 +18.8% | $59,400 +18.6% |
| 2020 | $2,865 -10.3% | $50,100 -10.2% |
| 2019 | $3,193 | $55,760 +2.3% |
| 2017 | $3,193 +5.9% | $54,500 +4.3% |
| 2015 | $3,016 +12.6% | $52,260 +11.4% |
| 2014 | $2,679 | $46,900 |
| 2013 | $2,679 +2% | $46,900 +2% |
| 2012 | $2,627 -2.8% | $46,000 -2.7% |
| 2011 | $2,702 +1.2% | $47,300 +1.2% |
| 2010 | $2,670 -7.1% | $46,740 -7% |
| 2009 | $2,873 | $50,240 |
Find assessor info on the county website
Monthly payment
Est. payment
Payment breakdown
Explore the cost of this home by adjusting the details. Changes won't be saved.Climate risks
Neighborhood: 35043
Nearby schools
Schools provided by the listing agent
- Elementary: Pelham Ridge
- Middle: Pelham Park
- High: Pelham
Source: GALMLS. This data may not be complete. We recommend contacting the local school district to confirm school assignments for this home.
Similar homes
- $675,0003 bd4 ba3.2k sqft441 S Highland Ridge Ln, Chelsea, AL 35043For Sale

 MLS ID #21461484, Freda York, RealtySouth Chelsea Branch. GALMLS
 - $645,0005 bd4 ba3.2k sqft1026 Parkmont Way, Chelsea, AL 35043For Sale
 MLS ID #21461762, Tammy Mularski, RealtySouth-Inverness Office. GALMLS
 - $625,0006 bd4 ba4.2k sqft1177 Chelsea Park Trl, Chelsea, AL 35043For Sale
 MLS ID #21466401, Sheila Pownall, Real Broker LLC. GALMLS
 - $479,0004 bd5 ba2.5k sqft417 Bent Creek Trce, Chelsea, AL 35043For Sale
 MLS ID #21460168, Ashlyn Smith, Keller Williams Realty Vestavia. GALMLS
 - $769,0004 bd4 ba3.8k sqftAtt & Spectrum, Wilsonville, AL 35186For SaleMLS ID #21466936, Bryant Turner, ARC Realty 280. GALMLS
- $798,8005 bd4 ba3.5k sqftAt&t, Columbiana, AL 35051For SaleMLS ID #21460434, Candis Keesee, RealtySouth Chelsea Branch. GALMLS
- $599,0004 bd4 ba2.7k sqftSpectrum / Att, Chelsea, AL 35043For SaleMLS ID #21466609, Bob Kuykendall, ARC Realty 280. GALMLS
- $809,9006 bd6 ba4.2k sqftAt&t, Columbiana, AL 35051For SaleMLS ID #21461998, Annette Durrett, Oak Mountain Realty Group LLC. GALMLS
- $699,0005 bd6 ba4.7k sqft1005 Woodlands Cv, Helena, AL 35080For SaleMLS ID #21466654, Bonnie Poticny, LAH Sotheby's International Realty Mountain Brook. GALMLS
- $699,0005 bd5 ba3.4k sqftOwner Choice, Birmingham, AL 35242For SaleMLS ID #21453165, Beth Thomas, Keller Williams Realty Vestavia. GALMLS
- $685,0005 bd5 ba4k sqft1006 Fairmont Cir, Birmingham, AL 35242For SaleMLS ID #21455534, Rachel Mooney, ARC Realty - Hoover. GALMLS
- $699,9005 bd4 ba4.5k sqft4256 Milner Rd E, Birmingham, AL 35242For SaleMLS ID #21465023, Leighton Harbuck, ARC Realty - Hoover. GALMLS
- $699,9004 bd5 ba4.3k sqftSpectrum; At&t, Birmingham, AL 35242For SaleMLS ID #21463529, Melissa Wise, RealtySouth-Inverness Office. GALMLS
- $565,0004 bd5 ba2.9k sqftAt&t, Chelsea, AL 35043For SaleMLS ID #21446125, Tiffany Bittner, ARC Realty Vestavia. GALMLS
- $525,0004 bd3 ba2.6k sqft801 Grey Oaks Cv, Pelham, AL 35124For SaleMLS ID #21465644, Robin Gerstenberg, Keller Williams Homewood. GALMLS
- $699,9005 bd5 ba4.6k sqft4400 Ashington Cir, Birmingham, AL 35242For SaleMLS ID #21440955, Lisa Perry, Keller Williams Realty Vestavia. GALMLS
- $595,9004 bd5 ba2.6k sqftAt&t Spectrum, Pelham, AL 35124For SaleMLS ID #21461349, Billy Bowen, RealtySouth Chelsea Branch. GALMLS
- $639,9005 bd5 ba3.9k sqft113 Southview Ter, Birmingham, AL 35244For SaleMLS ID #21457850, Robb Williams, eXp Realty, LLC Central. GALMLS
- $749,9005 bd5 ba4.6k sqft4227 Ashington Dr, Birmingham, AL 35242For SaleMLS ID #21462981, Lisa Perry, Keller Williams Realty Vestavia. GALMLS
