ABSOLUTELY STUNNING 4-Sided brick home situated on a private cul-de-sac w/ 3.12 acres in the beautiful Weatherton Estates. The views from the open deck or screened-in porch are breathtaking - overlooking a private stocked pond, dock /covered gazebo, personal salt-water pool, koi pond, pirate ship playground, high-end stone wall and landscaping. Step inside to large open spaces, soaring ceilings w/ beautiful tongue and groove, wide-planked hardwood floors, large windows w/ natural light throughout. Kitchen is totally renovated w/ Alder wood cabinets, white quartz counter tops, new appliances, huge island, lots of storage, Keeping Rm w/ stacked rock FP, Great Rm w/ FP, Dining Rm, Master En-Suite, second Master on main level, full bath. Loft upstairs - all hardwood flooring w/ 2 more nice sized Bedrooms. The basement has large Family/ Game Rm, Kitchenette, Exercise Rm, Office, Storm Rm (or optional bedrms). Brand new roof and HVAC, award winning Chelsea Schools. IMMACULATE and PRIVATE!
For sale
$1,250,000
150 Weatherton Trl, Harpersville, AL 35078
4beds
4,976sqft
:
Get pre-qualified$7,106/mo
Single Family Residence
Built in 2008
3.12 Acres Lot
$-- Zestimate®
$251/sqft
$-- HOA
What's special
Brand new roofKoi pondPrivate cul-de-sacHuge islandMaster en-suiteNew appliancesLarge open spaces
- 47 days |
- 1,093 |
- 74 |
Zillow last checked:
Listing updated:
Listed by:
Tammy Mularski 205-249-5931,
RealtySouth-Inverness Office
Source: GALMLS,MLS#: 21455511
Facts & features
Interior
Bedrooms & bathrooms
- Bedrooms: 4
- Bathrooms: 5
- Full bathrooms: 4
- 1/2 bathrooms: 1
Rooms
- Room types: Bedroom, Den/Family (ROOM), Dining Room, Exercise Room, Bathroom, Great Room, Keeping Room (ROOM), Kitchen, Loft, Master Bathroom, Master Bedroom, Office/Study (ROOM)
Primary bedroom
- Level: First
Bedroom 1
- Level: First
Bedroom 2
- Level: Second
Bedroom 3
- Level: Second
Primary bathroom
- Level: First
Bathroom 1
- Level: First
Dining room
- Level: First
Family room
- Level: Basement
Kitchen
- Features: Stone Counters, Breakfast Bar, Butlers Pantry, Eat-in Kitchen, Kitchen Island
- Level: First
Basement
- Area: 2166
Office
- Level: Basement
Heating
- Central, Electric
Cooling
- Central Air, Electric, Ceiling Fan(s)
Appliances
- Included: Dishwasher, Microwave, Electric Oven, Refrigerator, Stove-Gas, 2+ Water Heaters, Electric Water Heater, Gas Water Heater
- Laundry: Electric Dryer Hookup, Washer Hookup, Main Level, Laundry Room, Yes
Features
- Recessed Lighting, Wet Bar, High Ceilings, Cathedral/Vaulted, Crown Molding, Smooth Ceilings, Tray Ceiling(s), Soaking Tub, Linen Closet, Separate Shower, Double Vanity, Walk-In Closet(s)
- Flooring: Hardwood, Tile
- Doors: French Doors
- Windows: Bay Window(s), Double Pane Windows
- Basement: Full,Partially Finished,Daylight,Concrete
- Attic: Other,Pull Down Stairs,Yes
- Number of fireplaces: 2
- Fireplace features: Brick (FIREPL), Stone, Hearth/Keeping (FIREPL), Living Room, Gas
Interior area
- Total interior livable area: 4,976 sqft
- Finished area above ground: 3,740
- Finished area below ground: 1,236
Video & virtual tour
Property
Parking
- Total spaces: 3
- Parking features: Attached, Basement, Driveway, Garage Faces Side
- Attached garage spaces: 3
- Has uncovered spaces: Yes
Features
- Levels: One and One Half
- Stories: 1.5
- Patio & porch: Covered, Patio, Covered (DECK), Open (DECK), Screened (DECK), Deck
- Exterior features: Dock
- Has private pool: Yes
- Pool features: In Ground, Salt Water, Private
- Has water view: Yes
- Water view: Water
- Waterfront features: No
Lot
- Size: 3.12 Acres
- Features: Acreage, Cul-De-Sac, Few Trees
Details
- Additional structures: Gazebo, Storm Shelter-Private
- Parcel number: 088270000003.004
- Special conditions: N/A
Construction
Type & style
- Home type: SingleFamily
- Property subtype: Single Family Residence
Materials
- Brick, Shingle Siding
- Foundation: Basement
Condition
- Year built: 2008
Utilities & green energy
- Sewer: Septic Tank
- Water: Public
- Utilities for property: Underground Utilities
Community & HOA
Community
- Features: Fishing, Pond
- Security: Safe Room/Storm Cellar
- Subdivision: Weatherton Woods Estates
Location
- Region: Harpersville
Financial & listing details
- Price per square foot: $251/sqft
- Tax assessed value: $880,250
- Annual tax amount: $3,833
- Price range: $1.3M - $1.3M
- Date on market: 6/9/2026
- Road surface type: Paved
Estimated market value
Not available
Estimated sales range
Not available
Not available
Price history
| Date | Event | Price |
|---|---|---|
| 6/9/2026 | Listed for sale | $1,250,000+69.1%$251/sqft |
Source:  GALMLS #21455511 Report a problem GALMLS #21455511 Report a problem | ||
| 5/4/2021 | Sold | $739,000-0.1%$149/sqft |
Source: GALMLS #1279183 Report a problem | ||
| 4/9/2021 | Contingent | $739,900$149/sqft |
Source: GALMLS #1279183 Report a problem | ||
| 3/24/2021 | Listed for sale | $739,900+516.6%$149/sqft |
Source: GALMLS #1279183 Report a problem | ||
| 6/19/2007 | Sold | $120,000$24/sqft |
Source: Public Record Report a problem | ||
Public tax history
| Year | Property taxes | Tax assessment |
|---|---|---|
| 2025 | $3,833 +0.4% | $88,040 +0.4% |
| 2024 | $3,818 +9% | $87,700 +8.9% |
| 2023 | $3,504 +10.9% | $80,560 +10.8% |
| 2022 | $3,160 +2.5% | $72,740 +2.5% |
| 2021 | $3,083 +1.7% | $71,000 +1.6% |
| 2020 | $3,033 +3.6% | $69,860 +3.6% |
| 2019 | $2,926 | $67,440 +8.1% |
| 2017 | $2,926 +16.7% | $62,380 +7.7% |
| 2015 | $2,507 -3.1% | $57,900 -3% |
| 2014 | $2,586 -0.9% | $59,700 -0.9% |
| 2013 | $2,609 | $60,220 |
| 2012 | $2,609 -1.8% | $60,220 -1.8% |
| 2011 | $2,656 -1.8% | $61,300 -1.7% |
| 2010 | $2,704 -0.9% | $62,380 -0.9% |
| 2009 | $2,728 | $62,940 |
Find assessor info on the county website
Monthly payment
Est. payment
Payment breakdown
Explore the cost of this home by adjusting the details. Changes won't be saved.Climate risks
Neighborhood: 35078
Nearby schools
GreatSchools rating
- 9/10Chelsea Pk Elementary SchoolGrades: K-5Distance: 2.7 mi
- 10/10Chelsea Middle SchoolGrades: 6-8Distance: 5.9 mi
- 8/10Chelsea High SchoolGrades: 9-12Distance: 8.5 mi
Schools provided by the listing agent
- Elementary: Chelsea Park
- Middle: Chelsea
- High: Chelsea
Source: GALMLS. This data may not be complete. We recommend contacting the local school district to confirm school assignments for this home.
- $600,500-- bd3 ba3.2k sqft124 Weatherton Trl, Harpersville, AL 35078Off Market
- $30,1003.01 Acres0 Weatherton Trl #4, Harpersville, AL 35078Lot/Land
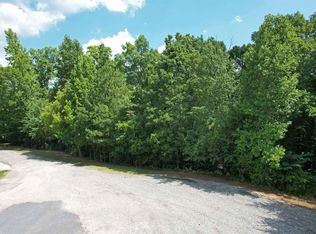
- $53,3005.33 Acres0 Weatherton Trl #3, Harpersville, AL 35078Lot/Land

- $700,0005 bd4 ba3.2k sqft62 Weatherton Trl, Harpersville, AL 35078Sold
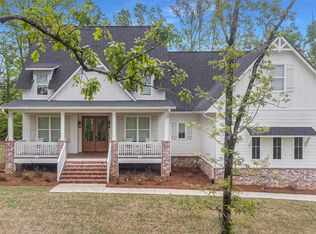
- $30,3003.03 Acres0 Weatherton Trl #2, Harpersville, AL 35078Lot/Land
- $57,680-- bd-- ba-- sqft167 Weatherton Trl, Harpersville, AL 35078Off Market
- $887,300-- bd4 ba4.3k sqft190 Aspen Cv, Harpersville, AL 35078Off Market
- $718,000-- bd3 ba6.2k sqft101 Weatherton Rd, Harpersville, AL 35078Off Market
A local agent can set up tours, give advice and negotiate with sellers.
A local lender can help you make sure your offer is ready when you are.
Similar homes
- $1,095,0004 bd4 ba4.4k sqftStarlink, Harpersville, AL 35078For Sale

 MLS ID #21458643, Ben Tamburello, ARC Realty 280. GALMLS
 - $1,250,0005 bd6 ba7k sqftSpectrum, Birmingham, AL 35242For Sale
 MLS ID #21458601, Brad Clement, ARC Realty Vestavia-Liberty Pk. GALMLS
 - $1,279,6965 bd5 ba5.8k sqft2120 Southwinds Cir, Birmingham, AL 35244For Sale
 MLS ID #21458666, Celena Miller, Birmingham Realty LLC. GALMLS
 - $1,149,0005 bd4 ba5.3k sqft837 Aberlady Pl, Birmingham, AL 35242For Sale
 MLS ID #21457700, Janice Folmar, ARC Realty 280. GALMLS
 - $1,225,0006 bd5 ba6.2k sqftAtt, Indian Springs, AL 35124For SaleMLS ID #21456173, Drew Taylor, Keller Williams Realty Vestavia. GALMLS
- $1,619,9007 bd5 ba6.2k sqft3110 Highway 51, Wilsonville, AL 35186For SaleMLS ID #21456247, Marcia Thompson, ARC Realty 280. GALMLS
- $1,135,0005 bd5 ba4.6k sqft880 Indian Crest Dr, Indian Springs, AL 35124For SaleMLS ID #21454645, Amy Lawson, RealtySouth-MB-Cahaba Rd. GALMLS
- $1,164,0004 bd5 ba6.2k sqft5064 Greystone Way, Birmingham, AL 35242For SaleMLS ID #21457432, Nakia Walker, Opendoor Brokerage LLC. GALMLS
- $1,200,0006 bd5 ba5.6k sqft378 Lakeview Cir, Alpine, AL 35014For SaleMLS ID #21453191, Kristen Parker, Keller Williams Realty Vestavia. GALMLS
- $1,100,0006 bd6 ba5.6k sqftAtt, Birmingham, AL 35242For SaleMLS ID #21458312, Tracy Coyne, ARC Realty - Hoover. GALMLS
- $1,050,0004 bd5 ba5.7k sqft1788 Twin Bridge Dr, Birmingham, AL 35243For SaleMLS ID #21458801, Barbara Lummis, ARC Realty - Homewood. GALMLS
- $1,200,0005 bd6 ba6.5k sqftSpectrum Or Att, Birmingham, AL 35242For SaleMLS ID #21455300, Susan Bennett, Entera Realty LLC. GALMLS
- $1,399,0005 bd6 ba4.7k sqft232 Beaumont Dr, Vestavia Hills, AL 35216For SaleMLS ID #21459310, Kulsum Budhwani, Keller Williams Realty Hoover. GALMLS
- $875,0005 bd4 ba4.1k sqftSpectrum, Pelham, AL 35124For SaleMLS ID #21459490, Amy Light, CVR Holdings Inc. -Ethos International Real Estate. GALMLS
- $799,9004 bd6 ba4.6k sqft208 North Way, Birmingham, AL 35242For SaleMLS ID #21448283, Drew Taylor, Keller Williams Realty Vestavia. GALMLS
- $1,125,0006 bd6 ba5.1k sqftUnknown, Birmingham, AL 35242For SaleMLS ID #21445388, Allison Burleson, Keller Williams Realty Hoover. GALMLS
- $679,9004 bd4 ba4.4k sqft1421 Indian Crest Dr, Indian Springs, AL 35124For SaleMLS ID #21458553, Joseph Heckel, RealtySouth-Inverness Office. GALMLS
- $989,0005 bd5 ba5.1k sqftAt&t, Spectrum, Birmingham, AL 35242For SaleMLS ID #21455458, Terry Crutchfield, ARC Realty 280. GALMLS
- $1,121,0004 bd5 ba2.9k sqftN / A, Talladega, AL 35160For SaleMLS ID #21434539, Micah Martin, Keller Williams Pell City. GALMLS
- $1,180,0006 bd6 ba6.9k sqftAtt, Birmingham, AL 35242For SaleMLS ID #21440242, Julie Kim, RealtySouth-Inverness Office. GALMLS
