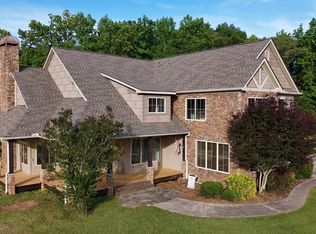
Builders custom designed home on 3.75 acres and located in the Chelsea school district. This home has fabulous living space on the main level(2 bdrm suites), office/study, open great room for fabulous entertaining and family living includes a dream kitchen with professional level appliances. Lg dining area opens to a private screened porch w/ fireplace overlooking the lg level backyard which is perfect for a pool! Upper level--4 bedrooms/2 full baths. Lower level has a separate living space (kitchen, den w/ f/p, bedroom & bath. 2 M/L garage spaces, 3 BSMT garage spaces & 3 car detached garage w/ marvelous (1582 sq ft) guest suite above detached garage (full kitchen, living room, 1 bd & bath plus laundry rm.
For sale
$1,619,900
3110 Highway 51, Wilsonville, AL 35186
7beds
6,293sqft
Single Family Residence
Built in 2021
3.75 Acres Lot
$-- Zestimate®
$257/sqft
$-- HOA
What's special
- 35 days |
- 1,214 |
- 38 |
Zillow last checked:
Listing updated:
Listed by:
Marcia Thompson 205-936-1438,
ARC Realty 280,
Ted Gregg 205-966-2613,
ARC Realty 280
Source: GALMLS,MLS#: 21456247
Facts & features
Interior
Bedrooms & bathrooms
- Bedrooms: 7
- Bathrooms: 5
- Full bathrooms: 5
Rooms
- Room types: Bedroom, Dining Room, Bathroom, Great Room, Kitchen, Master Bathroom, Master Bedroom, Office/Study (ROOM)
Primary bedroom
- Level: First
Bedroom 1
- Level: First
Bedroom 2
- Level: Second
Bedroom 3
- Level: Second
Bedroom 4
- Level: Second
Bedroom 5
- Level: Second
Primary bathroom
- Level: First
Bathroom 1
- Level: First
Bathroom 3
- Level: Second
Dining room
- Level: First
Kitchen
- Features: Stone Counters, Breakfast Bar, Eat-in Kitchen, Kitchen Island, Pantry
- Level: First
Basement
- Area: 2784
Office
- Level: First
Heating
- 3+ Systems (HEAT), Central, Electric
Cooling
- 3+ Systems (COOL), Central Air, Electric, Ceiling Fan(s)
Appliances
- Included: Convection Oven, Electric Cooktop, Gas Cooktop, Dishwasher, Disposal, Ice Maker, Microwave, Electric Oven, Self Cleaning Oven, Double Oven, Refrigerator, Stainless Steel Appliance(s), Stove-Electric, Stove-Gas, Warming Drawer, Electric Water Heater
- Laundry: Electric Dryer Hookup, Washer Hookup, In Basement, Main Level, Laundry Room, Laundry (ROOM), Yes
Features
- Recessed Lighting, Cathedral/Vaulted, High Ceilings, Crown Molding, Smooth Ceilings, Soaking Tub, Linen Closet, Separate Shower, Double Vanity, Shared Bath, Sitting Area in Master, Tub/Shower Combo, Walk-In Closet(s)
- Flooring: Carpet, Concrete, Hardwood, Tile
- Windows: Double Pane Windows
- Basement: Full,Partially Finished,Daylight,Bath/Stubbed,Concrete
- Attic: Walk-In,Yes
- Number of fireplaces: 6
- Fireplace features: Brick (FIREPL), Den, Living Room, Outdoors, Gas, Outside
Interior area
- Total interior livable area: 6,293 sqft
- Finished area above ground: 4,369
- Finished area below ground: 1,924
Video & virtual tour
Property
Parking
- Total spaces: 5
- Parking features: Basement, Detached, Driveway, Lower Level, Parking (MLVL), Off Street, Garage Faces Side
- Attached garage spaces: 5
- Has uncovered spaces: Yes
Features
- Levels: One and One Half
- Stories: 1.5
- Patio & porch: Covered, Patio, Porch Screened, Covered (DECK), Screened (DECK), Deck
- Exterior features: Lighting
- Pool features: None
- Has view: Yes
- View description: None
- Waterfront features: No
Lot
- Size: 3.75 Acres
- Features: Cul-De-Sac, Many Trees
Details
- Parcel number: 162100000006.000
- Special conditions: N/A
Construction
Type & style
- Home type: SingleFamily
- Property subtype: Single Family Residence
Materials
- Brick, HardiPlank Type
- Foundation: Basement
Condition
- Year built: 2021
Utilities & green energy
- Sewer: Septic Tank
- Water: Public
- Utilities for property: Underground Utilities
Community & HOA
Community
- Subdivision: None
Location
- Region: Wilsonville
Financial & listing details
- Price per square foot: $257/sqft
- Tax assessed value: $788,070
- Annual tax amount: $3,428
- Price range: $1.6M - $1.6M
- Date on market: 6/16/2026
- Road surface type: Paved
Estimated market value
Not available
Estimated sales range
Not available
Not available
Price history
| Date | Event | Price |
|---|---|---|
| 6/16/2026 | Listed for sale | $1,619,900+1.3%$257/sqft |
Source:  GALMLS #21456247 Report a problem GALMLS #21456247 Report a problem | ||
| 6/2/2026 | Listing removed | $1,599,000$254/sqft |
Source: GALMLS #21421024 Report a problem | ||
| 9/12/2025 | Price change | $1,599,000-5.9%$254/sqft |
Source: GALMLS #21421024 Report a problem | ||
| 6/5/2025 | Listed for sale | $1,699,000$270/sqft |
Source: GALMLS #21421024 Report a problem | ||
Public tax history
| Year | Property taxes | Tax assessment |
|---|---|---|
| 2024 | $3,428 +5.9% | $78,820 +5.9% |
| 2023 | $3,236 -1.4% | $74,460 -1.4% |
| 2022 | $3,283 +31.6% | $75,520 +31.1% |
| 2021 | $2,495 +493.2% | $57,620 +504% |
| 2020 | $421 | $9,540 |
| 2019 | $421 | $9,540 +37.1% |
| 2017 | $421 +37% | $6,960 +10.5% |
| 2015 | $307 +10.4% | $6,300 |
| 2014 | $278 +0% | $6,300 -0.3% |
| 2013 | $278 | $6,320 |
| 2012 | $278 | $6,320 |
| 2011 | $278 | $6,320 |
| 2010 | $278 | $6,320 |
| 2003 | $278 +17.9% | -- |
| 2002 | $236 | -- |
| 2001 | $236 | -- |
Find assessor info on the county website
Monthly payment
Est. payment
Payment breakdown
Explore the cost of this home by adjusting the details. Changes won't be saved.Climate risks
Neighborhood: 35186
Nearby schools
GreatSchools rating
- 9/10Chelsea Pk Elementary SchoolGrades: K-5Distance: 3.6 mi
- 10/10Chelsea Middle SchoolGrades: 6-8Distance: 6.7 mi
- 8/10Chelsea High SchoolGrades: 9-12Distance: 9.2 mi
Schools provided by the listing agent
- Elementary: Chelsea Park
- Middle: Chelsea
- High: Chelsea
Source: GALMLS. This data may not be complete. We recommend contacting the local school district to confirm school assignments for this home.
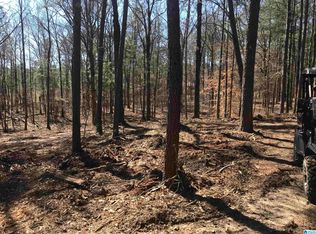
- $168,9003.2 Acres3118 Highway 51, Wilsonville, AL 35186Sold
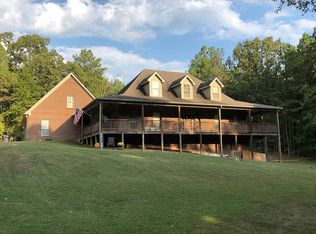
- $630,4003 bd3 ba3.3k sqft3190 Highway 51, Wilsonville, AL 35186Off Market
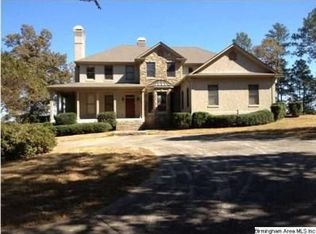
- $1,018,8004 bd4 ba3.9k sqft3090 Highway 51, Wilsonville, AL 35186Off Market
- $125,600-- bd-- ba-- sqft3086 Highway 51, Wilsonville, AL 35186Off Market
- $389,100-- bd3 ba2.4k sqft3242 Highway 51, Wilsonville, AL 35186Off Market
- $125,000-- bd-- ba-- sqft3248 Highway 51, Wilsonville, AL 35186Sold
- $263,9002 bd2 ba1.7k sqft200 Collins Rd, Wilsonville, AL 35186Off Market
- $350,500-- bd2 ba2.6k sqft3400 Highway 51, Wilsonville, AL 35186Off Market
A local agent can set up tours, give advice and negotiate with sellers.
Similar homes
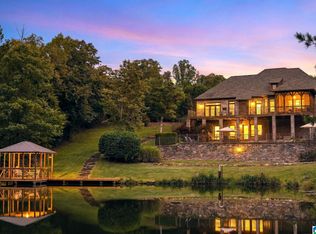
- $1,250,0004 bd5 ba4.9k sqft150 Weatherton Trl, Harpersville, AL 35078For Sale
 MLS ID #21455511, Tammy Mularski, RealtySouth-Inverness Office. GALMLS
 - $1,100,0009 bd6 ba6.9k sqftAt&t, Wilsonville, AL 35186For Sale
 MLS ID #21413738, Debra Parks, Down South Realty Inc. GALMLS
 - $849,9006 bd4 ba4.5k sqftAt&t, T - Mobile, Wilsonville, AL 35186For Sale
 MLS ID #21456734, Horace Peters, Grace Realty Group, LLC. GALMLS
 - $1,550,0006 bd5 ba7.5k sqftAt&t, Spectrum, Birmingham, AL 35242For Sale
 MLS ID #21454964, Susan Peeples, RE/MAX Advantage. GALMLS
 - $1,599,9004 bd6 ba5.2k sqftSpectrum, Birmingham, AL 35223For SaleMLS ID #21446432, Betty Coe, RealtySouth-MB-Cahaba Rd. GALMLS
- $1,250,0005 bd6 ba7k sqftSpectrum, Birmingham, AL 35242For SaleMLS ID #21458601, Brad Clement, ARC Realty Vestavia-Liberty Pk. GALMLS
- $1,095,0004 bd4 ba4.4k sqftStarlink, Harpersville, AL 35078For SaleMLS ID #21458643, Ben Tamburello, ARC Realty 280. GALMLS
- $1,590,0006 bd5 ba7.9k sqft1103 Greymoor Rd, Birmingham, AL 35242For SaleMLS ID #21441065, Tami Hallman, Keller Williams Realty Vestavia. GALMLS
- $1,440,0004 bd5 ba3.3k sqftAt&t, Shelby, AL 35143For SaleMLS ID #21451493, Joe Curlette, Young's Suncoast Realty on the Gulf. GALMLS
- $1,279,6985 bd5 ba5.8k sqft2120 Southwinds Cir, Birmingham, AL 35244For SaleMLS ID #21458666, Celena Miller, Birmingham Realty LLC. GALMLS
- $1,875,0005 bd6 ba6.1k sqftAtt & Spectrum, Birmingham, AL 35210For SaleMLS ID #21453522, Susan Peeples, RE/MAX Advantage. GALMLS
- $2,350,0004 bd5 ba6.8k sqftStarlink, Chelsea, AL 35051For SaleMLS ID #21458356, Julie Kim, RealtySouth-Inverness Office. GALMLS
- $1,800,0005 bd5 ba5k sqftAt&t, Birmingham, AL 35216For SaleMLS ID #21457210, Kennedy Kelly, Keller Williams Realty Hoover. GALMLS
- $1,225,0006 bd5 ba6.2k sqftAtt, Indian Springs, AL 35124For SaleMLS ID #21456173, Drew Taylor, Keller Williams Realty Vestavia. GALMLS
- $1,849,0004 bd5 ba4.8k sqftTba, Birmingham, AL 35216For SaleMLS ID #21455146, Megan Twitty Kincaid, ARC Realty Vestavia. GALMLS
- $1,200,0008 bd7 ba6.6k sqft219 Highgate Hill Rd, Pelham, AL 35124For SaleMLS ID #21436646, Brandon Cobia, Keller Williams Realty Hoover. GALMLS
- $2,175,0006 bd5 ba5.2k sqft297 Four H Rd, Columbiana, AL 35051For SaleMLS ID #21452499, Kim Scherer, Keller Williams Metro South. GALMLS
- $1,100,0006 bd6 ba5.6k sqftAtt, Birmingham, AL 35242For SaleMLS ID #21458312, Tracy Coyne, ARC Realty - Hoover. GALMLS
- $1,500,0005 bd5 ba7.5k sqft3526 Bethune Dr, Birmingham, AL 35223For SaleMLS ID #21457039, Eric Morrison, Keller Williams Realty Vestavia. GALMLS
- $899,0006 bd5 ba6.5k sqft799 Hidden Rdg, Chelsea, AL 35043For SaleMLS ID #21441351, Christina James, Keller Williams Realty Hoover. GALMLS
