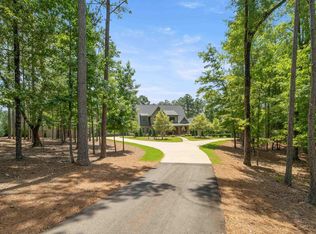
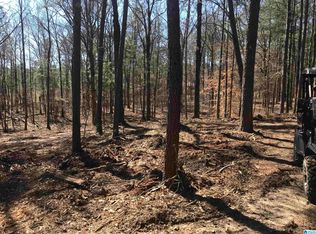
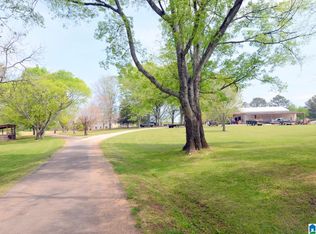
Welcome to your private 11.5-acre retreat divided into 2 parcels! This gorgeous 4-bed, 3.5-bath home sits on two parcels and features a fantastic, flowing layout. A spacious master bdrm paired with a spa-like bath features separate vanities, a makeup counter, a jetted tub, a walk-in shower, & a large walk-in closet. Main floor offers a living room, a cozy library with built-ins, & a half bath. Upstairs features 3 bdrms with walk-in closets—1 with a private full bath & 2 sharing a Jack-and-Jill bath. 2 bdrms provide walk-in attic storage. Outside, an expansive deck, gazebo, huge sundeck, new 16x16x16 storage bldg or pool house & pristine saltwater pool create the ultimate setup for entertaining. There are 9.79+/- stunning acres with the home - fenced & great for horses, etc. Property is access through a gated private drive. This unique estate also includes a separate 1.71+/- acre parcel with a 3BR/2BA manufactured home—great for in-laww, family, rental, etc. 2 barns on property as well.
For sale
$975,000
3090 Highway 51, Wilsonville, AL 35186
4beds
3,924sqft
Single Family Residence
Built in 1997
11.5 Acres Lot
$956,200 Zestimate®
$248/sqft
$-- HOA
What's special
Cozy library with built-insJetted tubHuge sundeckLarge walk-in closetSeparate vanitiesWalk-in showerWalk-in attic storage
- 11 days
- 311
- 29
Likely to sell faster than
Zillow last checked:
Listing updated:
Listed by:
Josh Dunnaway 205-966-5049,
Down South Realty Inc,
Mary Dunnaway 205-966-8684,
Down South Realty Inc
Source: GALMLS,MLS#: 21465132
Facts & features
Interior
Bedrooms & bathrooms
- Bedrooms: 4
- Bathrooms: 4
- Full bathrooms: 3
- 1/2 bathrooms: 1
Rooms
- Room types: Bedroom, Dining Room, Bathroom, Half Bath (ROOM), Kitchen, Library, Master Bathroom, Master Bedroom
Primary bedroom
- Level: First
Bedroom 1
- Level: Second
Bedroom 2
- Level: Second
Bedroom 3
- Level: Second
Primary bathroom
- Level: First
Bathroom 1
- Level: First
Bathroom 3
- Level: Second
Dining room
- Level: First
Kitchen
- Features: Breakfast Bar, Eat-in Kitchen, Pantry
- Level: First
Living room
- Level: First
Basement
- Area: 0
Heating
- Central, Electric, Heat Pump
Cooling
- Central Air, Heat Pump
Appliances
- Included: Convection Oven, Electric Cooktop, Dishwasher, Microwave, Electric Oven, Double Oven, Refrigerator, Electric Water Heater
- Laundry: Electric Dryer Hookup, Washer Hookup, Main Level, Laundry Room, Laundry (ROOM), Yes
Features
- Cathedral/Vaulted, High Ceilings, Smooth Ceilings, Tray Ceiling(s), Linen Closet, Separate Shower, Double Vanity, Shared Bath, Tub/Shower Combo, Walk-In Closet(s)
- Flooring: Carpet, Hardwood, Tile
- Doors: French Doors
- Windows: Bay Window(s)
- Basement: Crawl Space
- Attic: Walk-In,Yes
- Number of fireplaces: 2
- Fireplace features: Stone, Tile (FIREPL), Den, Living Room, Gas, Wood Burning
Interior area
- Total interior livable area: 3,924 sqft
- Finished area above ground: 3,924
- Finished area below ground: 0
Video & virtual tour
Property
Parking
- Total spaces: 2
- Parking features: Attached, Circular Driveway, Driveway, Parking (MLVL), Garage Faces Side
- Attached garage spaces: 2
- Has uncovered spaces: Yes
Features
- Levels: 2+ story
- Patio & porch: Open (PATIO), Patio, Porch, Covered (DECK), Open (DECK), Deck
- Exterior features: Sprinkler System
- Has private pool: Yes
- Pool features: In Ground, Salt Water, Private
- Has spa: Yes
- Spa features: Bath
- Fencing: Fenced
- View description: None
- Waterfront features: No
Lot
- Size: 11.5 Acres
Details
- Additional structures: Storage
- Parcel number: 162100000006.000
- Special conditions: N/A
- Other equipment: Intercom
Construction
Type & style
- Home type: SingleFamily
- Property subtype: Single Family Residence
Materials
- EIFS, Stone
Condition
- Year built: 1997
Utilities & green energy
- Sewer: Septic Tank
- Water: Public
- Utilities for property: Underground Utilities
Community & HOA
Community
- Security: Security System
- Subdivision: None
Location
- Region: Wilsonville
Financial & listing details
- Price per square foot: $248/sqft
- Tax assessed value: $575,670
- Price range: $975K - $975K
- Date on market: 9/16/2026
- Road surface type: Paved
Estimated market value
$956,200
$908,000 - $1.00M
$3,885/mo
Price history
| Date | Event | Price |
|---|---|---|
| 9/16/2026 | Listed for sale | $975,000-10.6%$248/sqft |
Source:  GALMLS #21465132 Report a problem GALMLS #21465132 Report a problem | ||
| 5/25/2026 | Listing removed | $1,090,000$278/sqft |
Source: GALMLS #21437857 Report a problem | ||
| 1/19/2026 | Price change | $1,090,000-0.9%$278/sqft |
Source: GALMLS #21437857 Report a problem | ||
| 12/4/2025 | Listed for sale | $1,100,000+204%$280/sqft |
Source: GALMLS #21437857 Report a problem | ||
| 7/10/2013 | Sold | $361,900-3.9%$92/sqft |
Source: GALMLS #554907 Report a problem | ||
| 4/23/2013 | Listed for sale | $376,500$96/sqft |
Source: Real Living Advanced Realty #554907 Report a problem | ||
| 2/28/2013 | Listing removed | $376,500$96/sqft |
Source: Real Living Advanced - Hoover #554907 Report a problem | ||
| 2/21/2013 | Listed for sale | $376,500-12.8%$96/sqft |
Source: Real Living Advanced Realty #554907 Report a problem | ||
| 9/20/2012 | Sold | $431,611-17.6%$110/sqft |
Source: Public Record Report a problem | ||
| 3/27/2008 | Sold | $524,000$134/sqft |
Source: Public Record Report a problem | ||
Public tax history
| Year | Property taxes | Tax assessment |
|---|---|---|
| 2025 | -- | $57,580 +2.2% |
| 2024 | -- | $56,360 +4.2% |
| 2023 | -- | $54,080 +2.5% |
| 2022 | $2,321 | $52,740 +18% |
| 2021 | -- | $44,700 +8.9% |
| 2020 | -- | $41,040 +2.9% |
| 2019 | -- | $39,900 -2.1% |
| 2017 | -- | $40,740 +0.3% |
| 2015 | -- | $40,620 +2.5% |
| 2014 | -- | $39,620 -52.6% |
| 2013 | $3,676 +104.5% | $83,540 +100% |
| 2012 | $1,797 -3.5% | $41,780 -3.4% |
| 2011 | $1,862 -1.7% | $43,260 -1.7% |
| 2010 | $1,895 -0.8% | $44,000 -0.8% |
| 2009 | $1,911 +36.5% | $44,360 +39.4% |
| 2007 | $1,400 +8.7% | $31,820 -89.1% |
| 2005 | $1,288 +3.5% | $292,700 +3.4% |
| 2004 | $1,245 | $283,000 |
| 2003 | $1,245 +11.3% | -- |
| 2002 | $1,118 | -- |
| 2001 | $1,118 | -- |
Find assessor info on the county website
Monthly payment
Est. payment
Payment breakdown
Explore the cost of this home by adjusting the details. Changes won't be saved.Climate risks
Neighborhood: 35186
Nearby schools
Schools provided by the listing agent
- Elementary: Chelsea Park
- Middle: Chelsea
- High: Chelsea
Source: GALMLS. This data may not be complete. We recommend contacting the local school district to confirm school assignments for this home.
Similar homes
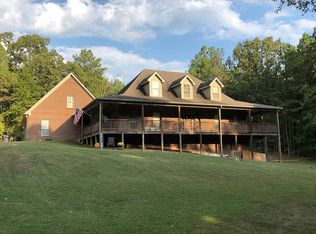
- $1,299,0004 bd5 ba4.4k sqftAtt Fiber, Wilsonville, AL 35186For Sale

 MLS ID #21465972, Kim Scherer, Keller Williams Metro South. GALMLS
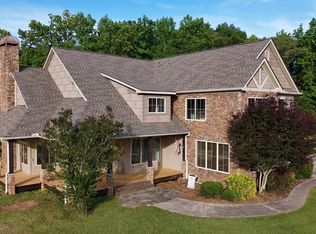
 - $829,9006 bd4 ba4.5k sqftAt&t, T - Mobile, Wilsonville, AL 35186For Sale
 MLS ID #21456734, Horace Peters, Grace Realty Group, LLC. GALMLS
 - $775,0004 bd3 ba3.7k sqftTbd, Wilsonville, AL 35186For Sale
 MLS ID #21440345, Mary Lou Vonderau, RE/MAX Advantage. GALMLS
 - $685,0004 bd3 ba2.7k sqft2454 Blue Springs Rd, Wilsonville, AL 35186For Sale
 MLS ID #21457068, Cruz Blanton, eXp Realty, LLC Central. GALMLS
 - $1,070,0004 bd4 ba4.4k sqftStarlink, Harpersville, AL 35078For SaleMLS ID #21458643, Ben Tamburello, ARC Realty 280. GALMLS
- $935,0006 bd5 ba4.6k sqft1083 Tara Dr, Columbiana, AL 35051For SaleMLS ID #21463466, Amber Blackburn, eXp Realty, LLC Central. GALMLS
- $809,9006 bd6 ba4.2k sqftAt&t, Columbiana, AL 35051For SaleMLS ID #21461998, Annette Durrett, Oak Mountain Realty Group LLC. GALMLS
- $798,8005 bd4 ba3.5k sqftAt&t, Columbiana, AL 35051For SaleMLS ID #21460434, Candis Keesee, RealtySouth Chelsea Branch. GALMLS
- $749,9005 bd3 ba3k sqftAtt, Wilsonville, AL 35186For SaleMLS ID #21446089, Courtney Higdon, ARC Realty Pelham Branch. GALMLS
- $744,9005 bd5 ba3.9k sqftVerizon, At&t, Spectrum (new Fiber), Columbiana, AL 35051For SaleMLS ID #21460130, Katy Murphy, KM Realty. GALMLS
- $1,250,0004 bd5 ba4.9k sqft150 Weatherton Trl, Harpersville, AL 35078For SaleMLS ID #21455511, Tammy Mularski, RealtySouth-Inverness Office. GALMLS
- $999,9005 bd5 ba4.4k sqftAt&t, Calera, AL 35040For SaleMLS ID #21395251, Randall Williams, Canterbury Realty Group, LLC. GALMLS
- $649,0003 bd3 ba2.8k sqftTo Follow, Sterrett, AL 35147For SaleMLS ID #21459568, Kira Craft, eXp Realty, LLC Central. GALMLS
- $939,9004 bd5 ba4.7k sqftA T & T / Spectrum, Birmingham, AL 35242For SaleMLS ID #21447219, Pam Grant, ARC Realty 280. GALMLS
- $525,0003 bd3 ba2.5k sqft5104 Meadow Brook Rd, Birmingham, AL 35242For SaleMLS ID #21465671, Steven Koleno, Beycome Brokerage Realty. GALMLS
- $749,9004 bd4 ba3.3k sqftAt&t, Birmingham, AL 35242For SaleMLS ID #21460936, Wayne Goodrich, Fathom Realty AL LLC. GALMLS
- $875,0005 bd3 ba2.8k sqftAt&t, Homewood, AL 35209For SaleMLS ID #21456083, Tony Fiore, ARC Realty Vestavia. GALMLS
- $950,0005 bd5 ba4.5k sqft2348 Countryridge Dr, Birmingham, AL 35243For SaleMLS ID #21462703, Hayden Wald, RealtySouth-OTM-Acton Rd. GALMLS
- $1,099,0005 bd4 ba4.9k sqftSpectrum, Calera, AL 35040For SaleMLS ID #21443497, Kim Scherer, Keller Williams Metro South. GALMLS
- $1,400,0004 bd4 ba3.8k sqft326 Levan Dr, Columbiana, AL 35051For SaleMLS ID #21422775, Dana Patterson, RealtySouth-Inverness Office. GALMLS
