WELCOME HOME TO 131 COTTAGE LAKE ROAD Situated on just over 16 acres this idyllic property boasts a stunning 3 story farm house situated on a shared lake, fenced pasture, and two story barn. With over $100,00 is updates and improvements this house is move in ready with room to add your own. Schedule today to view this serene, one-of-a-kind, extremely versatile and expansive property today. More details to come!
For sale
$729,000
131 Lake Cottage Rd, Sterrett, AL 35147
6beds
4,312sqft
Single Family Residence
Built in 1982
16.5 Acres Lot
$-- Zestimate®
$169/sqft
$-- HOA
What's special
Fenced pastureTwo story barn
- 10 days
- 1,135
- 178
Likely to sell faster than
Zillow last checked:
Listing updated:
Listed by:
Sarah Johnson 205-586-2203,
ARC Realty - Homewood
Source: GALMLS,MLS#: 21469050
Facts & features
Interior
Bedrooms & bathrooms
- Bedrooms: 6
- Bathrooms: 4
- Full bathrooms: 3
- 1/2 bathrooms: 1
Rooms
- Room types: 2nd Kitchen (ROOM), Bedroom, Den/Family (ROOM), Dining Room, Bathroom, Half Bath (ROOM), Kitchen, Master Bathroom, Master Bedroom
Primary bedroom
- Level: First
Bedroom 1
- Level: Second
Bedroom 2
- Level: Second
Bedroom 3
- Level: Second
Bedroom 4
- Level: Basement
Bedroom 5
- Level: Basement
Primary bathroom
- Level: First
Bathroom 1
- Level: First
Bathroom 3
- Level: Basement
Dining room
- Level: First
Family room
- Level: Basement
Kitchen
- Features: Butcher Block, Eat-in Kitchen, Kitchen Island, Pantry
- Level: First
Living room
- Level: First
Basement
- Area: 1712
Heating
- Central, Dual Systems (HEAT), Heat Pump, Furnace-90% Eff
Cooling
- Central Air, Dual, Electric, Heat Pump, Ceiling Fan(s)
Appliances
- Included: Gas Cooktop, Dishwasher, Gas Oven, Electric Water Heater
- Laundry: Electric Dryer Hookup, Washer Hookup, In Basement, Basement Area, Laundry Room, Yes
Features
- Recessed Lighting, High Ceilings, Cathedral/Vaulted, Crown Molding, Smooth Ceilings, Soaking Tub, Linen Closet, Separate Shower, Double Vanity, Tub/Shower Combo
- Flooring: Hardwood, Tile
- Doors: French Doors
- Windows: Double Pane Windows
- Basement: Full,Partially Finished,Daylight
- Attic: Walk-In,Yes
- Number of fireplaces: 1
- Fireplace features: Masonry, Living Room, Wood Burning
Interior area
- Total interior livable area: 4,312 sqft
- Finished area above ground: 2,600
- Finished area below ground: 1,712
Video & virtual tour
Property
Parking
- Total spaces: 2
- Parking features: Attached, Detached, Driveway, Lower Level
- Has attached garage: Yes
- Carport spaces: 2
- Has uncovered spaces: Yes
Features
- Levels: 2+ story
- Patio & porch: Covered, Patio, Porch, Porch Screened, Covered (DECK), Open (DECK), Screened (DECK), Deck
- Pool features: None
- Fencing: Fenced
- Has water view: Yes
- Water view: Water
- On waterfront: Yes
- Waterfront features: Waterfront
- Body of water: Pond
- Frontage length: 270
Lot
- Size: 16.5 Acres
Details
- Additional structures: Barn(s)
- Parcel number: 054190000007.000
- Special conditions: N/A
Construction
Type & style
- Home type: SingleFamily
- Property subtype: Single Family Residence
Materials
- Brick Over Foundation, Vinyl Siding, Stone
- Foundation: Basement
Condition
- Year built: 1982
Utilities & green energy
- Sewer: Septic Tank
- Water: Public
Community & HOA
Community
- Subdivision: None
Location
- Region: Sterrett
Financial & listing details
- Price per square foot: $169/sqft
- Tax assessed value: $521,750
- Annual tax amount: $2,299
- Price range: $729K - $729K
- Date on market: 10/30/2026
Estimated market value
Not available
Estimated sales range
Not available
Not available
Price history
| Date | Event | Price |
|---|---|---|
| 10/30/2026 | Listed for sale | $729,000+37.5%$169/sqft |
Source:  GALMLS #21469050 Report a problem | ||
| 11/17/2023 | Sold | $530,000-3.6%$123/sqft |
Source: GALMLS #1360281 Report a problem | ||
| 10/16/2023 | Contingent | $550,000$128/sqft |
Source: GALMLS #1360281 Report a problem | ||
| 9/27/2023 | Listed for sale | $550,000$128/sqft |
Source: GALMLS #1360281 Report a problem | ||
| 7/28/2023 | Contingent | $550,000$128/sqft |
Source: GALMLS #1360281 Report a problem | ||
| 7/24/2023 | Listed for sale | $550,000-6%$128/sqft |
Source: GALMLS #1360281 Report a problem | ||
| 5/29/2014 | Sold | $585,000+18.2%$136/sqft |
Source: Agent Provided Report a problem | ||
| 11/1/2013 | Sold | $495,000+98%$115/sqft |
Source: Agent Provided Report a problem | ||
| 4/4/2012 | Sold | $250,000$58/sqft |
Source: Public Record Report a problem | ||
Public tax history
| Year | Property taxes | Tax assessment |
|---|---|---|
| 2025 | $2,299 +23.8% | $52,180 +21.1% |
| 2024 | $1,858 +51.5% | $43,080 +50% |
| 2023 | $1,226 +10.2% | $28,720 +9.9% |
| 2022 | $1,112 +6.2% | $26,140 +6% |
| 2021 | $1,047 +2.1% | $24,660 +2% |
| 2020 | $1,026 +5.1% | $24,180 +4.9% |
| 2019 | $976 | $23,040 +2.6% |
| 2017 | $976 +6.6% | $22,460 +6% |
| 2015 | $915 +2.4% | $21,180 -1.4% |
| 2014 | $894 -1.9% | $21,480 -0.5% |
| 2013 | $912 +45.9% | $21,580 +43.3% |
| 2012 | $625 -4.8% | $15,060 -4.6% |
| 2011 | $657 +103.7% | $15,780 +92.9% |
| 2010 | $322 -0.5% | $8,180 -0.5% |
| 2009 | $324 +2.2% | $8,220 +2% |
| 2007 | $317 +11.1% | $8,060 -93.8% |
| 2005 | $285 +9.1% | $130,200 +4.1% |
| 2004 | $262 | $125,100 |
| 2003 | $262 +8.4% | -- |
| 2002 | $241 | -- |
| 2001 | $241 | -- |
Find assessor info on the county website
Monthly payment
Est. payment
Payment breakdown
Explore the cost of this home by adjusting the details. Changes won't be saved.Climate risks
Neighborhood: 35147
Nearby schools
Schools provided by the listing agent
- Elementary: Vincent
- Middle: Vincent
- High: Vincent
Source: GALMLS. This data may not be complete. We recommend contacting the local school district to confirm school assignments for this home.
Similar homes
- $700,0004 bd5 ba4k sqftSpectrum. At&t, Birmingham, AL 35242For Sale
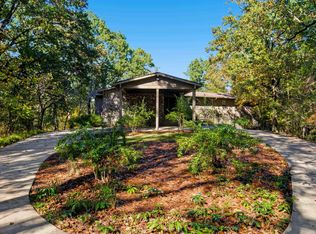
 MLS ID #21469579, Richard McLemore, ERA King Real Estate. GALMLS
- $485,0003 bd2 ba2.9k sqft18110 Highway 55, Sterrett, AL 35147For Sale
 MLS ID #21429742, Dawn Jenkins, eXp Realty, LLC Central. GALMLS
- $769,9004 bd4 ba2.6k sqft11540 Highway 55, Sterrett, AL 35147For Sale
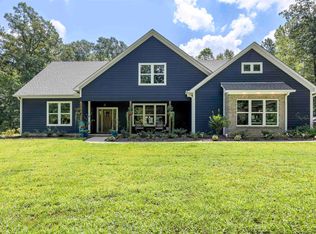 MLS ID #21463632, John Palieschesky, Flat Fee Real Estate Birmingha. GALMLS
- $629,0003 bd3 ba2.8k sqftTo Follow, Sterrett, AL 35147For Sale
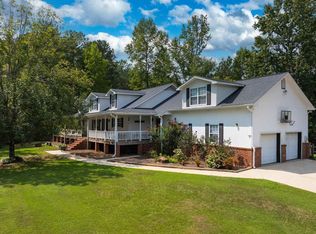 MLS ID #21459568, Kira Craft, eXp Realty, LLC Central. GALMLS
- $710,0004 bd4 ba4.6k sqft5705 Mays Bend Rd, Pell City, AL 35128For SaleMLS ID #21464646, Ashley Williams, Vulcan Realty, LLC. GALMLS
- $679,0003 bd2 ba2.8k sqft84 Rustic Oak Dr, Sterrett, AL 35147For SaleMLS ID #21455815, Linsey Lawson, Vulcan Realty, LLC. GALMLS
- $695,0005 bd4 ba3.2k sqft2056 Eagle Point Ct, Birmingham, AL 35242For SaleMLS ID #21469544, Leigh Cound, Keller Williams Realty Vestavia. GALMLS
- $650,0005 bd4 ba3.5k sqft5425 Carrington Cir, Trussville, AL 35173For SaleMLS ID #21468927, Chris Hicks, Hicks Realty LLC. GALMLS
- $675,0003 bd3 ba2.5k sqftAt&t, Birmingham, AL 35243For SaleMLS ID #21469568, Julia Crigler, RealtySouth-MB-Crestline. GALMLS
- $749,9005 bd5 ba4.6k sqft4227 Ashington Dr, Birmingham, AL 35242For SaleMLS ID #21462981, Lisa Perry, Keller Williams Realty Vestavia. GALMLS
- $724,0005 bd5 ba4.5k sqft8707 Carrington Lake Rdg, Trussville, AL 35173For SaleMLS ID #21445574, Ruwena Healy, Keller Williams Realty Vestavia. GALMLS
- $769,0004 bd5 ba4.2k sqftAtt, Spectrum, Birmingham, AL 35242For SaleMLS ID #21466278, Howard Whatley, ARC Realty 280. GALMLS
- $575,0004 bd4 ba3.2k sqft3557 Chippenham Dr, Birmingham, AL 35242For SaleMLS ID #21469610, Lisa Perry, Keller Williams Realty Vestavia. GALMLS
- $699,5005 bd4 ba4.5k sqft4256 Milner Rd E, Birmingham, AL 35242For SaleMLS ID #21465023, Leighton Harbuck, ARC Realty - Hoover. GALMLS
- $799,5005 bd5 ba4.6k sqftSpectrum, Birmingham, AL 35242For SaleMLS ID #21462866, Anna Fowler, RealtySouth-Homewood. GALMLS
- $789,0005 bd4 ba3.5k sqftAt&t, Columbiana, AL 35051For SaleMLS ID #21460434, Candis Keesee, RealtySouth Chelsea Branch. GALMLS
- $699,9004 bd4 ba3.1k sqft5013 Andrew Ln, Trussville, AL 35173For SaleMLS ID #21463149, Bonnie Hicks, Keller Williams. GALMLS
- $470,0003 bd2 ba2.1k sqft367 Country Manor Dr, Sterrett, AL 35147For SaleMLS ID #21466834, Heidi Calamusa, Keller Williams Realty Vestavia. GALMLS
- $800,0004 bd5 ba4.2k sqftOptions, Vestavia, AL 35242For SaleMLS ID #21468039, Debi Mestre, MD Realty LLC. GALMLS
- $729,9005 bd6 ba3.6k sqftTbd, Birmingham, AL 35213For SaleMLS ID #21468034, Buster Leach, RealtySouth-OTM-Acton Rd. GALMLS
