Set on 7.47 private acres in Chelsea School System!!! This 4BR/3.5BA custom built home offers privacy, modern finishes, open floor plan, and an entertainer's kitchen with abundant cabinet space, complemented by hardwood floors throughout. The private master suite features a spa-like bath with an oversized shower to wash the day away. Upstairs, a bedroom with full bath doubles perfectly as a media room, bonus room, or man cave. Natural flower beds frame a screened-in back porch and a massive, uncovered deck ideal for entertaining. An unfinished attic provides excellent future expansion potential, and walk-in storage adds practical, easy-access space. Close to Hwy 280, this home blends peaceful country charm with unbeatable accessibility. Spray-foam insulation, whole-home water filtration, an extra-deep two-car garage, screened-in porch with fireplace, generator wiring, and an EV plug highlights the property’s thoughtful upgrades. Don’t miss your chance to own your own piece of nature.
For sale
Price cut: $10K (9/28)
$775,000
11540 Highway 55, Sterrett, AL 35147
4beds
2,620sqft
Single Family Residence
Built in 2024
7.47 Acres Lot
$757,100 Zestimate®
$296/sqft
$-- HOA
What's special
Extra-deep two-car garageScreened-in porch with fireplacePrivate master suiteOpen floor planHardwood floors throughoutScreened-in back porchModern finishes
- 45 days
- 598
- 54
Zillow last checked:
Listing updated:
Listed by:
John Palieschesky 205-999-6784,
Flat Fee Real Estate Birmingha
Source: GALMLS,MLS#: 21463632
Facts & features
Interior
Bedrooms & bathrooms
- Bedrooms: 4
- Bathrooms: 4
- Full bathrooms: 3
- 1/2 bathrooms: 1
Rooms
- Room types: Bedroom, Dining Room, Bathroom, Half Bath (ROOM), Kitchen, Master Bathroom, Master Bedroom
Primary bedroom
- Level: First
Bedroom 1
- Level: First
Bedroom 2
- Level: First
Bedroom 3
- Level: Second
Primary bathroom
- Level: First
Bathroom 1
- Level: First
Bathroom 3
- Level: Second
Dining room
- Level: First
Kitchen
- Features: Eat-in Kitchen, Kitchen Island, Butlers Pantry
- Level: First
Living room
- Level: First
Basement
- Area: 0
Heating
- Central, Natural Gas
Cooling
- Central Air, Ceiling Fan(s)
Appliances
- Included: ENERGY STAR Qualified Appliances, Gas Cooktop, Dishwasher, Double Oven, Stainless Steel Appliance(s), Stove-Electric, Gas Water Heater, Tankless Water Heater
- Laundry: Electric Dryer Hookup, Sink, Main Level, Laundry Room, Laundry (ROOM), Yes
Features
- Recessed Lighting, Smooth Ceilings, Double Shower, Soaking Tub, Linen Closet, Separate Shower, Double Vanity, Tub/Shower Combo, Walk-In Closet(s)
- Flooring: Hardwood, Tile
- Windows: Double Pane Windows
- Attic: Walk-In,Yes
- Number of fireplaces: 2
- Fireplace features: Gas Starter, Marble (FIREPL), Tile (FIREPL), Gas Log, Living Room, Patio (FIREPL), Gas, Wood Burning
Interior area
- Total interior livable area: 2,620 sqft
- Finished area above ground: 2,620
- Finished area below ground: 0
Video & virtual tour
Property
Parking
- Total spaces: 2
- Parking features: Attached, Driveway, Parking (MLVL), Off Street, Garage Faces Side
- Attached garage spaces: 2
- Has uncovered spaces: Yes
Features
- Levels: 2+ story
- Patio & porch: Covered, Patio, Porch Screened, Open (DECK), Deck
- Pool features: None
- View description: None
- Waterfront features: No
Lot
- Size: 7.47 Acres
- Features: Acreage, Many Trees
Details
- Parcel number: 085150000006.011
- Special conditions: N/A
Construction
Type & style
- Home type: SingleFamily
- Architectural style: Log Home
- Property subtype: Single Family Residence
Materials
- HardiPlank Type
- Foundation: Slab
Condition
- Year built: 2024
Utilities & green energy
- Sewer: Septic Tank
- Water: Public
Green energy
- Energy efficient items: Lighting, Ridge Vent
Community & HOA
Community
- Security: Security System
- Subdivision: None
Location
- Region: Sterrett
Financial & listing details
- Price per square foot: $296/sqft
- Tax assessed value: $537,240
- Annual tax amount: $2,324
- Price range: $775K - $775K
- Date on market: 8/31/2026
Estimated market value
$757,100
$719,000 - $795,000
$3,542/mo
Price history
| Date | Event | Price |
|---|---|---|
| 9/28/2026 | Price change | $775,000-1.3%$296/sqft |
Source:  GALMLS #21463632 Report a problem GALMLS #21463632 Report a problem | ||
| 9/5/2026 | Listed for sale | $785,000$300/sqft |
Source: GALMLS #21463632 Report a problem | ||
Public tax history
| Year | Property taxes | Tax assessment |
|---|---|---|
| 2025 | $2,324 +1.4% | $53,740 +1.4% |
| 2024 | $2,292 +562.7% | $53,020 +574.6% |
| 2023 | $346 | $7,860 |
Find assessor info on the county website
Monthly payment
Est. payment
Payment breakdown
Explore the cost of this home by adjusting the details. Changes won't be saved.Climate risks
Neighborhood: 35147
Nearby schools
Schools provided by the listing agent
- Elementary: Chelsea Park
- Middle: Chelsea
- High: Chelsea
Source: GALMLS. This data may not be complete. We recommend contacting the local school district to confirm school assignments for this home.
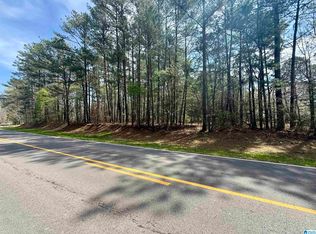


Similar homes
- $749,9004 bd3 ba2.7k sqft340 Lake Cottage Rd, Sterrett, AL 35147For Sale

 MLS ID #21456726, Cindy Mangos, RealtySouth-Inverness Office. GALMLS
 - $470,0003 bd2 ba2.1k sqft367 Country Manor Dr, Sterrett, AL 35147For Sale
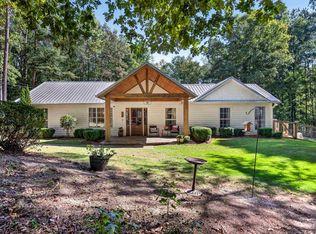 MLS ID #21466834, Heidi Calamusa, Keller Williams Realty Vestavia. GALMLS
 - $789,0005 bd4 ba3.5k sqftAt&t, Columbiana, AL 35051For Sale
 MLS ID #21460434, Candis Keesee, RealtySouth Chelsea Branch. GALMLS
 - $724,9004 bd4 ba3.1k sqftVerizon, Birmingham, AL 35242For Sale
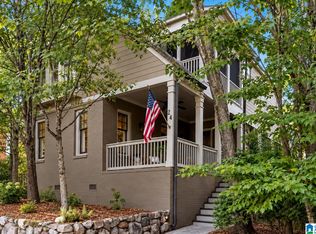 MLS ID #21459611, Danny Dambro, ARC Realty 280. GALMLS
 - $645,0005 bd4 ba3.2k sqft1026 Parkmont Way, Chelsea, AL 35043For SaleMLS ID #21461762, Tammy Mularski, RealtySouth-Inverness Office. GALMLS
- $424,9004 bd4 ba2.2k sqftSpectrum, Sterrett, AL 35147For SaleMLS ID #21461138, Bonnie Johnson, RE/MAX Advantage. GALMLS
- $824,0004 bd4 ba3.4k sqftAt&t, Birmingham, AL 35242For SaleMLS ID #21466505, Sarah Eddy, ARC Realty Vestavia. GALMLS
- $790,0004 bd4 ba2.6k sqftStarlink; Local Internet, Shelby, AL 35143For SaleMLS ID #21449190, Lauren Kozlowski, Keller Williams Realty Vestavia. GALMLS
- $525,0004 bd5 ba3.3k sqft161 Essex Dr, Sterrett, AL 35147For SaleMLS ID #21466467, Sheila Pownall, Real Broker LLC. GALMLS
- $744,9003 bd2 ba2.1k sqft4412 Masters Rd, Pell City, AL 35128For SaleMLS ID #21453231, Julie Luker, Keller Williams Pell City. GALMLS
- $769,9004 bd3 ba3.1k sqftTba, Birmingham, AL 35216For SaleMLS ID #21466586, Megan Twitty Kincaid, ARC Realty Vestavia. GALMLS
- $749,9005 bd4 ba3.4k sqftAt&t And Spectrum, Vestavia Hills, AL 35242For SaleMLS ID #21466651, Karen Scott, ARC Realty Vestavia-Liberty Pk. GALMLS
- $649,9004 bd3 ba2.3k sqft7 Queen Dr, Columbiana, AL 35051New ConstructionMLS ID #21463343, Allison Burleson, Keller Williams Realty Hoover. GALMLS
- $699,0005 bd5 ba3.4k sqftOwner Choice, Birmingham, AL 35242For SaleMLS ID #21453165, Beth Thomas, Keller Williams Realty Vestavia. GALMLS
- $679,0005 bd4 ba3.7k sqftAt & T, Birmingham, AL 35242For SaleMLS ID #21464773, Terry Marlowe, Keller Williams Realty Vestavia. GALMLS
- $725,0003 bd2 ba2.2k sqftT Mobile, Columbiana, AL 35051For SaleMLS ID #21465293, Trish Hunter, ERA King Real Estate. GALMLS
- $725,0005 bd4 ba2.8k sqft4271 Hamlin Pl, Vestavia, AL 35242For SaleMLS ID #21463082, Michelle Creamer, ARC Realty Vestavia-Liberty Pk. GALMLS
- $624,9004 bd4 ba3k sqft4516 Eagle Point Dr, Birmingham, AL 35242For SaleMLS ID #21464496, Dawn Kirkland, RE/MAX Advantage. GALMLS
- $675,0004 bd4 ba2.8k sqft400 Vesclub Dr, Vestavia, AL 35216For SaleMLS ID #21466662, Lauren Preston, Keller Williams Realty Vestavia. GALMLS
- $449,9004 bd4 ba3k sqft1278 Eagle Park Rd, Birmingham, AL 35242For SaleMLS ID #21467414, Mike Kim, LAH Sotheby's International Realty Hoover. GALMLS
