Down a winding, private drive, this 20+ acre retreat is the kind of property that gets you thinking about all the possibilities. Newly built, one-level home offers 4 bedrooms, 3.5 baths, soaring vaulted ceilings and an open, airy layout designed for easy everyday living. As fantastic as the home is, the land may be what makes you fall in love. 20+ acres, mature trees and access to a shared lake for fishing, kayaking or simply unwinding at the end of the day, there’s room here to create the lifestyle you’ve been dreaming about. Maybe that means your own homestead with a garden, chickens, horses and a barn. Maybe you’ve always wanted a workshop for woodworking or restoring classic cars-with plenty of room to finally build the garage you need for that collection. Create a family compound, add a guest house, build the ultimate hobby space or simply keep the acreage exactly as it is and enjoy! Home is wired for generator, garage has floor drain for car wash.
For sale
$790,000
10831 Highway 42, Shelby, AL 35143
4beds
2,600sqft
Single Family Residence
Built in 2025
20.04 Acres Lot
$-- Zestimate®
$304/sqft
$16/mo HOA
What's special
Newly built one-level homeSoaring vaulted ceilingsMature trees
- 190 days
- 448
- 36
Zillow last checked:
Listing updated:
Listed by:
Lauren Kozlowski 704-453-3317,
Keller Williams Realty Vestavia
Source: GALMLS,MLS#: 21449190
Facts & features
Interior
Bedrooms & bathrooms
- Bedrooms: 4
- Bathrooms: 4
- Full bathrooms: 3
- 1/2 bathrooms: 1
Rooms
- Room types: Bedroom, Dining Room, Bathroom, Great Room, Half Bath (ROOM), Kitchen, Master Bathroom, Master Bedroom, Mud (ROOM)
Primary bedroom
- Level: First
Bedroom 1
- Level: First
Bedroom 2
- Level: First
Bedroom 3
- Level: First
Primary bathroom
- Level: First
Bathroom 1
- Level: First
Bathroom 3
- Level: First
Dining room
- Level: First
Kitchen
- Features: Stone Counters, Eat-in Kitchen, Kitchen Island, Pantry
- Level: First
Basement
- Area: 0
Heating
- Central, Dual Systems (HEAT), Electric
Cooling
- Central Air, Dual, Electric, Ceiling Fan(s)
Appliances
- Included: Electric Cooktop, Dishwasher, Disposal, Electric Oven, Refrigerator, Stainless Steel Appliance(s), Stove-Electric, Electric Water Heater
- Laundry: Electric Dryer Hookup, In Garage, Sink, Washer Hookup, Main Level, Laundry Room, Laundry (ROOM), Yes
Features
- Recessed Lighting, Wet Bar, High Ceilings, Cathedral/Vaulted, Smooth Ceilings, Double Shower, Soaking Tub, Linen Closet, Shared Bath, Tub/Shower Combo, Walk-In Closet(s)
- Flooring: Carpet, Laminate
- Windows: Window Treatments
- Attic: Pull Down Stairs,Yes
- Number of fireplaces: 1
- Fireplace features: Brick (FIREPL), Gas Log, Great Room, Gas, Outside
Interior area
- Total interior livable area: 2,600 sqft
- Finished area above ground: 2,600
- Finished area below ground: 0
Video & virtual tour
Property
Parking
- Total spaces: 3
- Parking features: Attached, Driveway, Parking (MLVL), Garage Faces Side
- Attached garage spaces: 3
- Has uncovered spaces: Yes
Features
- Levels: One
- Stories: 1
- Patio & porch: Covered, Patio, Porch
- Pool features: None
- Has water view: Yes
- Water view: Water
- Waterfront features: No
Lot
- Size: 20.04 Acres
- Features: Acreage, Horses Permitted, Few Trees, Subdivision
Details
- Parcel number: 304183001004.001
- Special conditions: As Is
- Horses can be raised: Yes
Construction
Type & style
- Home type: SingleFamily
- Property subtype: Single Family Residence
Materials
- Shingle Siding, HardiPlank Type, Wood
- Foundation: Slab
Condition
- Year built: 2025
Utilities & green energy
- Sewer: Septic Tank
- Water: Well
- Utilities for property: Underground Utilities
Green energy
- Energy efficient items: Lighting
Community & HOA
Community
- Features: Boats-Non Motor Only, Fishing, Pond, Water Access
- Subdivision: The Ranches At Shelby Lakes
HOA
- Has HOA: Yes
- Services included: Maintenance Grounds, Reserve for Improvements
- HOA fee: $195 annually
Location
- Region: Shelby
Financial & listing details
- Price per square foot: $304/sqft
- Tax assessed value: $718,910
- Annual tax amount: $2,239
- Price range: $790K - $790K
- Date on market: 4/9/2026
Estimated market value
Not available
Estimated sales range
Not available
Not available
Price history
| Date | Event | Price |
|---|---|---|
| 4/10/2026 | Listed for sale | $790,000$304/sqft |
Source:  GALMLS #21449190 Report a problem GALMLS #21449190 Report a problem | ||
Public tax history
| Year | Property taxes | Tax assessment |
|---|---|---|
| 2025 | $2,239 +3763.6% | $50,820 +3933.3% |
| 2024 | $58 -94.4% | $1,260 -94.6% |
| 2023 | $1,037 +21.2% | $23,500 +21.3% |
| 2022 | $855 +1117.2% | $19,380 +1158.4% |
| 2021 | $70 +1.3% | $1,540 +1.3% |
| 2020 | $69 +1.3% | $1,520 +1.3% |
| 2019 | $69 | $1,500 +4.2% |
| 2017 | $69 +4% | $1,440 +2.9% |
| 2015 | $66 +4.2% | $1,400 +1.4% |
| 2014 | $63 +1.4% | $1,380 +1.5% |
| 2013 | $62 +1.4% | $1,360 +1.5% |
| 2012 | $61 +1.5% | $1,340 +1.5% |
| 2011 | $61 +1.5% | $1,320 +1.5% |
| 2010 | $60 -11.7% | $1,300 |
| 2003 | $68 -68.2% | -- |
| 2002 | $213 | -- |
| 2001 | $213 | -- |
Find assessor info on the county website
Monthly payment
Est. payment
Payment breakdown
Explore the cost of this home by adjusting the details. Changes won't be saved.Climate risks
Neighborhood: 35143
Nearby schools
Schools provided by the listing agent
- Elementary: Shelby
- Middle: Columbiana
- High: Shelby County
Source: GALMLS. This data may not be complete. We recommend contacting the local school district to confirm school assignments for this home.
Similar homes
- $725,0003 bd2 ba2.2k sqftT Mobile, Columbiana, AL 35051For Sale
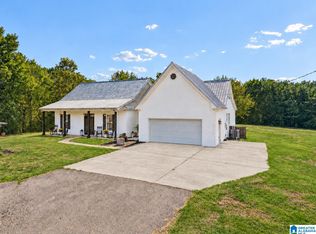
 MLS ID #21465293, Trish Hunter, ERA King Real Estate. GALMLS
 - $799,9004 bd3 ba2.5k sqft424 Heritage Pines Way, Columbiana, AL 35051New Construction
 GALMLS
 - $764,0005 bd3 ba3.5k sqft737 Highway 42, Calera, AL 35040For Sale
 MLS ID #21464873, Debbie Horton, RealtySouth-Inverness Office. GALMLS
 - $769,0004 bd4 ba3.8k sqftAtt & Spectrum, Wilsonville, AL 35186For Sale
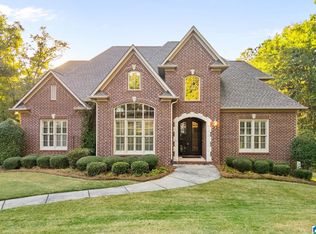 MLS ID #21466936, Bryant Turner, ARC Realty 280. GALMLS
 - $775,0004 bd4 ba2.6k sqft11540 Highway 55, Sterrett, AL 35147For SaleMLS ID #21463632, John Palieschesky, Flat Fee Real Estate Birmingha. GALMLS
- $798,0003 bd4 ba2.2k sqft2442 Hebb Rd, Wilsonville, AL 35186For SaleMLS ID #21460138, Brian Thomas, RE/MAX Advantage. GALMLS
- $685,0004 bd3 ba2.7k sqft2454 Blue Springs Rd, Wilsonville, AL 35186For SaleMLS ID #21457068, Cruz Blanton, eXp Realty, LLC Central. GALMLS
- $789,0005 bd4 ba3.5k sqftAt&t, Columbiana, AL 35051For SaleMLS ID #21460434, Candis Keesee, RealtySouth Chelsea Branch. GALMLS
- $699,9004 bd4 ba2.7k sqft52 Heritage Pines Way, Columbiana, AL 35051New ConstructionGALMLS
- $699,9003 bd2 ba2.1k sqftSpectrum Fiber, Calera, AL 35040For SaleMLS ID #21449106, Matthew Sitton, 1st Choice Properties LLC. GALMLS
- $712,4004 bd3 ba2.8k sqft773 Highway 86, Calera, AL 35040For SaleMLS ID #21429736, Annette Durrett, Oak Mountain Realty Group LLC. GALMLS
- $727,4005 bd3 ba3k sqft659 Highway 86, Calera, AL 35040For SaleMLS ID #21429728, Lynn Tolbert, Oak Mountain Realty Group LLC. GALMLS
- $649,9004 bd3 ba2.6k sqft5121 Joinertown Rd, Columbiana, AL 35051New ConstructionMLS ID #21463397, Allison Burleson, Keller Williams Realty Hoover. GALMLS
- $984,4153 bd4 ba2.7k sqftStarlink & Spectrum Fiber, Columbiana, AL 35051For SaleMLS ID #21460204, Jennifer Goggins, The Realtors LLC. GALMLS
- $649,9004 bd3 ba2.3k sqft7 Queen Dr, Columbiana, AL 35051New ConstructionMLS ID #21463343, Allison Burleson, Keller Williams Realty Hoover. GALMLS
- $415,0003 bd2 ba2.1k sqftAtt, Shelby, AL 35143For SaleMLS ID #21459673, Tresha Lowery, EXIT Royal Realty. GALMLS
- $650,0004 bd3 ba3.8k sqftStarlink, Clanton, AL 35046For SaleMLS ID #21460873, Sonia Coleman, Avast Realty- Birmingham. GALMLS
- $457,8505 bd4 ba3.3k sqft1030 Long Branch Pkwy, Calera, AL 35040For SaleMLS ID #21466823, Melanie Siow, RealtySouth-OTM-Acton Rd. GALMLS
- $699,9005 bd4 ba3.3k sqftCentral Access, Jemison, AL 35085For SaleMLS ID #21459462, Holly Deavers, EXIT Royal Realty. GALMLS
