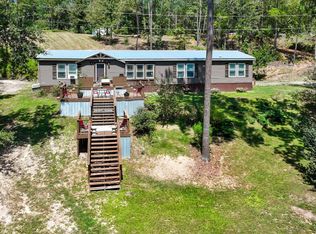
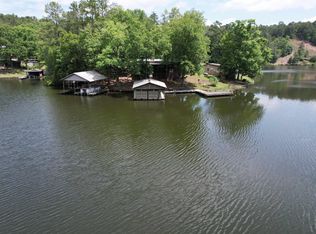
NEW PRICE**Seller just dropped an additional $49k** Welcome to one of Lay Lake’s premier waterfront retreats, offering year-round deep water (approximately 14-20 feet at the boathouse), breathtaking main channel views, and 351 feet of shoreline on a private, gated 1.34-acre lot just 12 miles from I-65. The 2,944± sq. ft. one-level home features 4 bedrooms, 3 baths, two primary suites, three fireplaces, an updated kitchen with new appliances, custom butler’s pantry, abundant storage, and an approx. 850 sq. ft. primary suite. The 908± sq. ft. finished bonus space under detached garage (2025) offers 2 bonus rooms with a private entrance. Enjoy 1,500+ sq. ft. of deck space, a screened porch, and a rebuilt (2025) double-decker boathouse with an 8,000-lb lift and storage locker. Major 2025 updates include a new roof, 2 HVAC systems, mini-split, finished bonus space, boathouse, paint, lighting, and more. Public boat launch 2.6 miles away.
For sale
Price cut: $49K (10/6)
$650,000
692 County Road 188, Clanton, AL 35046
4beds
3,852sqft
Single Family Residence
Built in 1968
1.34 Acres Lot
$634,400 Zestimate®
$169/sqft
$-- HOA
What's special
Premier waterfront retreatsNew roofFinished bonus spaceThree fireplacesAbundant storageBreathtaking main channel viewsScreened porch
- 69 days
- 1,020
- 97
Zillow last checked:
Listing updated:
Listed by:
Sonia Coleman 205-567-6556,
Avast Realty- Birmingham
Source: GALMLS,MLS#: 21460873
Facts & features
Interior
Bedrooms & bathrooms
- Bedrooms: 4
- Bathrooms: 3
- Full bathrooms: 3
Rooms
- Room types: 2nd Master (ROOM), Bedroom, Bathroom, Kitchen, Living/Dining (ROOM), Master Bathroom, Master Bedroom
Primary bedroom
- Level: First
Bedroom
- Level: First
Bedroom 1
- Level: First
Bedroom 2
- Level: First
Primary bathroom
- Level: First
Bathroom 1
- Level: First
Kitchen
- Features: Stone Counters, Breakfast Bar, Eat-in Kitchen, Kitchen Island, Pantry, Butlers Pantry
- Level: First
Basement
- Area: 908
Heating
- Central, Electric
Cooling
- Central Air, Electric, Ceiling Fan(s)
Appliances
- Included: Dishwasher, Microwave, Electric Oven, Refrigerator, Stainless Steel Appliance(s), Stove-Electric, Electric Water Heater
- Laundry: Electric Dryer Hookup, Washer Hookup, Main Level, Laundry Room, Laundry (ROOM), Yes
Features
- Recessed Lighting, Crown Molding, Smooth Ceilings, Separate Shower, Tub/Shower Combo, Walk-In Closet(s), Dressing Room
- Flooring: Tile, Vinyl
- Doors: Storm Door(s)
- Basement: Partial,Partially Finished,Block
- Attic: Pull Down Stairs,Yes
- Number of fireplaces: 3
- Fireplace features: Brick (FIREPL), Insert, Stone, Bedroom, Living Room, Electric, Wood Burning
Interior area
- Total interior livable area: 3,852 sqft
- Finished area above ground: 2,944
- Finished area below ground: 908
Video & virtual tour
Property
Parking
- Total spaces: 2
- Parking features: Boat, Detached, Driveway, Lower Level, Parking (MLVL), RV Access/Parking, Garage Faces Side
- Attached garage spaces: 2
- Has uncovered spaces: Yes
Features
- Levels: One
- Stories: 1
- Patio & porch: Covered, Patio, Porch, Open (DECK), Screened (DECK), Deck
- Exterior features: Dock
- Pool features: None
- Fencing: Fenced
- Has water view: Yes
- Water view: Water
- On waterfront: Yes
- Waterfront features: Waterfront
- Body of water: Lay Lake
- Frontage length: 351
Lot
- Size: 1.34 Acres
- Features: Acreage, Few Trees
Details
- Additional structures: Boat House
- Parcel number: 0801120001040.000
- Special conditions: N/A
Construction
Type & style
- Home type: SingleFamily
- Property subtype: Single Family Residence
Materials
- Brick
- Foundation: Basement
Condition
- Year built: 1968
Utilities & green energy
- Sewer: Septic Tank
- Water: Well
Green energy
- Energy efficient items: Lighting, Thermostat, Ridge Vent
Community & HOA
Community
- Features: Boats-Motorized Allowed, Fishing, Swimming Allowed, Boat Slip, Water Access
- Subdivision: Sawmill Branch
Location
- Region: Clanton
Financial & listing details
- Price per square foot: $169/sqft
- Tax assessed value: $471,900
- Annual tax amount: $3,686
- Price range: $650K - $650K
- Date on market: 7/31/2026
- Road surface type: Dirt
Estimated market value
$634,400
$603,000 - $666,000
$2,051/mo
Price history
| Date | Event | Price |
|---|---|---|
| 10/6/2026 | Price change | $650,000-7%$169/sqft |
Source:  GALMLS #21460873 Report a problem GALMLS #21460873 Report a problem | ||
| 9/24/2026 | Price change | $699,000-3.6%$181/sqft |
Source: GALMLS #21460873 Report a problem | ||
| 9/5/2026 | Price change | $725,000-3.3%$188/sqft |
Source: GALMLS #21460873 Report a problem | ||
| 8/17/2026 | Price change | $750,000-3.2%$195/sqft |
Source: GALMLS #21460873 Report a problem | ||
| 7/31/2026 | Listed for sale | $775,000+67.6%$201/sqft |
Source: GALMLS #21460873 Report a problem | ||
| 11/22/2021 | Sold | $462,500+8.8%$120/sqft |
Source: GALMLS #1301205 Report a problem | ||
| 10/22/2021 | Pending sale | $425,000$110/sqft |
Source:  RE/Max of Alabama #1301205 Report a problem RE/Max of Alabama #1301205 Report a problem | ||
| 10/22/2021 | Contingent | $425,000$110/sqft |
Source: GALMLS #1301205 Report a problem | ||
| 10/15/2021 | Listed for sale | $425,000-4.5%$110/sqft |
Source: GALMLS #1301205 Report a problem | ||
| 3/4/2019 | Listing removed | $445,000$116/sqft |
Source: TMI Real Estate #808897 Report a problem | ||
| 6/28/2018 | Listed for sale | $445,000+61.8%$116/sqft |
Source: TMI Real Estate #808897 Report a problem | ||
| 6/8/2015 | Sold | $275,000$71/sqft |
Source: GALMLS #619562 Report a problem | ||
Public tax history
| Year | Property taxes | Tax assessment |
|---|---|---|
| 2025 | $3,686 | $94,380 |
| 2024 | $3,686 | $94,380 |
| 2023 | $3,686 +203.8% | $94,380 +152.2% |
| 2022 | $1,213 | $37,430 +20.8% |
| 2021 | $1,213 | $30,980 |
| 2020 | $1,213 +3.9% | $30,980 -7.4% |
| 2018 | $1,167 | $33,450 |
| 2017 | $1,167 +18.7% | -- |
| 2016 | $983 | -- |
| 2015 | $983 -24.8% | -- |
| 2013 | $1,307 +0% | $35,200 |
| 2012 | $1,307 | $35,200 |
| 2011 | $1,307 | $35,200 |
Find assessor info on the county website
Monthly payment
Est. payment
Payment breakdown
Explore the cost of this home by adjusting the details. Changes won't be saved.Climate risks
Neighborhood: 35046
Nearby schools
Schools provided by the listing agent
- Elementary: Clanton
- Middle: Clanton
- High: Chilton County
Source: GALMLS. This data may not be complete. We recommend contacting the local school district to confirm school assignments for this home.

Similar homes
- $369,0003 bd2 ba2.2k sqft140 County Road 196, Clanton, AL 35046For Sale
 MLS ID #591069, Kendra Hayes, RealtySouth Chilton REA. MAAR
 - $408,6204 bd3 ba1.9k sqft330 County Road 739, Clanton, AL 35046For Sale
 MLS ID #21452930, John Hollingsworth, ARC Realty Vestavia. GALMLS
 - $669,9004 bd4 ba3.4k sqft2703 County Road 51, Clanton, AL 35046For Sale
 MLS ID #21458793, Christopher Gray, EXIT Royal Realty. GALMLS
 - $715,0003 bd4 ba3.1k sqftAt&t, Clanton, AL 35046For Sale
 MLS ID #21463492, Melanie Bristow, Lowe and Associates Realty Inc. GALMLS
 - $699,9953 bd2 ba2.2k sqft6700 County Road 49, Clanton, AL 35045For SaleMLS ID #21466859, Chandra Green, RealtySouth - Chilton II. GALMLS
- $449,9904 bd3 ba2k sqft122 County Road 734, Clanton, AL 35046For SaleMLS ID #21432984, Holly Deavers, EXIT Royal Realty. GALMLS
- $399,9003 bd3 ba3.6k sqft7855 State Highway 145, Clanton, AL 35046For SaleMLS ID #21456425, Melissa Hand, EXIT Realty Cahaba. GALMLS
- $685,0004 bd3 ba2.7k sqft2454 Blue Springs Rd, Wilsonville, AL 35186For SaleMLS ID #21457068, Cruz Blanton, eXp Realty, LLC Central. GALMLS
- $520,0004 bd3 ba2.7k sqft90 County Road 5017, Clanton, AL 35045For SaleMLS ID #21464862, Candace Kromer, EXIT Royal Realty. GALMLS
- $659,0003 bd3 ba2.5k sqftViasat, Verbena, AL 36091For SaleMLS ID #21450876, Charlotte Mims, EXIT Royal Realty. GALMLS
- $750,0006 bd5 ba5.5k sqft216 Mulberry Ln, Shelby, AL 35143For SaleMLS ID #21408456, Darlene Rice, EXIT Royal Realty. GALMLS
- $369,9003 bd3 ba2.7k sqftCentral Access, Clanton, AL 35046For SaleMLS ID #21462072, Janet Sammons, RealtySouth - Chilton II. GALMLS
- $457,8505 bd4 ba3.3k sqft1030 Long Branch Pkwy, Calera, AL 35040For SaleMLS ID #21466823, Melanie Siow, RealtySouth-OTM-Acton Rd. GALMLS
- $598,0004 bd4 ba3k sqft358 Ridge Dr, Shelby, AL 35143For SaleMLS ID #21433358, Brian Thomas, RE/MAX Advantage. GALMLS
- $699,9005 bd4 ba3.3k sqftCentral Access, Jemison, AL 35085For SaleMLS ID #21459462, Holly Deavers, EXIT Royal Realty. GALMLS
- $615,0006 bd5 ba4.3k sqft2042 Timberline Dr, Calera, AL 35040For SaleMLS ID #21459118, Tainielle Humes, Redfin Corporation. GALMLS
- $494,5005 bd3 ba3k sqftCentral Access Or Att, Clanton, AL 35045For SaleMLS ID #21457225, Darlene Rice, EXIT Royal Realty. GALMLS
- $699,0004 bd4 ba3.9k sqft2844 Highway 331, Columbiana, AL 35051For SaleMLS ID #21442747, Anita Nettuno, EXIT Realty Cahaba. GALMLS
