Come experience the quiet luxury of this 3 bedroom, 3 bath lakeside escape on beautiful Lake Mitchell. With 300 feet of pristine shoreline this one-of-a-kind property offers an elevated living experience that peacefully connects you to nature while providing the comfort and quality of a thoughtfully designed brick home. Spanning approximately 2,500 square feet, the home features an open-concept filled with natural light and sweeping water views. At its heart is a gourmet kitchen crafted for both everyday living and entertaining, showcasing a stunning blend of butcher block and granite countertops that bring warmth and elegance together. Additional features include an extra lot, detached garage, carport parking, private boathouse equipped with a lift, making it easy to enjoy the water at a moment’s notice. This is more than a home —it’s a private retreat where natural beauty and refined living come together in perfect balance. This one won't wait - schedule your private showing today!
For sale
$659,000
680 County Road 543, Verbena, AL 36091
3beds
2,538sqft
Single Family Residence
Built in 2001
1.88 Acres Lot
$637,600 Zestimate®
$260/sqft
$-- HOA
What's special
Detached garageExtra lotCarport parkingThoughtfully designed brick homeGourmet kitchenSweeping water views
- 167 days
- 305
- 17
Zillow last checked:
Listing updated:
Listed by:
Charlotte Mims 205-725-4114,
EXIT Royal Realty
Source: GALMLS,MLS#: 21450876
Facts & features
Interior
Bedrooms & bathrooms
- Bedrooms: 3
- Bathrooms: 3
- Full bathrooms: 3
Rooms
- Room types: Bedroom, Great Room, Kitchen, Master Bedroom
Primary bedroom
- Level: First
Bedroom 1
- Level: First
Bedroom 2
- Level: First
Kitchen
- Features: Stone Counters, Butcher Block
- Level: First
Basement
- Area: 0
Heating
- Central, Electric, Forced Air
Cooling
- Central Air, Electric
Appliances
- Included: Gas Cooktop, Dishwasher, Gas Oven, Plumbed for Gas in Kit, Refrigerator, Stainless Steel Appliance(s), Electric Water Heater
- Laundry: Electric Dryer Hookup, Washer Hookup, Main Level, Laundry Room, Yes
Features
- Recessed Lighting, Wet Bar, High Ceilings, Crown Molding, Smooth Ceilings, Separate Shower, Double Vanity, Tub/Shower Combo, Walk-In Closet(s)
- Flooring: Hardwood, Tile
- Windows: Window Treatments
- Basement: Crawl Space
- Attic: Pull Down Stairs,Yes
- Number of fireplaces: 1
- Fireplace features: Tile (FIREPL), Great Room, Wood Burning
Interior area
- Total interior livable area: 2,538 sqft
- Finished area above ground: 2,538
- Finished area below ground: 0
Video & virtual tour
Property
Parking
- Total spaces: 3
- Parking features: Attached, Circular Driveway, Detached, Driveway, Garage Faces Side
- Attached garage spaces: 1
- Carport spaces: 2
- Covered spaces: 3
- Has uncovered spaces: Yes
Features
- Levels: One
- Stories: 1
- Patio & porch: Open (PATIO), Patio, Open (DECK), Deck
- Exterior features: Dock
- Pool features: None
- Has water view: Yes
- Water view: Water
- On waterfront: Yes
- Waterfront features: Waterfront
- Body of water: Lake Mitchell
- Frontage length: 300
Lot
- Size: 1.88 Acres
- Features: Acreage, Many Trees, Few Trees, Vacant Lot
Details
- Additional structures: Boat House, Storage, Storm Shelter-Private
- Parcel number: 1902040003014001
- Special conditions: N/A
Construction
Type & style
- Home type: SingleFamily
- Property subtype: Single Family Residence
Materials
- Brick, Block, HardiPlank Type
- Foundation: Slab
Condition
- Year built: 2001
Utilities & green energy
- Sewer: Septic Tank
- Water: Public
- Utilities for property: Underground Utilities
Community & HOA
Community
- Subdivision: Verbena
Location
- Region: Verbena
Financial & listing details
- Price per square foot: $260/sqft
- Tax assessed value: $540,000
- Annual tax amount: $4,189
- Price range: $659K - $659K
- Date on market: 4/24/2026
Estimated market value
$637,600
$606,000 - $669,000
$1,920/mo
Price history
| Date | Event | Price |
|---|---|---|
| 6/13/2026 | Price change | $659,000-4.5%$260/sqft |
Source:  GALMLS #21450876 Report a problem GALMLS #21450876 Report a problem | ||
| 4/24/2026 | Listed for sale | $690,000+76.9%$272/sqft |
Source: GALMLS #21450876 Report a problem | ||
| 3/31/2015 | Sold | $390,000$154/sqft |
Source: Agent Provided Report a problem | ||
Public tax history
| Year | Property taxes | Tax assessment |
|---|---|---|
| 2025 | $4,189 +7% | $107,280 +7% |
| 2024 | $3,916 -0.6% | $100,280 -0.6% |
| 2023 | $3,939 +7.6% | $100,860 +120.3% |
| 2022 | $3,661 +6% | $45,790 +3.6% |
| 2021 | $3,454 | $44,220 |
| 2020 | $3,454 +3.3% | $44,220 -2.6% |
| 2018 | $3,343 | $45,390 |
| 2017 | $3,343 | -- |
| 2016 | $3,343 | -- |
| 2015 | $3,343 +155.1% | -- |
| 2013 | $1,310 +0% | $35,280 |
| 2012 | $1,310 -5.1% | $35,280 |
| 2011 | $1,381 | $35,280 |
Find assessor info on the county website
Monthly payment
Est. payment
Payment breakdown
Explore the cost of this home by adjusting the details. Changes won't be saved.Climate risks
Neighborhood: 36091
Nearby schools
Schools provided by the listing agent
- Elementary: Clanton
- Middle: Clanton
- High: Chilton County
Source: GALMLS. This data may not be complete. We recommend contacting the local school district to confirm school assignments for this home.


Similar homes
- $594,9003 bd3 ba2.6k sqft114 Big Y Cove Loop, Rockford, AL 35136For Sale
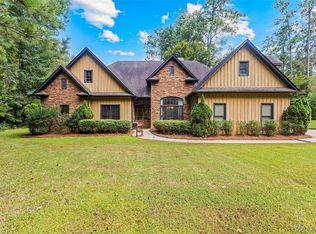 MLS ID #590405, Amee Carr, RE/MAX Cornerstone Plus. MAAR
 - $874,9004 bd4 ba3.2k sqft161 County Road 1068, Verbena, AL 36091For Sale
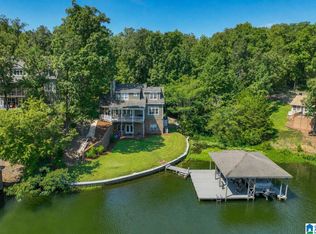
 MLS ID #21463304, Ashley Martin, ARC Realty Vestavia. GALMLS
 - $690,0003 bd3 ba3.8k sqft575 County Road 441, Verbena, AL 36091For Sale
 MLS ID #21457414, Moe Mossa, Savvy Avenue, LLC. GALMLS
 - $699,9953 bd2 ba2.2k sqft6700 County Road 49, Clanton, AL 35045For Sale
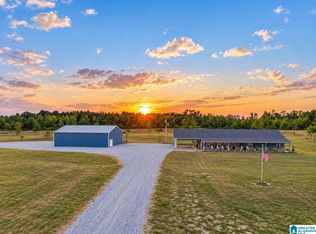 MLS ID #21466859, Chandra Green, RealtySouth - Chilton II. GALMLS
 - $520,0004 bd3 ba2.7k sqft90 County Road 5017, Clanton, AL 35045For SaleMLS ID #21464862, Candace Kromer, EXIT Royal Realty. GALMLS
- $669,9004 bd4 ba3.4k sqft2703 County Road 51, Clanton, AL 35046For SaleMLS ID #21458793, Christopher Gray, EXIT Royal Realty. GALMLS
- $399,9003 bd3 ba3.6k sqft7855 State Highway 145, Clanton, AL 35046For SaleMLS ID #21456425, Melissa Hand, EXIT Realty Cahaba. GALMLS
- $494,5005 bd3 ba3k sqftCentral Access Or Att, Clanton, AL 35045For SaleMLS ID #21457225, Darlene Rice, EXIT Royal Realty. GALMLS
- $424,9004 bd3 ba2.7k sqftCentral Access, Clanton, AL 35045For SaleMLS ID #21466800, Amber Darnell-Gray, RealtySouth - Chilton II. GALMLS
- $439,9005 bd4 ba2.9k sqft214 Buck Cir, Clanton, AL 35045For SaleMLS ID #21463691, Candace Kromer, EXIT Royal Realty. GALMLS
- $394,9003 bd2 ba2k sqft2675 County Road 28, Clanton, AL 35046For SaleMLS ID #21462289, Carrie Easterling, RealtySouth - Chilton II. GALMLS
- $715,0003 bd4 ba3.1k sqftAt&t, Clanton, AL 35046For SaleMLS ID #21463492, Melanie Bristow, Lowe and Associates Realty Inc. GALMLS
- $369,9003 bd3 ba2.7k sqftCentral Access, Clanton, AL 35046For SaleMLS ID #21462072, Janet Sammons, RealtySouth - Chilton II. GALMLS
- $329,9003 bd2 ba1.6k sqftCentral Access, Clanton, AL 35045For SaleMLS ID #21465138, Zoe Lockhart, EXIT Royal Realty. GALMLS
- $365,0003 bd2 ba1.5k sqft1800 County Road 28, Clanton, AL 35046For SaleMLS ID #21454761, Sharon Bean, Hope Realty, LLC. GALMLS
