3--bedroom, 2.5- bath home on 38.45 AC in Verbena, AL. 3,000+ sq ft home with large wraparound porch.10-foot ceilings, rich hardwood & tile floors, elegant arched walkways, & a stunning hardwood staircase. Formal living room & large dining room with custom lighting. Kitchen boasts granite countertops, a gas cooktop, & double ovens (one convection). A gas fireplace on main level. Master bedroom with private master bath & jetted tub. Roof replaced March 2024 with new electric heat venting attic fans & gutters. Both heating & air units replaced July 2024. 75% unfinished basement with double French doors, steel-reinforced storm room & 25% treated crawl space with moisture barrier. Spring-fed, half-acre pond, fruit trees, muscadines, & wild berries across property. Custom landscaping frames home.A newer 25x35 insulated workshop with two 10-foot roll-up doors & a 12x35 lean-to. Home is owneroccupied. Proof of funds is required prior to scheduling a viewing.
For sale
$690,000
575 County Road 441, Verbena, AL 36091
3beds
3,800sqft
Farm
Built in 2004
38.45 Acres Lot
$-- Zestimate®
$182/sqft
$-- HOA
What's special
Spring-fed half-acre pondCustom landscaping frames homeLarge wraparound porchStunning hardwood staircaseElegant arched walkwaysGas cooktopKitchen boasts granite countertops
- 103 days
- 330
- 17
Zillow last checked:
Listing updated:
Listed by:
Moe Mossa 888-490-1268,
Savvy Avenue, LLC
Source: GALMLS,MLS#: 21457414
Facts & features
Interior
Bedrooms & bathrooms
- Bedrooms: 3
- Bathrooms: 3
- Full bathrooms: 2
- 1/2 bathrooms: 1
Rooms
- Room types: Bedroom, Kitchen
Bedroom 1
- Level: First
Bedroom 2
- Level: First
Bedroom 3
- Level: First
Kitchen
- Features: Stone Counters
- Level: First
Living room
- Level: First
Basement
- Area: 800
Heating
- Heat Pump
Cooling
- Central Air, Heat Pump
Appliances
- Included: Convection Oven, Gas Cooktop, Dishwasher, Electric Oven, Self Cleaning Oven, Double Oven, Plumbed for Gas in Kit, Stove-Electric, Electric Water Heater
- Laundry: Electric Dryer Hookup, Washer Hookup, Main Level, Laundry Room, Yes
Features
- Recessed Lighting, High Ceilings, Smooth Ceilings, Soaking Tub, Separate Shower, Double Vanity, Shared Bath, Tub/Shower Combo, Walk-In Closet(s)
- Flooring: Hardwood, Tile
- Doors: French Doors
- Windows: Bay Window(s)
- Basement: Partial,Finished,Concrete
- Attic: Pull Down Stairs,Yes
- Number of fireplaces: 1
- Fireplace features: Brick (FIREPL), Den, Wood Burning
Interior area
- Total interior livable area: 3,800 sqft
- Finished area above ground: 3,000
- Finished area below ground: 800
Video & virtual tour
Property
Parking
- Total spaces: 3
- Parking features: Attached, Driveway, Garage Faces Side
- Attached garage spaces: 2
- Carport spaces: 1
- Covered spaces: 3
- Has uncovered spaces: Yes
Features
- Levels: 2+ story
- Patio & porch: Open (PATIO), Patio, Porch, Open (DECK), Deck
- Pool features: None
- Has spa: Yes
- Spa features: Bath
- View description: None
- Waterfront features: No
Lot
- Size: 38.45 Acres
Details
- Additional structures: Storage, Workshop
- Parcel number: 2203070000008.001
- Special conditions: N/A
Construction
Type & style
- Home type: SingleFamily
- Property subtype: Farm
- Attached to another structure: Yes
Materials
- Block, HardiPlank Type, Wood
- Foundation: Basement
Condition
- Year built: 2004
Utilities & green energy
- Sewer: Septic Tank
- Water: Private
- Utilities for property: Underground Utilities
Community & HOA
Community
- Security: Safe Room/Storm Cellar
- Subdivision: Verbena
Location
- Region: Verbena
Financial & listing details
- Price per square foot: $182/sqft
- Tax assessed value: $458,500
- Annual tax amount: $1,246
- Price range: $690K - $690K
- Date on market: 6/27/2026
Estimated market value
Not available
Estimated sales range
Not available
Not available
Price history
| Date | Event | Price |
|---|---|---|
| 6/27/2026 | Listed for sale | $690,000$182/sqft |
Source:  GALMLS #21457414 Report a problem GALMLS #21457414 Report a problem | ||
| 5/4/2026 | Listing removed | $690,000$182/sqft |
Source: GALMLS #21436049 Report a problem | ||
| 1/31/2026 | Price change | $690,000+1.5%$182/sqft |
Source: GALMLS #21436049 Report a problem | ||
| 11/6/2025 | Listed for sale | $680,000+172%$179/sqft |
Source: GALMLS #21436049 Report a problem | ||
| 10/19/2012 | Sold | $250,000$66/sqft |
Source: Public Record Report a problem | ||
Public tax history
| Year | Property taxes | Tax assessment |
|---|---|---|
| 2025 | $1,246 -2.8% | $33,560 -2.7% |
| 2024 | $1,282 +3.6% | $34,480 +3.4% |
| 2023 | $1,238 +35.4% | $33,340 +9.2% |
| 2022 | $914 +11.6% | $30,530 +10.6% |
| 2021 | $819 +0.2% | $27,600 |
| 2020 | $817 +2.8% | $27,600 -3.2% |
| 2018 | $795 | $28,500 |
| 2017 | $795 +0.2% | -- |
| 2016 | $794 | -- |
| 2015 | $794 -13.1% | -- |
| 2013 | $913 -48.5% | $23,200 -48.8% |
| 2012 | $1,774 +111.1% | $45,280 +95.5% |
| 2011 | $840 | $23,160 |
Find assessor info on the county website
Monthly payment
Est. payment
Payment breakdown
Explore the cost of this home by adjusting the details. Changes won't be saved.Climate risks
Neighborhood: 36091
Nearby schools
Schools provided by the listing agent
- Elementary: Verbena
- Middle: Verbena
- High: Verbena
Source: GALMLS. This data may not be complete. We recommend contacting the local school district to confirm school assignments for this home.
Similar homes
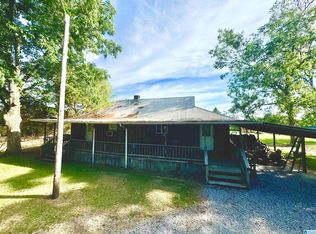
- $699,9953 bd2 ba2.2k sqft6700 County Road 49, Clanton, AL 35045For Sale
 MLS ID #21466859, Chandra Green, RealtySouth - Chilton II. GALMLS
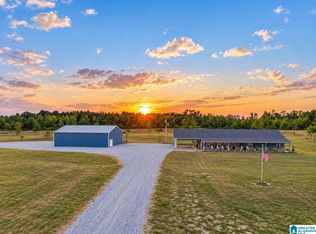
 - $659,0003 bd3 ba2.5k sqftViasat, Verbena, AL 36091For Sale
 MLS ID #21450876, Charlotte Mims, EXIT Royal Realty. GALMLS
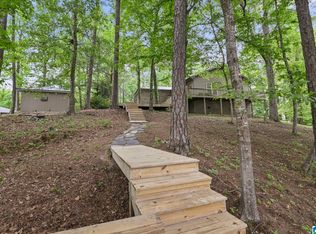
 - $669,9004 bd4 ba3.4k sqft2703 County Road 51, Clanton, AL 35046For Sale
 MLS ID #21458793, Christopher Gray, EXIT Royal Realty. GALMLS
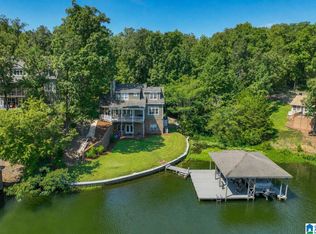
 - $874,9004 bd4 ba3.2k sqft161 County Road 1068, Verbena, AL 36091For Sale
 MLS ID #21463304, Ashley Martin, ARC Realty Vestavia. GALMLS
 - $520,0004 bd3 ba2.7k sqft90 County Road 5017, Clanton, AL 35045For SaleMLS ID #21464862, Candace Kromer, EXIT Royal Realty. GALMLS
- $995,9005 bd3 ba3k sqft770 County Road 543, Verbena, AL 36091For SaleMLS ID #21458819, Holly Deavers, EXIT Royal Realty. GALMLS
- $410,0003 bd3 ba2.6k sqftAtt U - Verse, Clanton, AL 35045For SaleMLS ID #21437730, Cody Cummings, Keller Williams Metro South. GALMLS
- $494,5005 bd3 ba3k sqftCentral Access Or Att, Clanton, AL 35045For SaleMLS ID #21457225, Darlene Rice, EXIT Royal Realty. GALMLS
- $489,9005 bd4 ba3.5k sqftCentral Access, Clanton, AL 35045For SaleMLS ID #21463679, Holly Deavers, EXIT Royal Realty. GALMLS
- $424,9004 bd3 ba2.7k sqftCentral Access, Clanton, AL 35045For SaleMLS ID #21466800, Amber Darnell-Gray, RealtySouth - Chilton II. GALMLS
- $399,9003 bd3 ba3.6k sqft7855 State Highway 145, Clanton, AL 35046For SaleMLS ID #21456425, Melissa Hand, EXIT Realty Cahaba. GALMLS
- $369,9003 bd3 ba2.7k sqftCentral Access, Clanton, AL 35046For SaleMLS ID #21462072, Janet Sammons, RealtySouth - Chilton II. GALMLS
- $394,9003 bd2 ba2k sqft2675 County Road 28, Clanton, AL 35046For SaleMLS ID #21462289, Carrie Easterling, RealtySouth - Chilton II. GALMLS
