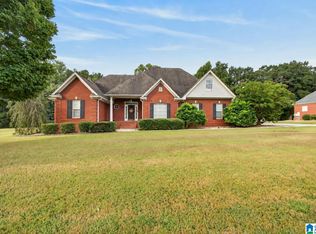
Private 11-Acre Retreat with Pool & Outdoor Potential! Long driveway leads to this move-in ready 4-bedroom, 3-bath brick home situated on 11 unrestricted acres. The spacious interior features large rooms, an open living room/kitchen floor plan, large laundry room, 2-car garage, and a primary suite with a large shower and sitting area. A Jack-and-Jill bathroom adds convenience for family or guests. Outside, enjoy an open patio and saltwater inground pool, perfect for relaxing or entertaining. The property is a hunter’s dream, with deer and turkey throughout and multiple ponds for outdoor recreation. Plenty of land offers endless possibilities for future projects, hobbies, or additional improvements. Enjoy privacy and country living while being only minutes from I-65!
For sale
Price cut: $5K (10/5)
$520,000
90 County Road 5017, Clanton, AL 35045
4beds
2,779sqft
Single Family Residence
Built in 2012
11.19 Acres Lot
$511,500 Zestimate®
$187/sqft
$-- HOA
What's special
Open patioJack-and-jill bathroomSaltwater inground poolSpacious interiorLarge laundry roomLarge rooms
- 30 days
- 1,226
- 131
Likely to sell faster than
Zillow last checked:
Listing updated:
Listed by:
Candace Kromer 205-688-7205,
EXIT Royal Realty
Source: GALMLS,MLS#: 21464862
Facts & features
Interior
Bedrooms & bathrooms
- Bedrooms: 4
- Bathrooms: 3
- Full bathrooms: 3
Rooms
- Room types: Bedroom, Bathroom, Kitchen, Master Bathroom, Master Bedroom
Primary bedroom
- Level: First
Bedroom 1
- Level: First
Bedroom 2
- Level: First
Bedroom 3
- Level: First
Primary bathroom
- Level: First
Bathroom 1
- Level: First
Kitchen
- Level: First
Living room
- Level: First
Basement
- Area: 0
Heating
- Forced Air
Cooling
- Central Air
Appliances
- Included: Microwave, Electric Oven, Refrigerator, Stove-Electric, Warming Drawer, Electric Water Heater
- Laundry: Electric Dryer Hookup, Washer Hookup, Main Level, Laundry Room, Laundry (ROOM), Yes
Features
- Cathedral/Vaulted, High Ceilings, Smooth Ceilings, Separate Shower, Shared Bath, Sitting Area in Master, Tub/Shower Combo, Walk-In Closet(s)
- Flooring: Carpet, Laminate, Tile
- Doors: French Doors
- Attic: Pull Down Stairs,Yes
- Number of fireplaces: 1
- Fireplace features: Brick (FIREPL), Ventless, Living Room, Gas
Interior area
- Total interior livable area: 2,779 sqft
- Finished area above ground: 2,779
- Finished area below ground: 0
Video & virtual tour
Property
Parking
- Total spaces: 2
- Parking features: Attached, Driveway, Garage Faces Side
- Attached garage spaces: 2
- Has uncovered spaces: Yes
Features
- Levels: One
- Stories: 1
- Patio & porch: Open (PATIO), Patio
- Exterior features: None
- Has private pool: Yes
- Pool features: In Ground, Salt Water, Private
- View description: None
- Waterfront features: No
Lot
- Size: 11.19 Acres
Details
- Parcel number: 1108330000007.011
- Special conditions: N/A
Construction
Type & style
- Home type: SingleFamily
- Property subtype: Single Family Residence
Materials
- Brick
- Foundation: Slab
Condition
- Year built: 2012
Utilities & green energy
- Sewer: Septic Tank
- Water: Public
Community & HOA
Community
- Subdivision: None
Location
- Region: Clanton
Financial & listing details
- Price per square foot: $187/sqft
- Tax assessed value: $311,100
- Annual tax amount: $1,026
- Price range: $520K - $520K
- Date on market: 9/13/2026
Estimated market value
$511,500
$486,000 - $537,000
$2,032/mo
Price history
| Date | Event | Price |
|---|---|---|
| 10/5/2026 | Price change | $520,000-1%$187/sqft |
Source:  GALMLS #21464862 Report a problem GALMLS #21464862 Report a problem | ||
| 9/13/2026 | Listed for sale | $525,000+1490.9%$189/sqft |
Source: GALMLS #21464862 Report a problem | ||
| 5/18/2010 | Sold | $33,000$12/sqft |
Source: Public Record Report a problem | ||
Public tax history
| Year | Property taxes | Tax assessment |
|---|---|---|
| 2025 | $1,026 +7.4% | $28,000 +7% |
| 2024 | $955 -2.3% | $26,180 -2.2% |
| 2023 | $978 +9.8% | $26,760 +3.9% |
| 2022 | $891 +22.3% | $25,760 +15.6% |
| 2021 | $728 | $22,290 |
| 2020 | $728 +9% | $22,290 -1.7% |
| 2018 | $668 +4% | $22,680 |
| 2016 | $642 | -- |
| 2015 | $642 -12.8% | -- |
| 2013 | $737 | $20,580 |
Find assessor info on the county website
Monthly payment
Est. payment
Payment breakdown
Explore the cost of this home by adjusting the details. Changes won't be saved.Climate risks
Neighborhood: 35045
Nearby schools
Schools provided by the listing agent
- Elementary: Clanton
- Middle: Clanton
- High: Chilton County
Source: GALMLS. This data may not be complete. We recommend contacting the local school district to confirm school assignments for this home.

Similar homes
- $494,5005 bd3 ba3k sqftCentral Access Or Att, Clanton, AL 35045For Sale

 MLS ID #21457225, Darlene Rice, EXIT Royal Realty. GALMLS
 - $424,9004 bd3 ba2.7k sqftCentral Access, Clanton, AL 35045For Sale
 MLS ID #21466800, Amber Darnell-Gray, RealtySouth - Chilton II. GALMLS
 - $439,9005 bd4 ba2.9k sqft214 Buck Cir, Clanton, AL 35045For Sale
 MLS ID #21463691, Candace Kromer, EXIT Royal Realty. GALMLS
 - $489,9004 bd3 ba2.3k sqft105 Crest Loop Rd, Clanton, AL 35045For Sale
 MLS ID #21464728, Candace Kromer, EXIT Royal Realty. GALMLS
 - $329,9003 bd2 ba1.6k sqftCentral Access, Clanton, AL 35045For SaleMLS ID #21465138, Zoe Lockhart, EXIT Royal Realty. GALMLS
- $379,0004 bd3 ba2.3k sqftCentral Access, Clanton, AL 35045For SaleMLS ID #21454542, William Mallinson, AW Realty. GALMLS
- $489,9005 bd4 ba3.5k sqftCentral Access, Clanton, AL 35045For SaleMLS ID #21463679, Holly Deavers, EXIT Royal Realty. GALMLS
- $450,0003 bd2 ba1.6k sqft390 County Road 423, Clanton, AL 35045For SaleMLS ID #21435093, Ginger Bell, EXIT Royal Realty. GALMLS
- $699,9953 bd2 ba2.2k sqft6700 County Road 49, Clanton, AL 35045For SaleMLS ID #21466859, Chandra Green, RealtySouth - Chilton II. GALMLS
- $349,0004 bd4 ba3.6k sqftAtt, Central Access, Clanton, AL 35045For SaleMLS ID #21449297, Heather Pierce, Pierce Realty of Alabama, LLC. GALMLS
- $379,9004 bd3 ba2.2k sqft75 County Road 839, Clanton, AL 35045New ConstructionMLS ID #21452872, Zoe Lockhart, EXIT Royal Realty. GALMLS
- $464,9003 bd3 ba3.2k sqftCentral Access, Thorsby, AL 35171For SaleMLS ID #21458942, Zoe Lockhart, EXIT Royal Realty. GALMLS
- $399,9003 bd3 ba3.6k sqft7855 State Highway 145, Clanton, AL 35046For SaleMLS ID #21456425, Melissa Hand, EXIT Realty Cahaba. GALMLS
- $365,0003 bd2 ba1.5k sqft1800 County Road 28, Clanton, AL 35046For SaleMLS ID #21454761, Sharon Bean, Hope Realty, LLC. GALMLS
- $457,8505 bd4 ba3.3k sqft1030 Long Branch Pkwy, Calera, AL 35040For SaleMLS ID #21466823, Melanie Siow, RealtySouth-OTM-Acton Rd. GALMLS
- $299,0003 bd2 ba2.1k sqftCentral Access, Clanton, AL 35045For SaleMLS ID #21455975, Amber Darnell-Gray, RealtySouth - Chilton II. GALMLS
- $294,9003 bd2 ba1.6k sqft45 County Road 1060, Clanton, AL 35045For SaleMLS ID #21455200, Darlene Rice, EXIT Royal Realty. GALMLS
