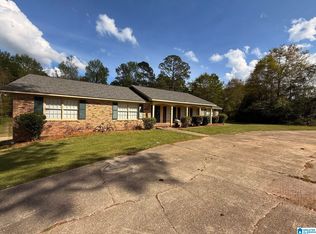
SOUTHERN CHARM, LIKE-NEW FEEL & ROOM FOR IT ALL! Beautifully landscaped and MOVE-IN READY, this 4BD/3BA home with BONUS welcomes you with an oversized living room, spacious dining room and thoughtful storage. The split floor plan offers a private primary retreat with a generous walk-in closet and built-in shelving. Gather in the kitchen featuring wood cabinetry, granite countertops, updated appliances, a sitting area and bar seating. A large laundry room with an oversized pantry keeps life organized. The versatile bonus room boasts built-in bookshelves—perfect for crafting, an office or hobbies! An adjoining guest bedroom offers a large walk-in closet, while the nearby oversized bath includes a spacious linen closet. Enjoy a fully fenced property and a garage with a storage closet and seller-installed projector for football-season hangouts! From everyday comfort to game-day fun, this Southern beauty delivers. Schedule your showing today!
Coming soon
$424,900
145 Hope St, Clanton, AL 35045
4beds
2,730sqft
Single Family Residence
Built in 2009
0.57 Acres Lot
$368,900 Zestimate®
$156/sqft
$-- HOA
What's special
- 2 days
- 127
- 19
Zillow last checked:
Listing updated:
Listed by:
Amber Darnell-Gray 334-233-5555,
RealtySouth - Chilton II
Source: GALMLS,MLS#: 21466800
Facts & features
Interior
Bedrooms & bathrooms
- Bedrooms: 4
- Bathrooms: 3
- Full bathrooms: 3
Rooms
- Room types: Bedroom, Bonus Room, Dining Room, Bathroom, Kitchen, Master Bathroom, Master Bedroom
Primary bedroom
- Level: First
Bedroom 1
- Level: First
Bedroom 2
- Level: First
Bedroom 3
- Level: Second
Primary bathroom
- Level: First
Bathroom 1
- Level: First
Dining room
- Level: First
Kitchen
- Features: Stone Counters, Breakfast Bar, Eat-in Kitchen, Pantry
- Level: First
Living room
- Level: First
Basement
- Area: 0
Heating
- Central, Electric, Heat Pump
Cooling
- Central Air, Electric, Heat Pump, Ceiling Fan(s)
Appliances
- Included: Electric Cooktop, Dishwasher, Disposal, Microwave, Refrigerator, Stainless Steel Appliance(s), Stove-Electric, Electric Water Heater
- Laundry: Electric Dryer Hookup, Washer Hookup, Main Level, Laundry Room, Laundry (ROOM), Yes
Features
- Multiple Staircases, Recessed Lighting, Split Bedroom, Cathedral/Vaulted, High Ceilings, Crown Molding, Smooth Ceilings, Tray Ceiling(s), Linen Closet, Separate Shower, Sitting Area in Master, Split Bedrooms, Tub/Shower Combo, Walk-In Closet(s)
- Flooring: Carpet, Hardwood, Tile
- Windows: Double Pane Windows
- Basement: Crawl Space
- Attic: Walk-In,Yes
- Number of fireplaces: 1
- Fireplace features: Brick (FIREPL), Gas Starter, Insert, Gas Log, Den, Family Room, Living Room, Gas
Interior area
- Total interior livable area: 2,730 sqft
- Finished area above ground: 2,730
- Finished area below ground: 0
Property
Parking
- Total spaces: 2
- Parking features: Assigned, Detached, Driveway, Parking (MLVL), Garage Faces Side
- Garage spaces: 2
- Has uncovered spaces: Yes
Features
- Levels: One and One Half
- Stories: 1.5
- Patio & porch: Porch, Open (DECK), Deck
- Pool features: None
- Has spa: Yes
- Spa features: Bath
- Fencing: Fenced
- View description: None
- Waterfront features: No
Lot
- Size: 0.57 Acres
- Features: Cul-De-Sac, Interior Lot, Subdivision
Details
- Additional structures: Workshop
- Parcel number: 1107252000008.018
- Special conditions: N/A
Construction
Type & style
- Home type: SingleFamily
- Property subtype: Single Family Residence
Materials
- Brick
Condition
- Year built: 2009
Utilities & green energy
- Water: Public
- Utilities for property: Sewer Connected
Green energy
- Energy efficient items: Thermostat, Ridge Vent
Community & HOA
Community
- Features: Sidewalks, Street Lights
- Subdivision: Lakeview Estates
Location
- Region: Clanton
Financial & listing details
- Price per square foot: $156/sqft
- Tax assessed value: $350,400
- Annual tax amount: $1,415
- Price range: $424.9K - $424.9K
- Date on market: 10/3/2026
- Road surface type: Paved
Estimated market value
$368,900
$347,000 - $391,000
$1,960/mo
Price history
| Date | Event | Price |
|---|---|---|
| 6/18/2010 | Sold | $213,450$78/sqft |
Source: Public Record Report a problem | ||
Public tax history
| Year | Property taxes | Tax assessment |
|---|---|---|
| 2025 | $1,415 +5.4% | $35,060 +5.2% |
| 2024 | $1,343 +8.3% | $33,340 +7.9% |
| 2023 | $1,240 +12.8% | $30,900 +16.3% |
| 2022 | $1,100 +17% | $26,580 +11.9% |
| 2021 | $940 | $23,750 |
| 2020 | $940 +6.6% | $23,750 -7.4% |
| 2018 | $882 | $25,660 |
| 2017 | $882 +3.3% | -- |
| 2016 | $854 | -- |
| 2015 | $854 +2.1% | -- |
| 2013 | $836 +0% | $21,280 |
| 2012 | $836 | $21,280 |
| 2011 | $836 | $21,280 |
Find assessor info on the county website
Monthly payment
Est. payment
Payment breakdown
Explore the cost of this home by adjusting the details. Changes won't be saved.Climate risks
Neighborhood: 35045
Nearby schools
Schools provided by the listing agent
- Elementary: Clanton
- Middle: Clanton
- High: Chilton County
Source: GALMLS. This data may not be complete. We recommend contacting the local school district to confirm school assignments for this home.
Similar homes
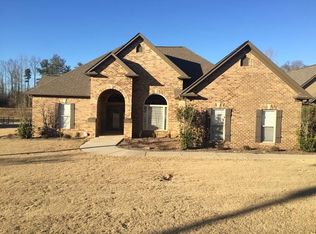
- $439,9005 bd4 ba2.9k sqft214 Buck Cir, Clanton, AL 35045For Sale
 MLS ID #21463691, Candace Kromer, EXIT Royal Realty. GALMLS
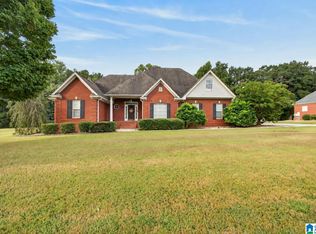
 - $379,0004 bd3 ba2.3k sqftCentral Access, Clanton, AL 35045For Sale
 MLS ID #21454542, William Mallinson, AW Realty. GALMLS
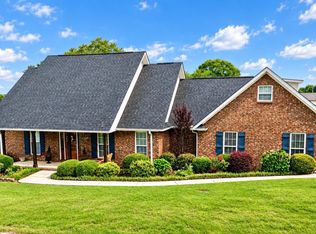
 - $425,0005 bd4 ba3.1k sqft20 Deer Trce, Clanton, AL 35045For Sale
 MLS ID #584279, Diane Knight, RealtySouth Chilton REA. MAAR
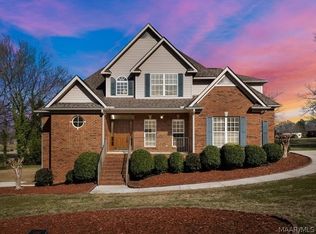
 - $349,0004 bd4 ba3.6k sqftAtt, Central Access, Clanton, AL 35045For Sale
 MLS ID #21449297, Heather Pierce, Pierce Realty of Alabama, LLC. GALMLS
 - $494,5005 bd3 ba3k sqftCentral Access Or Att, Clanton, AL 35045For SaleMLS ID #21457225, Darlene Rice, EXIT Royal Realty. GALMLS
- $520,0004 bd3 ba2.7k sqft90 County Road 5017, Clanton, AL 35045For SaleMLS ID #21464862, Candace Kromer, EXIT Royal Realty. GALMLS
- $457,8505 bd4 ba3.3k sqft1030 Long Branch Pkwy, Calera, AL 35040For SaleMLS ID #21466823, Melanie Siow, RealtySouth-OTM-Acton Rd. GALMLS
- $489,9004 bd3 ba2.3k sqft105 Crest Loop Rd, Clanton, AL 35045For SaleMLS ID #21464728, Candace Kromer, EXIT Royal Realty. GALMLS
- $399,9003 bd3 ba3.6k sqft7855 State Highway 145, Clanton, AL 35046For SaleMLS ID #21456425, Melissa Hand, EXIT Realty Cahaba. GALMLS
- $379,9004 bd3 ba2.2k sqft75 County Road 839, Clanton, AL 35045New ConstructionMLS ID #21452872, Zoe Lockhart, EXIT Royal Realty. GALMLS
- $269,0003 bd2 ba2.1k sqft202 Elwyn Ave, Clanton, AL 35045For SaleMLS ID #21448920, Ginger Bell, EXIT Royal Realty. GALMLS
- $299,0003 bd2 ba2.1k sqftCentral Access, Clanton, AL 35045For SaleMLS ID #21455975, Amber Darnell-Gray, RealtySouth - Chilton II. GALMLS
- $450,0003 bd2 ba1.6k sqft390 County Road 423, Clanton, AL 35045For SaleMLS ID #21435093, Ginger Bell, EXIT Royal Realty. GALMLS
- $329,9003 bd2 ba1.6k sqftCentral Access, Clanton, AL 35045For SaleMLS ID #21465138, Zoe Lockhart, EXIT Royal Realty. GALMLS
- $220,0003 bd2 ba1.6k sqft142 Park Dr N, Clanton, AL 35045For SaleMLS ID #21464071, Brooke Green, EXIT Royal Realty. GALMLS
- $229,9004 bd2 ba1.4k sqftCeac - Central Access 5g Fiber, Clanton, AL 35045For SaleMLS ID #21464683, Diane Knight, RealtySouth - Chilton II. GALMLS
- $354,9004 bd2 ba1.8k sqftCentral Access, Clanton, AL 35046For SaleMLS ID #21460530, Trent Martin, EXIT Royal Realty. GALMLS
- $235,5003 bd2 ba1.6k sqftAtt, Clanton, AL 35045For SaleMLS ID #21435572, Debra Hubbard, RealtySouth - Chilton II. GALMLS
