Welcome home to this beautifully updated 3-bedroom, 3-bath brick home situated on 3 private acres in Clanton. Featuring all new flooring and light fixtures throughout, this spacious home offers a functional layout with a large laundry room, huge pantry, abundant storage, and a storm room for added peace of mind. The finished basement includes a private in-law suite complete with great room, kitchen, and two additional rooms that could serve as bedrooms, making it ideal for extended family, guests, or a home office setup. Enjoy relaxing on the expansive deck overlooking the peaceful backyard, complete with a storage building and workshop for hobbies and projects. Conveniently located just minutes from I-65, this property combines country privacy with easy access to Clanton, Jemison, and surrounding areas.
For sale
$399,900
7855 State Highway 145, Clanton, AL 35046
3beds
3,658sqft
Single Family Residence
Built in 1995
3 Acres Lot
$387,100 Zestimate®
$109/sqft
$-- HOA
What's special
Large laundry roomAbundant storageHuge pantry
- 111 days
- 267
- 13
Zillow last checked:
Listing updated:
Listed by:
Melissa Hand 205-757-6303,
EXIT Realty Cahaba
Source: GALMLS,MLS#: 21456425
Facts & features
Interior
Bedrooms & bathrooms
- Bedrooms: 3
- Bathrooms: 3
- Full bathrooms: 3
Rooms
- Room types: Bedroom, Bonus Room, Den/Family (ROOM), Bathroom, Great Room, Kitchen, Master Bathroom, Master Bedroom
Primary bedroom
- Level: First
Bedroom 1
- Level: First
Bedroom 2
- Level: First
Primary bathroom
- Level: First
Bathroom 1
- Level: First
Family room
- Level: Basement
Kitchen
- Features: Laminate Counters, Eat-in Kitchen
- Level: First
Living room
- Level: First
Basement
- Area: 1829
Heating
- Natural Gas
Cooling
- Central Air, Electric
Appliances
- Included: Dishwasher, Microwave, Electric Oven, Stainless Steel Appliance(s), Stove-Electric, Gas Water Heater
- Laundry: Electric Dryer Hookup, Washer Hookup, Main Level, Laundry Room, Laundry (ROOM), Yes
Features
- Recessed Lighting, High Ceilings, Smooth Ceilings, Soaking Tub, Tub/Shower Combo, Walk-In Closet(s), In-Law Floorplan
- Flooring: Carpet, Laminate, Tile
- Basement: Full,Finished,Daylight
- Attic: Pull Down Stairs,Yes
- Has fireplace: No
Interior area
- Total interior livable area: 3,658 sqft
- Finished area above ground: 1,829
- Finished area below ground: 1,829
Video & virtual tour
Property
Parking
- Total spaces: 3
- Parking features: Detached, Driveway
- Has garage: Yes
- Carport spaces: 3
- Has uncovered spaces: Yes
Features
- Levels: One
- Stories: 1
- Patio & porch: Porch, Covered (DECK), Deck
- Pool features: None
- Has spa: Yes
- Spa features: Bath
- View description: None
- Waterfront features: No
Lot
- Size: 3 Acres
- Features: Acreage, Many Trees, Interior Lot
Details
- Additional structures: Storage, Workshop
- Parcel number: 0707250000005.004
- Special conditions: N/A
Construction
Type & style
- Home type: SingleFamily
- Property subtype: Single Family Residence
Materials
- Brick
- Foundation: Basement
Condition
- Year built: 1995
Utilities & green energy
- Sewer: Septic Tank
- Water: Public
Community & HOA
Community
- Security: Safe Room/Storm Cellar
- Subdivision: None
Location
- Region: Clanton
Financial & listing details
- Price per square foot: $109/sqft
- Tax assessed value: $305,000
- Annual tax amount: $1,125
- Price range: $399.9K - $399.9K
- Date on market: 6/17/2026
Estimated market value
$387,100
$368,000 - $406,000
$2,007/mo
Price history
| Date | Event | Price |
|---|---|---|
| 6/17/2026 | Listed for sale | $399,900+130.7%$109/sqft |
Source:  GALMLS #21456425 Report a problem GALMLS #21456425 Report a problem | ||
| 2/28/2018 | Sold | $173,350-3.6%$47/sqft |
Source: GALMLS #609372 Report a problem | ||
| 12/14/2016 | Price change | $179,900-2.7%$49/sqft |
Source: RealtySouth #609372 Report a problem | ||
| 9/6/2016 | Listed for sale | $184,900-2.6%$51/sqft |
Source: RealtySouth #609372 Report a problem | ||
| 8/13/2015 | Listing removed | $189,900$52/sqft |
Source: Realty South - Chilton #312211 Report a problem | ||
| 7/14/2015 | Price change | $189,900-5%$52/sqft |
Source: Realty South - Chilton #312211 Report a problem | ||
| 5/12/2015 | Listed for sale | $199,900$55/sqft |
Source: Realty South - Chilton #312211 Report a problem | ||
Public tax history
| Year | Property taxes | Tax assessment |
|---|---|---|
| 2025 | $1,125 +13.5% | $30,520 +12.7% |
| 2024 | $990 +5.3% | $27,080 +5% |
| 2023 | $940 +21.7% | $25,800 +20.1% |
| 2022 | $773 +19.8% | $21,490 +17.9% |
| 2021 | $645 | $18,220 |
| 2020 | $645 -0.4% | $18,220 -9.7% |
| 2018 | $647 | $20,180 |
| 2017 | $647 +0.2% | -- |
| 2016 | $646 | -- |
| 2015 | $646 +2% | -- |
| 2013 | $633 +22.4% | $17,920 +19.8% |
| 2012 | $517 | $14,960 |
| 2011 | $517 | $14,960 |
Find assessor info on the county website
Monthly payment
Est. payment
Payment breakdown
Explore the cost of this home by adjusting the details. Changes won't be saved.Climate risks
Neighborhood: 35046
Nearby schools
Schools provided by the listing agent
- Elementary: Jemison
- Middle: Jemison
- High: Jemison
Source: GALMLS. This data may not be complete. We recommend contacting the local school district to confirm school assignments for this home.


Similar homes
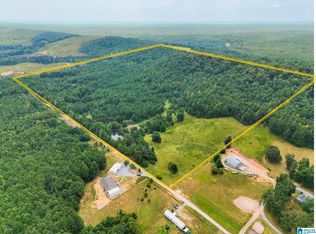
- $369,9003 bd3 ba2.7k sqftCentral Access, Clanton, AL 35046For Sale
 MLS ID #21462072, Janet Sammons, RealtySouth - Chilton II. GALMLS
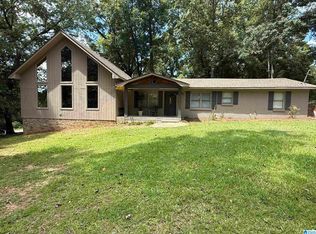
 - $369,0003 bd2 ba2.2k sqft140 County Road 196, Clanton, AL 35046For Sale
 MLS ID #591069, Kendra Hayes, RealtySouth Chilton REA. MAAR
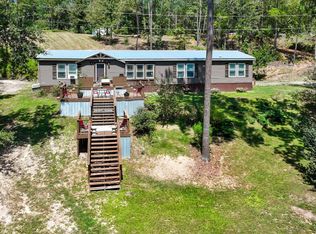
 - $394,9003 bd2 ba2k sqft2675 County Road 28, Clanton, AL 35046For Sale
 MLS ID #21462289, Carrie Easterling, RealtySouth - Chilton II. GALMLS
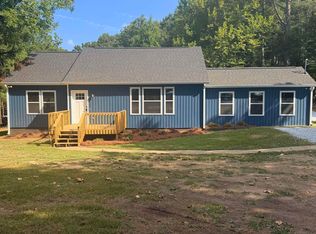
 - $409,9005 bd4 ba4.4k sqftAtt, Clanton, AL 35045For Sale
 MLS ID #21463925, Holly Deavers, EXIT Royal Realty. GALMLS
 - $439,9005 bd4 ba2.9k sqft214 Buck Cir, Clanton, AL 35045For SaleMLS ID #21463691, Candace Kromer, EXIT Royal Realty. GALMLS
- $408,6204 bd3 ba1.9k sqft330 County Road 739, Clanton, AL 35046For SaleMLS ID #21452930, John Hollingsworth, ARC Realty Vestavia. GALMLS
- $349,0004 bd4 ba3.6k sqftAtt, Central Access, Clanton, AL 35045For SaleMLS ID #21449297, Heather Pierce, Pierce Realty of Alabama, LLC. GALMLS
- $379,0004 bd3 ba2.3k sqftCentral Access, Clanton, AL 35045For SaleMLS ID #21454542, William Mallinson, AW Realty. GALMLS
- $354,9004 bd2 ba1.8k sqftCentral Access, Clanton, AL 35046For SaleMLS ID #21460530, Trent Martin, EXIT Royal Realty. GALMLS
- $410,0003 bd3 ba2.6k sqftAtt U - Verse, Clanton, AL 35045For SaleMLS ID #21437730, Cody Cummings, Keller Williams Metro South. GALMLS
- $457,8505 bd4 ba3.3k sqft1030 Long Branch Pkwy, Calera, AL 35040For SaleMLS ID #21466823, Melanie Siow, RealtySouth-OTM-Acton Rd. GALMLS
- $349,9003 bd3 ba2.5k sqftCentral Access, Clanton, AL 35045For SaleMLS ID #21464936, Trent Martin, EXIT Royal Realty. GALMLS
- $494,5005 bd3 ba3k sqftCentral Access Or Att, Clanton, AL 35045For SaleMLS ID #21457225, Darlene Rice, EXIT Royal Realty. GALMLS
- $489,9005 bd4 ba3.5k sqftCentral Access, Clanton, AL 35045For SaleMLS ID #21463679, Holly Deavers, EXIT Royal Realty. GALMLS
- $475,0003 bd3 ba3.2k sqftCentral Access, Thorsby, AL 35171For SaleMLS ID #21458942, Zoe Lockhart, EXIT Royal Realty. GALMLS
- $520,0004 bd3 ba2.7k sqft90 County Road 5017, Clanton, AL 35045For SaleMLS ID #21464862, Candace Kromer, EXIT Royal Realty. GALMLS
- $299,0003 bd2 ba2.1k sqftCentral Access, Clanton, AL 35045For SaleMLS ID #21455975, Amber Darnell-Gray, RealtySouth - Chilton II. GALMLS
