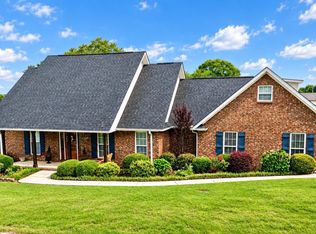
This extraordinary 3 BR 3 BA home on 1 acre +/- sits just outside the city limits in a beautiful country setting, yet it's 5 minutes from downtown Clanton, I-65 and all the local shopping and restaurants! This uniquely styled home offers 2 Bedrooms and 2 Bathrooms upstairs with the kitchen, laundry room (which was a bedroom originally) and HUGE great room! Downstairs you'll find a fabulous mother in law suite which includes a LARGE bathroom with NICE extra large shower as well as a room perfect for setting up a mini kitchen. The property is a huge 1 acre +/- corner lot with a beautiful lawn, huge mature shade trees and a workshop! Call for your appointment today!!!
For sale
$369,900
30 County Road 454, Clanton, AL 35046
3beds
2,722sqft
Single Family Residence
Built in 1968
1 Acres Lot
$-- Zestimate®
$136/sqft
$-- HOA
What's special
Laundry roomBeautiful country settingHuge great roomUniquely styled homeBeautiful lawnHuge mature shade trees
- 50 days
- 242
- 7
Zillow last checked:
Listing updated:
Listed by:
Janet Sammons 205-688-6003,
RealtySouth - Chilton II
Source: GALMLS,MLS#: 21462072
Facts & features
Interior
Bedrooms & bathrooms
- Bedrooms: 3
- Bathrooms: 3
- Full bathrooms: 3
Rooms
- Room types: Bedroom, Bathroom, Great Room, Kitchen, Master Bathroom, Master Bedroom
Primary bedroom
- Level: First
Bedroom 1
- Level: First
Primary bathroom
- Level: First
Bathroom 1
- Level: First
Kitchen
- Features: Stone Counters, Breakfast Bar, Eat-in Kitchen, Pantry
- Level: First
Basement
- Area: 500
Heating
- Central, Electric
Cooling
- Central Air, Electric
Appliances
- Included: Dishwasher, Ice Maker, Microwave, Refrigerator, Stainless Steel Appliance(s), Stove-Electric, Tankless Water Heater, 2+ Water Heaters, Electric Water Heater
- Laundry: Electric Dryer Hookup, Sink, Washer Hookup, Main Level, Laundry Room, Laundry (ROOM), Yes
Features
- Recessed Lighting, Split Bedroom, Cathedral/Vaulted, High Ceilings, Crown Molding, Smooth Ceilings, Tray Ceiling(s), Linen Closet, Separate Shower, Double Vanity, Split Bedrooms, Tub/Shower Combo, Walk-In Closet(s), In-Law Floorplan
- Flooring: Carpet, Hardwood, Tile
- Basement: Partial,Finished,Daylight,Block
- Attic: Other,Yes
- Number of fireplaces: 1
- Fireplace features: Stone, Gas Log, Great Room, Gas
Interior area
- Total interior livable area: 2,722 sqft
- Finished area above ground: 2,222
- Finished area below ground: 500
Video & virtual tour
Property
Parking
- Parking features: Driveway, Lower Level, Parking (MLVL), Off Street
- Has attached garage: Yes
- Has uncovered spaces: Yes
Features
- Levels: One
- Stories: 1
- Patio & porch: Porch, Open (DECK), Deck
- Pool features: None
- Has spa: Yes
- Spa features: Bath
- Has view: Yes
- View description: Mountain(s)
- Waterfront features: No
Lot
- Size: 1 Acres
Details
- Additional structures: Workshop
- Parcel number: 1009290000039000
- Special conditions: N/A
Construction
Type & style
- Home type: SingleFamily
- Property subtype: Single Family Residence
Materials
- Brick, Shingle Siding, Wood Siding
- Foundation: Basement
Condition
- Year built: 1968
Utilities & green energy
- Sewer: Septic Tank
- Water: Public
Community & HOA
Community
- Subdivision: None
Location
- Region: Clanton
Financial & listing details
- Price per square foot: $136/sqft
- Price range: $369.9K - $369.9K
- Date on market: 8/13/2026
Estimated market value
Not available
Estimated sales range
Not available
Not available
Price history
| Date | Event | Price |
|---|---|---|
| 8/13/2026 | Listed for sale | $369,900$136/sqft |
Source:  GALMLS #21462072 Report a problem GALMLS #21462072 Report a problem | ||
Public tax history
Tax history is unavailable.
Monthly payment
Est. payment
Payment breakdown
Explore the cost of this home by adjusting the details. Changes won't be saved.Climate risks
Neighborhood: 35046
Nearby schools
Schools provided by the listing agent
- Elementary: Clanton
- Middle: Clanton
- High: Chilton County
Source: GALMLS. This data may not be complete. We recommend contacting the local school district to confirm school assignments for this home.


Similar homes
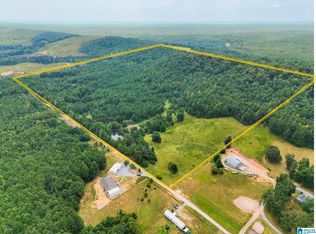
- $399,9003 bd3 ba3.6k sqft7855 State Highway 145, Clanton, AL 35046For Sale
 MLS ID #21456425, Melissa Hand, EXIT Realty Cahaba. GALMLS
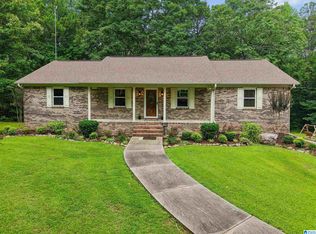
 - $394,9003 bd2 ba2k sqft2675 County Road 28, Clanton, AL 35046For Sale
 MLS ID #21462289, Carrie Easterling, RealtySouth - Chilton II. GALMLS
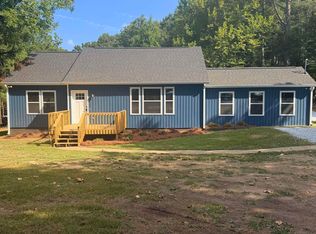
 - $365,0003 bd2 ba1.5k sqft1800 County Road 28, Clanton, AL 35046For Sale
 MLS ID #21454761, Sharon Bean, Hope Realty, LLC. GALMLS
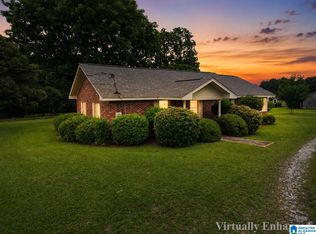
 - $379,0004 bd3 ba2.3k sqftCentral Access, Clanton, AL 35045For Sale
 MLS ID #21454542, William Mallinson, AW Realty. GALMLS
 - $408,6204 bd3 ba1.9k sqft330 County Road 739, Clanton, AL 35046For SaleMLS ID #21452930, John Hollingsworth, ARC Realty Vestavia. GALMLS
- $349,0004 bd4 ba3.6k sqftAtt, Central Access, Clanton, AL 35045For SaleMLS ID #21449297, Heather Pierce, Pierce Realty of Alabama, LLC. GALMLS
- $369,0003 bd2 ba2.2k sqftStarlink, Clanton, AL 35046For SaleMLS ID #21462970, Kendra Hayes, RealtySouth - Chilton II. GALMLS
- $354,9004 bd2 ba1.8k sqftCentral Access, Clanton, AL 35046For SaleMLS ID #21460530, Trent Martin, EXIT Royal Realty. GALMLS
- $439,9005 bd4 ba2.9k sqft214 Buck Cir, Clanton, AL 35045For SaleMLS ID #21463691, Candace Kromer, EXIT Royal Realty. GALMLS
- $360,9004 bd2 ba1.8k sqftCentral Access, Clanton, AL 35046For SaleMLS ID #21460903, Alan Broadhead, EXIT Royal Realty. GALMLS
- $329,9003 bd2 ba1.6k sqftCentral Access, Clanton, AL 35045For SaleMLS ID #21465138, Zoe Lockhart, EXIT Royal Realty. GALMLS
- $359,9003 bd2 ba1.7k sqft40 County Road 78, Clanton, AL 35045For SaleMLS ID #21460252, Susie Williams, TMI Real Estate. GALMLS
- $410,0003 bd3 ba2.6k sqftAtt U - Verse, Clanton, AL 35045For SaleMLS ID #21437730, Cody Cummings, Keller Williams Metro South. GALMLS
- $419,0004 bd2 ba2.1k sqft100 Crest Loop Rd, Clanton, AL 35046New ConstructionMLS ID #21459994, Steven Koleno, Beycome Brokerage Realty. GALMLS
- $299,0003 bd2 ba2.1k sqftCentral Access, Clanton, AL 35045For SaleMLS ID #21455975, Amber Darnell-Gray, RealtySouth - Chilton II. GALMLS
- $259,9005 bd2 ba1.8k sqft137 Randall Cir, Clanton, AL 35045For SaleMLS ID #21464802, Carrie Easterling, RealtySouth - Chilton II. GALMLS
- $199,9004 bd3 ba2.3k sqftAtt, Clanton, AL 35045For SaleMLS ID #21465667, Debra Hubbard, RealtySouth - Chilton II. GALMLS
- $489,9005 bd4 ba3.5k sqftCentral Access, Clanton, AL 35045For SaleMLS ID #21463679, Holly Deavers, EXIT Royal Realty. GALMLS
- $319,9003 bd3 ba1.9k sqftAt&t, Clanton, AL 35045For SaleMLS ID #21460651, Susie Williams, TMI Real Estate. GALMLS
