Welcome to 1457 County Road 53, a rare opportunity to own 22.8 acres designed for outdoor living, recreation, and endless possibilities. This 3 bedroom, 3 bath home features an additional 250 sq. ft. room added off the laundry and master bath, offering flexible space for an office, hobby room, or additional living area. The property is loaded with unique features including 15 dog kennels with water and power already run to two units, a quail breeding hutch, hatchery with heaters for chickens, and a 25x25 chicken coop with its own power meter and propane tank that can easily be restored. Enjoy the professionally managed spring-fed stocked pond filled with Florida hybrid bass, crappie, brim, blue catfish, and carp, with regular minnow stocking and feeding program producing trophy-sized fish. Trails wind throughout the property while a large creek attracts abundant deer, turkey, and ducks, creating the ultimate private retreat with room to grow, explore, and enjoy nature every single day.
For sale
Price cut: $5K (9/29)
$375,000
1457 County Road 53, Clanton, AL 35045
4beds
2,050sqft
Single Family Residence
Built in 1996
22.2 Acres Lot
$-- Zestimate®
$183/sqft
$-- HOA
What's special
Quail breeding hutch
- 26 days
- 1,013
- 78
Zillow last checked:
Listing updated:
Listed by:
Katie Woodard 205-397-6500,
Keller Williams - Vestavia
Source: MAAR,MLS#: 590556 Originating MLS: Montgomery Area Association Of Realtors
Originating MLS: Montgomery Area Association Of RealtorsFacts & features
Interior
Bedrooms & bathrooms
- Bedrooms: 4
- Bathrooms: 4
- Full bathrooms: 4
Primary bedroom
- Level: First
Bedroom
- Level: First
Bedroom
- Level: First
Bathroom
- Level: First
Bathroom
- Level: First
Bathroom
- Level: First
Bathroom
- Level: Other
Dining room
- Level: First
Family room
- Level: First
Kitchen
- Level: First
Laundry
- Level: First
Heating
- Central, Electric
Cooling
- None
Appliances
- Included: Dishwasher, Electric Cooktop, Electric Oven, Gas Water Heater, Microwave
- Laundry: Washer Hookup, Dryer Hookup
Features
- Window Treatments
- Flooring: Carpet, Tile, Wood
- Windows: Window Treatments
- Basement: Finished
- Has fireplace: Yes
- Fireplace features: Multiple
Interior area
- Total interior livable area: 2,050 sqft
Property
Parking
- Total spaces: 3
- Parking features: Attached, Garage
- Attached garage spaces: 3
Features
- Levels: One
- Stories: 1
- Patio & porch: Covered, Deck, Patio, Porch
- Exterior features: Covered Patio, Deck, Porch
- Pool features: None
- On waterfront: Yes
- Waterfront features: Pond
Lot
- Size: 22.2 Acres
- Dimensions: 22.2 Acres
- Features: Outside City Limits, Pond on Lot
Details
- Parcel number: 1108330000007001
Construction
Type & style
- Home type: SingleFamily
- Architectural style: One Story
- Property subtype: Single Family Residence
Materials
- Brick
- Foundation: Basement
Condition
- New construction: No
- Year built: 1996
Utilities & green energy
- Sewer: Septic Tank
- Water: Public
- Utilities for property: Electricity Available, Propane
Community & HOA
Community
- Subdivision: Clanton Area
HOA
- Has HOA: No
Location
- Region: Clanton
Financial & listing details
- Price per square foot: $183/sqft
- Tax assessed value: $361,600
- Annual tax amount: $2,251
- Date on market: 9/17/2026
- Cumulative days on market: 26 days
- Listing terms: Cash,Conventional
Estimated market value
Not available
Estimated sales range
Not available
Not available
Price history
| Date | Event | Price |
|---|---|---|
| 9/29/2026 | Price change | $375,000-1.3%$183/sqft |
Source:  GALMLS #21451983 Report a problem GALMLS #21451983 Report a problem | ||
| 9/15/2026 | Price change | $380,000-5%$185/sqft |
Source: GALMLS #21451983 Report a problem | ||
| 9/3/2026 | Price change | $400,000-5.9%$195/sqft |
Source: GALMLS #21451983 Report a problem | ||
| 8/7/2026 | Listed for sale | $425,000$207/sqft |
Source: GALMLS #21451983 Report a problem | ||
| 5/19/2026 | Contingent | $425,000$207/sqft |
Source: GALMLS #21451983 Report a problem | ||
| 5/5/2026 | Listed for sale | $425,000+63.5%$207/sqft |
Source: GALMLS #21451983 Report a problem | ||
| 7/29/2022 | Sold | $260,000-29.5%$127/sqft |
Source: GALMLS #1319783 Report a problem | ||
| 7/10/2022 | Contingent | $369,000$180/sqft |
Source: GALMLS #1319783 Report a problem | ||
| 6/23/2022 | Price change | $369,000-1.6%$180/sqft |
Source: GALMLS #1319783 Report a problem | ||
| 5/9/2022 | Listed for sale | $375,000+4.2%$183/sqft |
Source: GALMLS #1319783 Report a problem | ||
| 5/5/2022 | Listing removed | -- |
Source: Owner Report a problem | ||
| 4/16/2022 | Price change | $360,000+5.9%$176/sqft |
Source: Owner Report a problem | ||
| 2/3/2022 | Listed for sale | $340,000+1.5%$166/sqft |
Source: Owner Report a problem | ||
| 12/14/2021 | Listing removed | -- |
Source: Owner Report a problem | ||
| 9/14/2021 | Listed for sale | $335,000+225.2%$163/sqft |
Source: Owner Report a problem | ||
| 11/16/2018 | Sold | $103,000+3.1%$50/sqft |
Source: Public Record Report a problem | ||
| 10/19/2018 | Price change | $99,900-25.4%$49/sqft |
Source: Montgomery Metro Realty #429158 Report a problem | ||
| 9/5/2018 | Price change | $133,950-5%$65/sqft |
Source: Montgomery Metro Realty #429158 Report a problem | ||
| 8/9/2018 | Listed for sale | $141,000$69/sqft |
Source: Montgomery Metro Realty #429158 Report a problem | ||
| 7/9/2018 | Listing removed | $141,000$69/sqft |
Source: Montgomery Metro Realty #429158 Report a problem | ||
| 3/6/2018 | Listed for sale | $141,000-34.9%$69/sqft |
Source: Montgomery Metro Realty #429158 Report a problem | ||
| 6/27/2017 | Sold | $216,628$106/sqft |
Source: Public Record Report a problem | ||
Public tax history
| Year | Property taxes | Tax assessment |
|---|---|---|
| 2025 | $2,251 +7% | $57,580 +7% |
| 2024 | $2,104 -0.2% | $53,820 |
| 2023 | $2,109 +143.9% | $53,820 +129.7% |
| 2022 | $865 +23.1% | $23,430 +18.9% |
| 2021 | $703 -2.7% | $19,700 |
| 2020 | $722 -49.5% | $19,700 -14.6% |
| 2018 | $1,429 | $23,060 |
| 2017 | $1,429 | -- |
| 2016 | -- | -- |
| 2015 | -- | -- |
| 2013 | -- | $17,020 |
| 2012 | -- | $17,020 |
| 2011 | -- | $17,020 |
Find assessor info on the county website
Monthly payment
Est. payment
Payment breakdown
Explore the cost of this home by adjusting the details. Changes won't be saved.Climate risks
Neighborhood: 35045
Nearby schools
Schools provided by the listing agent
- Elementary: Clanton Elementary School
- Middle: Clanton Middle School,
- High: Chilton County High School
Source: MAAR. This data may not be complete. We recommend contacting the local school district to confirm school assignments for this home.

Similar homes
- $379,0004 bd3 ba2.3k sqftCentral Access, Clanton, AL 35045For Sale
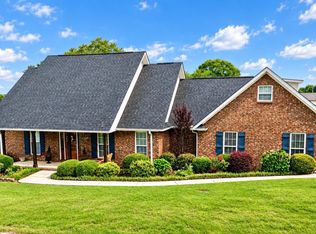
 MLS ID #21454542, William Mallinson, AW Realty. GALMLS
 - $329,9003 bd2 ba1.6k sqftCentral Access, Clanton, AL 35045For Sale
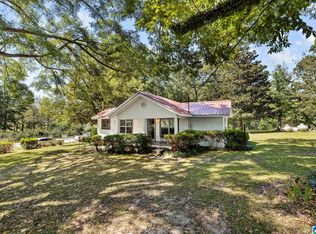 MLS ID #21465138, Zoe Lockhart, EXIT Royal Realty. GALMLS
 - $520,0004 bd3 ba2.7k sqft90 County Road 5017, Clanton, AL 35045For Sale
 MLS ID #21464862, Candace Kromer, EXIT Royal Realty. GALMLS
 - $424,9004 bd3 ba2.7k sqftCentral Access, Clanton, AL 35045For Sale
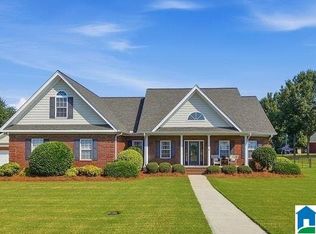 MLS ID #21466800, Amber Darnell-Gray, RealtySouth - Chilton II. GALMLS
 - $275,0003 bd2 ba1.7k sqft439 County Road 356, Clanton, AL 35045For SaleMLS ID #21462319, Cody Cummings, Keller Williams Metro South. GALMLS
- $410,0003 bd3 ba2.6k sqftAtt U - Verse, Clanton, AL 35045For SaleMLS ID #21437730, Cody Cummings, Keller Williams Metro South. GALMLS
- $439,9005 bd4 ba2.9k sqft214 Buck Cir, Clanton, AL 35045For SaleMLS ID #21463691, Candace Kromer, EXIT Royal Realty. GALMLS
- $394,9003 bd2 ba2k sqft2675 County Road 28, Clanton, AL 35046For SaleMLS ID #21462289, Carrie Easterling, RealtySouth - Chilton II. GALMLS
- $365,0003 bd2 ba1.5k sqft1800 County Road 28, Clanton, AL 35046For SaleMLS ID #21454761, Sharon Bean, Hope Realty, LLC. GALMLS
- $450,0003 bd2 ba1.6k sqft390 County Road 423, Clanton, AL 35045For SaleMLS ID #21435093, Ginger Bell, EXIT Royal Realty. GALMLS
- $319,9003 bd3 ba1.9k sqftAt&t, Clanton, AL 35045For SaleMLS ID #21460651, Susie Williams, TMI Real Estate. GALMLS
- $259,9005 bd2 ba1.8k sqft137 Randall Cir, Clanton, AL 35045For SaleMLS ID #21464802, Carrie Easterling, RealtySouth - Chilton II. GALMLS
- $369,9003 bd3 ba2.7k sqftCentral Access, Clanton, AL 35046For SaleMLS ID #21462072, Janet Sammons, RealtySouth - Chilton II. GALMLS
- $350,0002 bd1 ba1.2k sqft3701 County Road 32, Clanton, AL 35046For SaleMLS ID #21461820, Candace Kromer, EXIT Royal Realty. GALMLS
- $329,9003 bd2 ba1.7k sqft40 County Road 78, Clanton, AL 35045For SaleMLS ID #21460252, Susie Williams, TMI Real Estate. GALMLS
- $299,9003 bd2 ba1.6k sqft10872 County Road 50, Clanton, AL 35045For SaleMLS ID #21452544, Zoe Lockhart, EXIT Royal Realty. GALMLS
- $199,9004 bd3 ba2.3k sqftAtt, Clanton, AL 35045For SaleMLS ID #21465667, Debra Hubbard, RealtySouth - Chilton II. GALMLS
- $299,0003 bd2 ba2.1k sqftCentral Access, Clanton, AL 35045For SaleMLS ID #21455975, Amber Darnell-Gray, RealtySouth - Chilton II. GALMLS
