DRASTIC PRICE REDUCTION! OWNER NEEDS TO SELL WONDERFUL 3BR,2BA.BRICK CLOSE TO I-65. NICE KITCHEN, BREAKFAST ROOM,LARGE LAUNDRY ROOM, LOTS OF STORAGE, HUGE MASTER BEDROOM WITH SHOWER AND LARGE WHIRLPOOL TUB. SCREENED PORCH OVERLOOKING BEAUTIFUL FLOWERS. HUGE FLOORED ATTIC WITH STAIRS. GREAT LOCATION!!
For sale
Price cut: $30K (10/9)
$329,900
40 County Road 78, Clanton, AL 35045
3beds
1,736sqft
Single Family Residence
Built in 1999
-- sqft lot
$324,700 Zestimate®
$190/sqft
$-- HOA
What's special
Large laundry roomLots of storageBreakfast roomNice kitchen
- 77 days
- 169
- 3
Zillow last checked:
Listing updated:
Listed by:
Susie Williams 205-389-1378,
TMI Real Estate
Source: GALMLS,MLS#: 21460252
Facts & features
Interior
Bedrooms & bathrooms
- Bedrooms: 3
- Bathrooms: 2
- Full bathrooms: 2
Rooms
- Room types: Bedroom, Breakfast Room (ROOM), Bathroom, Great Room, Kitchen, Master Bathroom, Master Bedroom
Primary bedroom
- Level: First
Bedroom 1
- Level: First
Bedroom 2
- Level: First
Primary bathroom
- Level: First
Bathroom 1
- Level: First
Kitchen
- Features: Breakfast Bar, Pantry
- Level: First
Basement
- Area: 0
Heating
- Central, Electric, Heat Pump
Cooling
- Electric, Heat Pump
Appliances
- Included: Dishwasher, Microwave, Self Cleaning Oven, Refrigerator, Stainless Steel Appliance(s), Stove-Electric, Electric Water Heater
- Laundry: Electric Dryer Hookup, Washer Hookup, Main Level, Laundry Room, Yes
Features
- Split Bedroom, High Ceilings, Crown Molding, Soaking Tub, Linen Closet, Separate Shower, Split Bedrooms, Tub/Shower Combo, Walk-In Closet(s)
- Flooring: Carpet, Laminate, Tile
- Windows: Bay Window(s)
- Basement: Crawl Space
- Attic: Walk-up,Yes
- Has fireplace: No
Interior area
- Total interior livable area: 1,736 sqft
- Finished area above ground: 1,736
- Finished area below ground: 0
Video & virtual tour
Property
Parking
- Total spaces: 2
- Parking features: Driveway, Garage Faces Side
- Garage spaces: 2
- Has uncovered spaces: Yes
Features
- Levels: One
- Stories: 1
- Patio & porch: Porch, Porch Screened
- Exterior features: Sprinkler System
- Pool features: None
- Has spa: Yes
- Spa features: Bath
- View description: None
- Waterfront features: No
Lot
- Features: Interior Lot
Details
- Additional structures: Storage, Storm Shelter-Private
- Parcel number: 1106140000021.010
- Special conditions: N/A
Construction
Type & style
- Home type: SingleFamily
- Property subtype: Single Family Residence
Materials
- Brick, Vinyl Siding
Condition
- Year built: 1999
Utilities & green energy
- Sewer: Septic Tank
- Water: Public
Community & HOA
Community
- Features: Street Lights
- Subdivision: Bellwood
Location
- Region: Clanton
Financial & listing details
- Price per square foot: $190/sqft
- Price range: $329.9K - $329.9K
- Date on market: 7/25/2026
- Road surface type: Paved
Estimated market value
$324,700
$308,000 - $341,000
$1,428/mo
Price history
| Date | Event | Price |
|---|---|---|
| 10/9/2026 | Price change | $329,900-8.3%$190/sqft |
Source:  GALMLS #21460252 Report a problem GALMLS #21460252 Report a problem | ||
| 7/25/2026 | Listed for sale | $359,900$207/sqft |
Source: GALMLS #21460252 Report a problem | ||
Public tax history
Tax history is unavailable.
Monthly payment
Est. payment
Payment breakdown
Explore the cost of this home by adjusting the details. Changes won't be saved.Climate risks
Neighborhood: 35045
Nearby schools
Schools provided by the listing agent
- Elementary: Clanton
- Middle: Clanton
- High: Chilton County
Source: GALMLS. This data may not be complete. We recommend contacting the local school district to confirm school assignments for this home.
Similar homes
- $329,9003 bd2 ba1.6k sqftCentral Access, Clanton, AL 35045For Sale
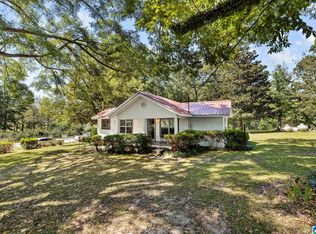
 MLS ID #21465138, Zoe Lockhart, EXIT Royal Realty. GALMLS
 - $375,0004 bd4 ba2k sqft1457 County Road 53, Clanton, AL 35045For Sale
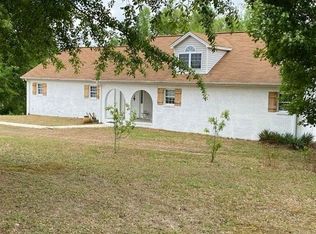 MLS ID #590556, Katie Woodard, Keller Williams - Vestavia. MAAR
 - $294,9003 bd2 ba1.6k sqft45 County Road 1060, Clanton, AL 35045For Sale
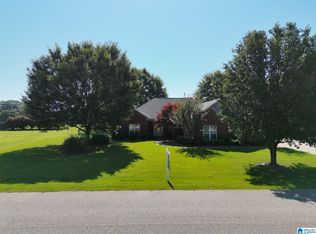 MLS ID #21455200, Darlene Rice, EXIT Royal Realty. GALMLS
 - $275,0003 bd2 ba1.7k sqft439 County Road 356, Clanton, AL 35045For Sale
 MLS ID #21462319, Cody Cummings, Keller Williams Metro South. GALMLS
 - $379,0004 bd3 ba2.3k sqftCentral Access, Clanton, AL 35045For SaleMLS ID #21454542, William Mallinson, AW Realty. GALMLS
- $319,9003 bd3 ba1.9k sqftAt&t, Clanton, AL 35045For SaleMLS ID #21460651, Susie Williams, TMI Real Estate. GALMLS
- $294,9003 bd2 ba1.5k sqft27 County Road 1062, Clanton, AL 35045For SaleMLS ID #21450471, Pamela Crain, 1 Percent Lists Legacy. GALMLS
- $299,9003 bd2 ba1.6k sqft10872 County Road 50, Clanton, AL 35045For SaleMLS ID #21452544, Zoe Lockhart, EXIT Royal Realty. GALMLS
- $299,0003 bd2 ba2.1k sqftCentral Access, Clanton, AL 35045For SaleMLS ID #21455975, Amber Darnell-Gray, RealtySouth - Chilton II. GALMLS
- $259,9005 bd2 ba1.8k sqft137 Randall Cir, Clanton, AL 35045For SaleMLS ID #21464802, Carrie Easterling, RealtySouth - Chilton II. GALMLS
- $277,0003 bd2 ba1.8k sqftCentral Alabama Electric, Clanton, AL 35045For SaleMLS ID #21461064, Leona Kotke, RealtySouth - Chilton II. GALMLS
- $344,0004 bd2 ba2k sqft115 1st Ave, Jemison, AL 35085For SaleMLS ID #21467097, Shannon Colby, Keller Williams Metro South. GALMLS
- $365,0003 bd2 ba1.5k sqft1800 County Road 28, Clanton, AL 35046For SaleMLS ID #21454761, Sharon Bean, Hope Realty, LLC. GALMLS
- $350,0002 bd1 ba1.2k sqft3701 County Road 32, Clanton, AL 35046For SaleMLS ID #21461820, Candace Kromer, EXIT Royal Realty. GALMLS
- $228,0002 bd2 ba1.2k sqft4555 County Road 633, Clanton, AL 35045For SaleMLS ID #21462014, Chandra Green, RealtySouth - Chilton II. GALMLS
- $274,9003 bd2 ba1.6k sqftAt&t, Clanton, AL 35045For SaleMLS ID #21440509, Jacqueline Adams, AW Realty. GALMLS
- $249,9004 bd2 ba1.6k sqft250 Avalon Way, Clanton, AL 35045For SaleMLS ID #21460194, Kate OQuinn, Keller Williams Realty Vestavia. GALMLS
- $235,5003 bd2 ba1.6k sqftAtt, Clanton, AL 35045For SaleMLS ID #21435572, Debra Hubbard, RealtySouth - Chilton II. GALMLS
