Tucked away on over an acre in the peaceful Collins Chapel area, this recently updated 3 bedroom, 2 bath home offers the perfect blend of comfort, convenience, and country charm. From the moment you pull into the driveway, you’ll appreciate the quiet setting and extra space this property provides while still being just minutes from local schools. Inside, the home has been thoughtfully updated with finishes that make it feel warm, inviting, and move-in ready. The layout offers comfortable everyday living whether you are purchasing your first home, downsizing, or simply looking for a place with room to spread out. Outside, you’ll find one of the property’s best features — a huge barn/workshop perfect for storage, hobbies, equipment, or the workspace you’ve always wanted. With plenty of room to enjoy both inside and out, this property truly offers the best of country living with the convenience of town nearby. Schedule your showing today!
For sale
$299,900
10872 County Road 50, Clanton, AL 35045
3beds
1,678sqft
Single Family Residence
Built in 1960
1.28 Acres Lot
$291,200 Zestimate®
$179/sqft
$-- HOA
What's special
Over an acreQuiet setting
- 151 days
- 254
- 28
Zillow last checked:
Listing updated:
Listed by:
Zoe Lockhart 205-294-2588,
EXIT Royal Realty
Source: GALMLS,MLS#: 21452544
Facts & features
Interior
Bedrooms & bathrooms
- Bedrooms: 3
- Bathrooms: 2
- Full bathrooms: 2
Rooms
- Room types: Bedroom, Den/Family (ROOM), Dining Room, Bathroom, Kitchen, Master Bedroom
Primary bedroom
- Level: First
Bedroom 1
- Level: First
Bedroom 2
- Level: First
Bathroom 1
- Level: First
Dining room
- Level: First
Family room
- Level: First
Kitchen
- Features: Laminate Counters
- Level: First
Living room
- Level: First
Basement
- Area: 0
Heating
- Natural Gas
Cooling
- Central Air
Appliances
- Included: Electric Cooktop, Dishwasher, Electric Oven, Refrigerator, Electric Water Heater
- Laundry: Electric Dryer Hookup, Washer Hookup, Main Level, Laundry Closet, Yes
Features
- Recessed Lighting, Split Bedroom, Crown Molding, Separate Shower, Tub/Shower Combo
- Flooring: Laminate, Tile
- Doors: French Doors
- Windows: Bay Window(s)
- Attic: Pull Down Stairs,Yes
- Has fireplace: No
Interior area
- Total interior livable area: 1,678 sqft
- Finished area above ground: 1,678
- Finished area below ground: 0
Video & virtual tour
Property
Parking
- Total spaces: 2
- Parking features: Assigned, Attached
- Has attached garage: Yes
- Carport spaces: 2
Features
- Levels: One
- Stories: 1
- Patio & porch: Open (PATIO), Patio
- Pool features: None
- View description: None
- Waterfront features: No
Lot
- Size: 1.28 Acres
Details
- Additional structures: Barn(s), Storage, Workshop
- Parcel number: 0709320000019000
- Special conditions: As Is
Construction
Type & style
- Home type: SingleFamily
- Property subtype: Single Family Residence
Materials
- Brick
- Foundation: Slab
Condition
- Year built: 1960
Utilities & green energy
- Sewer: Septic Tank
- Water: Public
Community & HOA
Community
- Subdivision: Collins Chapel
Location
- Region: Clanton
Financial & listing details
- Price per square foot: $179/sqft
- Tax assessed value: $185,800
- Annual tax amount: $1,325
- Price range: $299.9K - $299.9K
- Date on market: 5/11/2026
Estimated market value
$291,200
$277,000 - $306,000
$1,268/mo
Price history
| Date | Event | Price |
|---|---|---|
| 5/11/2026 | Listed for sale | $299,900$179/sqft |
Source:  GALMLS #21452544 Report a problem GALMLS #21452544 Report a problem | ||
Public tax history
| Year | Property taxes | Tax assessment |
|---|---|---|
| 2025 | $1,325 +13.2% | $35,260 +13.1% |
| 2024 | $1,171 | $31,180 +98.9% |
| 2023 | -- | $15,680 +17% |
| 2022 | -- | $13,400 +18% |
| 2021 | -- | $11,360 |
| 2020 | -- | $11,360 -3.8% |
| 2018 | -- | $11,810 |
| 2017 | -- | -- |
| 2016 | -- | -- |
| 2015 | -- | -- |
| 2013 | -- | $9,680 |
| 2012 | $312 | $9,680 |
| 2011 | $312 | $9,680 |
Find assessor info on the county website
Monthly payment
Est. payment
Payment breakdown
Explore the cost of this home by adjusting the details. Changes won't be saved.Climate risks
Neighborhood: 35045
Nearby schools
Schools provided by the listing agent
- Elementary: Clanton
- Middle: Clanton
- High: Chilton County
Source: GALMLS. This data may not be complete. We recommend contacting the local school district to confirm school assignments for this home.
Similar homes
- $294,9003 bd2 ba1.6k sqft45 County Road 1060, Clanton, AL 35045For Sale
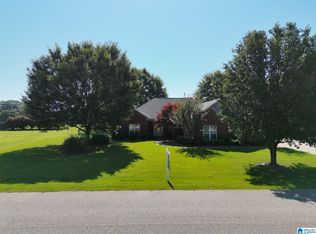
 MLS ID #21455200, Darlene Rice, EXIT Royal Realty. GALMLS
 - $294,9003 bd2 ba1.5k sqft27 County Road 1062, Clanton, AL 35045For Sale
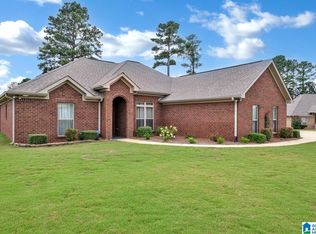 MLS ID #21450471, Pamela Crain, 1 Percent Lists Legacy. GALMLS
 - $329,9003 bd2 ba1.6k sqftCentral Access, Clanton, AL 35045For Sale
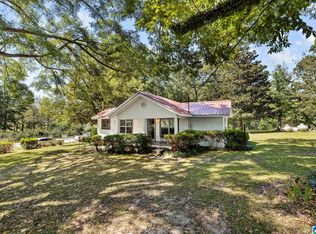 MLS ID #21465138, Zoe Lockhart, EXIT Royal Realty. GALMLS
 - $239,9003 bd2 ba1.8k sqft184 County Road 246, Clanton, AL 35045For Sale
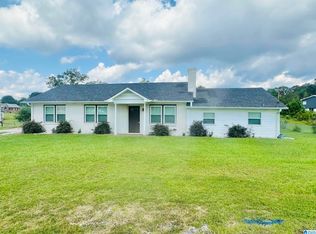 MLS ID #21430270, Holly Deavers, EXIT Royal Realty. GALMLS
 - $299,9003 bd2 ba2.2k sqftCentral Acsess, Jemison, AL 35085For SaleMLS ID #21458341, Zoe Lockhart, EXIT Royal Realty. GALMLS
- $228,0002 bd2 ba1.2k sqft4555 County Road 633, Clanton, AL 35045For SaleMLS ID #21462014, Chandra Green, RealtySouth - Chilton II. GALMLS
- $279,9003 bd2 ba1.6k sqftCentral Access, Thorsby, AL 35171For SaleMLS ID #21462224, Zoe Lockhart, EXIT Royal Realty. GALMLS
- $319,9003 bd3 ba1.9k sqftAt&t, Clanton, AL 35045For SaleMLS ID #21460651, Susie Williams, TMI Real Estate. GALMLS
- $277,0003 bd2 ba1.8k sqftCentral Alabama Electric, Clanton, AL 35045For SaleMLS ID #21461064, Leona Kotke, RealtySouth - Chilton II. GALMLS
- $285,0003 bd2 ba1.3k sqft1445 County Road 33, Calera, AL 35040For SaleMLS ID #21463972, Trish Hunter, ERA King Real Estate. GALMLS
- $235,5003 bd2 ba1.6k sqftAtt, Clanton, AL 35045For SaleMLS ID #21435572, Debra Hubbard, RealtySouth - Chilton II. GALMLS
- $279,0004 bd2 ba1.8k sqftTbd, Calera, AL 35040For SaleMLS ID #21467162, Jenn Saliba, Keller Williams Realty Hoover. GALMLS
- $194,9003 bd3 ba2k sqft63 Mississippi Ave, Thorsby, AL 35171For SaleMLS ID #21457390, Keaton Sullivan, EXIT Royal Realty. GALMLS
- $365,0003 bd2 ba1.5k sqft1800 County Road 28, Clanton, AL 35046For SaleMLS ID #21454761, Sharon Bean, Hope Realty, LLC. GALMLS
- $324,9003 bd3 ba2.1k sqftAt&t, Calera, AL 35040For SaleMLS ID #21453442, Alicia Anderson, ERA King Real Estate. GALMLS
