Charming full-brick home located in the highly desired Chapel Trace Subdivision featuring 3 bedrooms and 2 full baths. This well-designed home offers a spacious great room, functional kitchen with ample cabinet space, and a private master suite complete with a relaxing master bath and walk-in closet. Additional highlights include a 2-car garage, concrete driveway, screened back patio and a level yard perfect for easy maintenance and outdoor enjoyment. Conveniently located in a sought-after neighborhood close to shopping, dining, and schools.
For sale
Price cut: $5K (8/13)
$294,900
45 County Road 1060, Clanton, AL 35045
3beds
1,668sqft
Single Family Residence
Built in 2007
0.51 Acres Lot
$286,800 Zestimate®
$177/sqft
$-- HOA
What's special
Private master suiteWalk-in closetSpacious great roomFull-brick homeScreened back patioRelaxing master bath
- 124 days
- 214
- 15
Zillow last checked:
Listing updated:
Listed by:
Darlene Rice 205-389-3920,
EXIT Royal Realty
Source: GALMLS,MLS#: 21455200
Facts & features
Interior
Bedrooms & bathrooms
- Bedrooms: 3
- Bathrooms: 2
- Full bathrooms: 2
Rooms
- Room types: Bedroom, Dining Room, Bathroom, Great Room, Kitchen, Master Bathroom, Master Bedroom
Primary bedroom
- Level: First
Bedroom 1
- Level: First
Bedroom 2
- Level: First
Primary bathroom
- Level: First
Bathroom 1
- Level: First
Dining room
- Level: First
Kitchen
- Features: Eat-in Kitchen, Pantry
- Level: First
Basement
- Area: 0
Heating
- Central, Electric, Heat Pump
Cooling
- Central Air, Electric, Heat Pump, Ceiling Fan(s)
Appliances
- Included: Stove-Electric, Electric Water Heater
- Laundry: Electric Dryer Hookup, Washer Hookup, Main Level, Laundry Room, Laundry (ROOM), Yes
Features
- Recessed Lighting, Split Bedroom, High Ceilings, Smooth Ceilings, Tray Ceiling(s), Soaking Tub, Separate Shower, Double Vanity, Split Bedrooms, Tub/Shower Combo, Walk-In Closet(s)
- Flooring: Carpet, Hardwood, Tile
- Windows: Double Pane Windows
- Attic: Pull Down Stairs,Yes
- Number of fireplaces: 1
- Fireplace features: Ventless, Great Room, Gas
Interior area
- Total interior livable area: 1,668 sqft
- Finished area above ground: 1,668
- Finished area below ground: 0
Video & virtual tour
Property
Parking
- Total spaces: 2
- Parking features: Attached, Driveway, Parking (MLVL), Garage Faces Front
- Attached garage spaces: 2
- Has uncovered spaces: Yes
Features
- Levels: One
- Stories: 1
- Patio & porch: Screened, Patio
- Exterior features: None
- Pool features: None
- View description: None
- Waterfront features: No
Lot
- Size: 0.51 Acres
- Features: Subdivision
Details
- Parcel number: 0708330000013.010
- Special conditions: N/A
Construction
Type & style
- Home type: SingleFamily
- Property subtype: Single Family Residence
Materials
- 3 Sides Brick, Vinyl Siding
- Foundation: Slab
Condition
- Year built: 2007
Utilities & green energy
- Sewer: Septic Tank
- Water: Public
- Utilities for property: Underground Utilities
Community & HOA
Community
- Subdivision: Chapel Trace
Location
- Region: Clanton
Financial & listing details
- Price per square foot: $177/sqft
- Tax assessed value: $248,600
- Price range: $294.9K - $294.9K
- Date on market: 6/5/2026
- Road surface type: Paved
Estimated market value
$286,800
$272,000 - $301,000
$1,464/mo
Price history
| Date | Event | Price |
|---|---|---|
| 8/13/2026 | Price change | $294,900-1.7%$177/sqft |
Source:  GALMLS #21455200 Report a problem GALMLS #21455200 Report a problem | ||
| 6/5/2026 | Listed for sale | $299,900+1899.3%$180/sqft |
Source: GALMLS #21455200 Report a problem | ||
| 12/3/2007 | Sold | $15,000$9/sqft |
Source: Public Record Report a problem | ||
Public tax history
| Year | Property taxes | Tax assessment |
|---|---|---|
| 2025 | -- | $24,860 +8.8% |
| 2024 | -- | $22,840 +4.1% |
| 2023 | $561 | $21,940 +16.3% |
| 2022 | -- | $18,870 +15.1% |
| 2021 | -- | $16,400 |
| 2020 | $376 +1.6% | $16,400 -7.7% |
| 2018 | $370 | $17,770 |
| 2017 | $370 +8.4% | -- |
| 2016 | $341 | -- |
| 2015 | $341 +2.5% | -- |
| 2013 | $333 | $15,080 |
| 2012 | -- | $15,080 |
| 2011 | -- | $15,080 |
Find assessor info on the county website
Monthly payment
Est. payment
Payment breakdown
Explore the cost of this home by adjusting the details. Changes won't be saved.Climate risks
Neighborhood: 35045
Nearby schools
Schools provided by the listing agent
- Elementary: Clanton
- Middle: Clanton
- High: Chilton County
Source: GALMLS. This data may not be complete. We recommend contacting the local school district to confirm school assignments for this home.
Similar homes
- $294,9003 bd2 ba1.5k sqft27 County Road 1062, Clanton, AL 35045For Sale
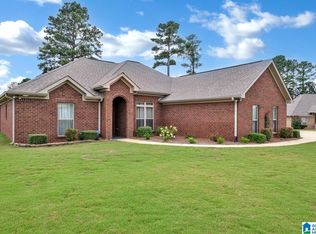
 MLS ID #21450471, Pamela Crain, 1 Percent Lists Legacy. GALMLS
 - $299,9003 bd2 ba1.6k sqft10872 County Road 50, Clanton, AL 35045For Sale
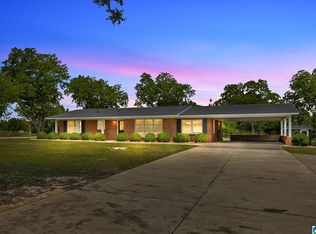 MLS ID #21452544, Zoe Lockhart, EXIT Royal Realty. GALMLS
 - $329,9003 bd2 ba1.6k sqftCentral Access, Clanton, AL 35045For Sale
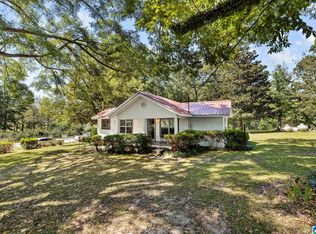 MLS ID #21465138, Zoe Lockhart, EXIT Royal Realty. GALMLS
 - $299,0003 bd2 ba2.1k sqftCentral Access, Clanton, AL 35045For Sale
 MLS ID #21455975, Amber Darnell-Gray, RealtySouth - Chilton II. GALMLS
 - $279,9003 bd2 ba1.6k sqftCentral Access, Thorsby, AL 35171For SaleMLS ID #21462224, Zoe Lockhart, EXIT Royal Realty. GALMLS
- $228,0002 bd2 ba1.2k sqft4555 County Road 633, Clanton, AL 35045For SaleMLS ID #21462014, Chandra Green, RealtySouth - Chilton II. GALMLS
- $299,9003 bd2 ba2.2k sqftCentral Acsess, Jemison, AL 35085For SaleMLS ID #21458341, Zoe Lockhart, EXIT Royal Realty. GALMLS
- $229,9004 bd2 ba1.4k sqftCeac - Central Access 5g Fiber, Clanton, AL 35045For SaleMLS ID #21464683, Diane Knight, RealtySouth - Chilton II. GALMLS
- $379,0004 bd3 ba2.3k sqftCentral Access, Clanton, AL 35045For SaleMLS ID #21454542, William Mallinson, AW Realty. GALMLS
- $285,0003 bd2 ba1.3k sqft1445 County Road 33, Calera, AL 35040For SaleMLS ID #21463972, Trish Hunter, ERA King Real Estate. GALMLS
- $220,0003 bd2 ba1.6k sqft142 Park Dr N, Clanton, AL 35045For SaleMLS ID #21464071, Brooke Green, EXIT Royal Realty. GALMLS
- $295,0003 bd2 ba1.4k sqft1093 Garnet Dr, Calera, AL 35040For SaleMLS ID #21462995, Steve Parker, Keller Williams Realty Hoover. GALMLS
- $299,9003 bd2 ba1.7k sqftSpectrum, At&t, Calera, AL 35040For SaleMLS ID #21420638, Karen Paulovich, Sweet HOMElife Real Estate. GALMLS
- $250,0003 bd2 ba1.3k sqft326 Ivy Hills Cir, Calera, AL 35040For SaleMLS ID #21466843, Tommy Banks, Warrior Real Estate Inc. GALMLS
