Skip main navigation
For sale by owner
Street View
  • Price cut: $5K (5/21)
    $350,000

    30 County Road 1060, Clanton, AL 35045

    3beds
    1,542sqft
    : 
    Loading
    Get pre-qualified
    SingleFamily
    Built in 2007
    0.51 Acres Lot
    $-- Zestimate®
    $227/sqft
    $-- HOA

    What's special

    New roofNew hvacNew water heaterNew paintNew windowsNew flooringComplete renovation throughout
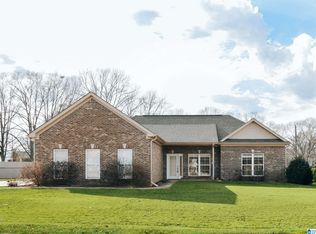
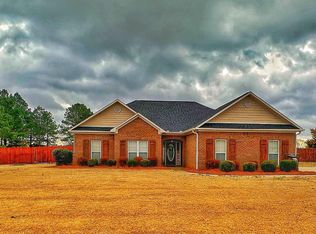
    Imagine owning a HOME in the highly desirable Collins Chapel area with everything you might find at a vacation destination...an inground salt water POOL with a fountain, an OUTDOOR KITCHEN with island/bar seating, a patio/deck area to rest and relax and enjoy gathering around your own firepit plus plenty of private space for friends and family recreation inside the perimeter fencing. This Beauty has had a complete renovation throughout to include a new ROOF, new WINDOWS, new HVAC, new PAINT, new COUNTERS and FAUCETS, new APPLIANCES, new LIGHT FIXTURES, new WATER HEATER, new FLOORING, full TILE SHOWER in the Master Bath, new PLANTATION SHUTTERS, outdoor SPRINKLER SYSTEM and SO much more! Gorgeous builder finishes and attention to every detail! Newly built detached garage that is perfect for a WORKSHOP or STORAGE. There is even a space on the property to park a camper or RV. Very convenient location with easy access to I-65 and also minutes to shopping in town! WOW!!!
    87 days
    |
    361
    |
    16
    |
    Listed by:

    Property Owner (205) 217-5425

    This property is for sale by owner and Zillow, Inc. is displaying it at the owner's request. It is not subject to a listing agreement with Zillow, Inc. or its affiliates.

      Facts & features

      Interior

      Bedrooms & bathrooms
      • Bedrooms: 3
      • Bathrooms: 2
      • Full bathrooms: 2
      Heating
      • None, Other
      Cooling
      • Central
      Appliances
      • Included: Dishwasher, Microwave, Range / Oven
      • Laundry: Washer Hookup
      Features
      • Flooring: Carpet, Hardwood
      • Attic: Pull-Down
      • Has fireplace: Yes
      Interior area
      • Total interior livable area: 1,542 sqft

      Property

      Parking
      • Parking features: Garage - Attached
      Features
      • Exterior features: Shingle, Vinyl
      Lot
      • Size: 0.51 Acres
      Details
      • Parcel number: 0708330000013004

      Construction

      Type & style
      • Home type: SingleFamily
      Materials
      • Wood
      • Roof: Other
      Condition
      • New construction: No
      • Year built: 2007

      Community & HOA

      Location
      • Region: Clanton

      Financial & listing details

      • Price per square foot: $227/sqft
      • Tax assessed value: $317,000
      • Annual tax amount: $1,172
      • Date on market: 4/10/2026
      • Ownership type: Fee Simple

        Estimated market value

        Not available

        Estimated sales range

        Not available

        $1,641/mo

        Price history

        DateEventPrice
        5/21/2026Price change$350,000-1.4%$227/sqft
        Source: Owner Report a problem
        4/10/2026Listed for sale$355,000+13.8%$230/sqft
        Source: Owner Report a problem
        1/31/2023Sold$312,000+2.3%$202/sqft
        Source: GALMLS #1340820 Report a problem
        12/29/2022Contingent$305,000$198/sqft
        Source: GALMLS #1340820 Report a problem
        12/13/2022Listed for sale$305,000+98.8%$198/sqft
        Source: GALMLS #1340820 Report a problem
        11/20/2018Sold$153,425$99/sqft
        Source: GALMLS #822582 Report a problem
        10/2/2018Price change$153,425-5%$99/sqft
        Source: Alabama Real Estate, Inc. #822582 Report a problem
        8/11/2018Price change$161,500-5%$105/sqft
        Source: Alabama Real Estate, Inc. #822582 Report a problem
        7/11/2018Listed for sale$170,000+50.6%$110/sqft
        Source: Alabama Real Estate, Inc. #822582 Report a problem
        6/21/2018Sold$112,890-33.2%$73/sqft
        Source: Public Record Report a problem
        3/12/2017Listing removed$168,900$110/sqft
        Source: Real Estate Associates #739035 Report a problem
        7/16/2016Price change$168,900-0.6%$110/sqft
        Source: Real Estate Associates #323552 Report a problem
        1/27/2016Listed for sale$169,900+8.2%$110/sqft
        Source: Real Estate Associates #323552 Report a problem
        10/3/2014Sold$157,000$102/sqft
        Source: GALMLS #594427 Report a problem
        3/17/2008Sold$157,000+528%$102/sqft
        Source: Public Record Report a problem
        2/22/2007Sold$25,000$16/sqft
        Source: Public Record Report a problem

        Public tax history

        YearProperty taxesTax assessment
        2024$1,172 +29%$31,740 +27.1%
        2023$908 +11.7%$24,980 +15.2%
        2022$813 +16.4%$21,680 +10.7%
        2021$699 $19,590
        2020$699 +20%$19,590 +6.8%
        2018$582 $18,340
        2017$582 +13.5%--
        2016$513 --
        2015$513 +2%--
        2013$503 +0%$14,580
        2012$503 $14,580
        2011$503 $14,580

        Find assessor info on the county website

        Monthly payment

        Est. payment

        Payment breakdown

        Explore the cost of this home by adjusting the details. Changes won't be saved.
        All calculations are estimates and provided by Zillow, Inc. for informational purposes only. Actual amounts may vary.
        HOA fees may include property taxes on listings classified as Co-Ops. Contact the listing agent and/or owner for fee details.
        Mortgage interest rates are dependent on a number of factors, including credit score, down payment, and repayment length. Interest rate data provided by Zillow Group Marketplace, Inc. as of 1/1/1970 from various mortgage lenders with which we have lead or other similar arrangements; the Estimated Payment is an average of those rates.
        See how much you could borrow to make a competitive offer.

        Climate risks

        Neighborhood: 35045

        Getting around

        0 / 100
        Car-Dependent
        26 / 100
        Somewhat Bikeable

        Nearby schools

        GreatSchools rating
        Schools provided by the listing agent
        • Elementary: THORSBY
        • Middle: THORSBY
        • High: THORSBY

        Source: The MLS. This data may not be complete. We recommend contacting the local school district to confirm school assignments for this home.

        A local agent can set up tours, give advice and negotiate with sellers.

        Browse local experts

        Similar homes

        Skip to the end of the carouselSkip to the beginning of the carousel