Immaculately maintained home with a peaceful country feel! Enjoy the best of both worlds- conveniently located within the city limits, yet offering the peaceful atmosphere of country living! This beautifully maintained 3 bedroom/2 bath home is truly a must see! Step inside to find a spacious den with a fireplace and a beautiful vaulted ceiling, creating an open and inviting feel. The primary bedroom also features a vaulted ceiling, adding an extra touch of charm. The kitchen offers custom cabinetry, beautiful new countertops, and all kitchen appliances with some stainless steel finishes. Additional features include hardwood, hardwood laminate, and vinyl flooring, encapsulated crawl space, abundant closet space, a newer roof, and a newer HVAC system for added peace of mind. The exterior features an attractive brick front, brick foundation detailing along the sides and rear, a welcoming porch, detached carport, and a two-car garage. Pride of ownership shines throughout this home!
For sale
$239,000
716 County Road 410, Clanton, AL 35045
3beds
1,484sqft
Single Family Residence
Built in 2007
0.49 Acres Lot
$-- Zestimate®
$161/sqft
$-- HOA
What's special
Two-car garageNewer roofBeautiful new countertopsAttractive brick frontDetached carportAbundant closet spaceBeautiful vaulted ceiling
- 18 days
- 407
- 37
Likely to sell faster than
Zillow last checked:
Listing updated:
Listed by:
Sandy Pate 205-299-0363,
RealtySouth - Chilton II
Source: GALMLS,MLS#: 21469259
Facts & features
Interior
Bedrooms & bathrooms
- Bedrooms: 3
- Bathrooms: 2
- Full bathrooms: 2
Rooms
- Room types: Bedroom, Den/Family (ROOM), Bathroom, Kitchen, Master Bathroom, Master Bedroom
Primary bedroom
- Level: First
Bedroom 1
- Level: First
Bedroom 2
- Level: First
Primary bathroom
- Level: First
Bathroom 1
- Level: First
Family room
- Level: First
Kitchen
- Features: Stone Counters, Breakfast Bar, Eat-in Kitchen, Pantry
- Level: First
Basement
- Area: 0
Heating
- Central, Electric, Propane, Space Heater
Cooling
- Central Air, Electric
Appliances
- Included: Dishwasher, Microwave, Refrigerator, Stainless Steel Appliance(s), Stove-Electric, Electric Water Heater
- Laundry: Electric Dryer Hookup, Washer Hookup, Main Level, Laundry Closet, Garage Area, Yes
Features
- Recessed Lighting, Cathedral/Vaulted, High Ceilings, Linen Closet, Separate Shower, Tub/Shower Combo, Walk-In Closet(s)
- Flooring: Hardwood, Laminate, Vinyl
- Windows: Bay Window(s)
- Basement: Crawl Space
- Attic: Pull Down Stairs,Yes
- Number of fireplaces: 1
- Fireplace features: Gas Log, Den, Gas
Interior area
- Total interior livable area: 1,484 sqft
- Finished area above ground: 1,484
- Finished area below ground: 0
Video & virtual tour
Property
Parking
- Total spaces: 2
- Parking features: Attached, Detached, Driveway, Garage Faces Front
- Attached garage spaces: 2
- Has uncovered spaces: Yes
Features
- Levels: One
- Stories: 1
- Patio & porch: Covered, Patio, Porch, Covered (DECK), Deck
- Pool features: None
- View description: None
- Waterfront features: No
Lot
- Size: 0.49 Acres
Details
- Parcel number: 1703050000038003
- Special conditions: As Is
Construction
Type & style
- Home type: SingleFamily
- Property subtype: Single Family Residence
Materials
- 1 Side Brick, Brick Over Foundation, Vinyl Siding
Condition
- Year built: 2007
Utilities & green energy
- Sewer: Septic Tank
- Water: Public
Community & HOA
Community
- Subdivision: None
Location
- Region: Clanton
Financial & listing details
- Price per square foot: $161/sqft
- Price range: $239K - $239K
- Date on market: 11/3/2026
- Road surface type: Paved
Estimated market value
Not available
Estimated sales range
Not available
Not available
Price history
| Date | Event | Price |
|---|---|---|
| 11/3/2026 | Listed for sale | $239,000$161/sqft |
Source:  GALMLS #21469259 Report a problem | ||
Public tax history
Tax history is unavailable.
Monthly payment
Est. payment
Payment breakdown
Explore the cost of this home by adjusting the details. Changes won't be saved.Climate risks
Neighborhood: 35045
Nearby schools
Schools provided by the listing agent
- Elementary: Clanton
- Middle: Clanton
- High: Chilton County
Source: GALMLS. This data may not be complete. We recommend contacting the local school district to confirm school assignments for this home.
Similar homes
- $210,0003 bd2 ba1.2k sqft33 County Road 839, Clanton, AL 35045For Sale

 MLS ID #21470500, Sharon Bean, Hope Realty, LLC. GALMLS
- $235,0003 bd2 ba1.7k sqftUnknown, Clanton, AL 35045For Sale
 MLS ID #21470197, Tresha Lowery, EXIT Royal Realty. GALMLS
- $243,9003 bd3 ba1.8k sqft504 9th St N, Clanton, AL 35045For Sale
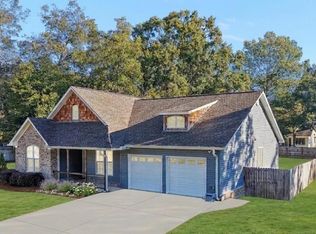 MLS ID #21469886, Stacy Segars, Birmingham Realty LLC. GALMLS
- $225,0003 bd1 ba1.3k sqftCentral Access, Clanton, AL 35045For Sale
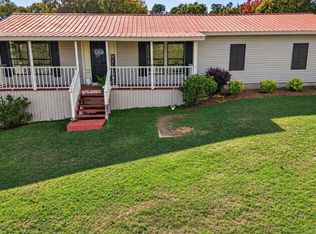 MLS ID #21469794, Angie Scarbrough, RealtySouth - Chilton II. GALMLS
- $235,5003 bd2 ba1.6k sqftAtt, Clanton, AL 35045For SaleMLS ID #21435572, Debra Hubbard, RealtySouth - Chilton II. GALMLS
- $249,9004 bd2 ba1.5k sqftCentral Access, Clanton, AL 35045For SaleMLS ID #21467126, Hunter Staggs, eXp Realty, LLC Central. GALMLS
- $227,0002 bd2 ba1.2k sqft4555 County Road 633, Clanton, AL 35045For SaleMLS ID #21462014, Chandra Green, RealtySouth - Chilton II. GALMLS
- $259,9003 bd2 ba1.4k sqftCentral Access, Clanton, AL 35045New ConstructionMLS ID #21469088, Zoe Lockhart, EXIT Royal Realty. GALMLS
- $219,0003 bd2 ba1.3k sqftCentral Access, Clanton, AL 35045For SaleMLS ID #21468875, Taunea Green, Keller Williams Metro South. GALMLS
- $299,9003 bd2 ba1.6k sqftCentral Access, Clanton, AL 35045For SaleMLS ID #21465138, Zoe Lockhart, EXIT Royal Realty. GALMLS
- $220,0003 bd2 ba1.6k sqft142 Park Dr N, Clanton, AL 35045For SaleMLS ID #21464071, Brooke Green, EXIT Royal Realty. GALMLS
- $239,9003 bd2 ba1.8k sqft184 County Road 246, Clanton, AL 35045For SaleMLS ID #21430270, Holly Deavers, EXIT Royal Realty. GALMLS
- $229,9004 bd2 ba1.4k sqftCeac - Central Access 5g Fiber, Clanton, AL 35045For SaleMLS ID #21464683, Diane Knight, RealtySouth - Chilton II. GALMLS
- $299,9004 bd4 ba1.2k sqft503 Sheilia Ln, Clanton, AL 35045For SaleMLS ID #21467803, Elizabeth Bridwell, Real Broker LLC. GALMLS
- $244,9003 bd2 ba1.4k sqftAtt, Clanton, AL 35045New ConstructionMLS ID #21464317, Carrie Easterling, RealtySouth - Chilton II. GALMLS
- $257,9005 bd2 ba1.8k sqft137 Randall Cir, Clanton, AL 35045For SaleMLS ID #21464802, Carrie Easterling, RealtySouth - Chilton II. GALMLS
- $159,9002 bd1 ba1.2k sqftCentral Access, Clanton, AL 35045For SaleMLS ID #21469814, Zoe Lockhart, EXIT Royal Realty. GALMLS
