A little bit of country charm with the fresh feel of BRAND-NEW construction! Imagine pulling into your driveway, leaving the busy day behind, and coming home to a beautiful home sitting on ONE WHOLE ACRE just 5 minutes from downtown! From the moment you arrive, the crisp white exterior, welcoming front porch, and modern farmhouse touches make a lasting impression. Step inside to an inviting open-concept layout filled with natural light. The kitchen is the heart of the home, featuring beautiful countertops, white cabinetry, stainless steel appliances, and a spacious island perfect for gathering. The primary suite offers a relaxing retreat with a tray ceiling, walk-in closet, and double vanity. Outside, enjoy slow mornings with coffee on the covered back porch, evenings overlooking your spacious yard, and room to make lasting memories. Complete with an attached two-car garage, this home offers country living with the convenience of town just minutes away!
New construction
$259,900
4163 Gowan Rd, Clanton, AL 35045
3beds
1,430sqft
Single Family Residence
Built in 2026
1 Acres Lot
$-- Zestimate®
$182/sqft
$-- HOA
What's special
Attached two-car garageModern farmhouse touchesBeautiful countertopsCrisp white exteriorWelcoming front porchDouble vanityWalk-in closet
- 2 days
- 209
- 30
Zillow last checked:
Listing updated:
Listed by:
Zoe Lockhart 205-294-2588,
EXIT Royal Realty
Source: GALMLS,MLS#: 21469088
Facts & features
Interior
Bedrooms & bathrooms
- Bedrooms: 3
- Bathrooms: 2
- Full bathrooms: 2
Rooms
- Room types: Bedroom, Dining Room, Bathroom, Master Bathroom, Master Bedroom
Primary bedroom
- Level: First
Bedroom 1
- Level: First
Bedroom 2
- Level: First
Primary bathroom
- Level: First
Bathroom 1
- Level: First
Dining room
- Level: First
Kitchen
- Features: Kitchen Island
Living room
- Level: First
Basement
- Area: 0
Heating
- Central, Electric
Cooling
- Central Air, Electric, Ceiling Fan(s)
Appliances
- Included: Dishwasher, Microwave, Electric Oven, Electric Water Heater
- Laundry: Electric Dryer Hookup, Washer Hookup, Main Level, Laundry Room, Laundry (ROOM), Yes
Features
- None, Smooth Ceilings, Tray Ceiling(s), Separate Shower, Tub/Shower Combo
- Flooring: Laminate
- Windows: Window Treatments
- Attic: Pull Down Stairs,Yes
- Has fireplace: No
Interior area
- Total interior livable area: 1,430 sqft
- Finished area above ground: 1,430
- Finished area below ground: 0
Video & virtual tour
Property
Parking
- Total spaces: 2
- Parking features: Attached, Driveway, Parking (MLVL), Garage Faces Side
- Attached garage spaces: 2
- Has uncovered spaces: Yes
Features
- Levels: One
- Stories: 1
- Patio & porch: Porch
- Pool features: None
- View description: None
- Waterfront features: No
Lot
- Size: 1 Acres
- Features: Interior Lot
Details
- Parcel number: 1702040001008002
- Special conditions: As Is
Construction
Type & style
- Home type: SingleFamily
- Property subtype: Single Family Residence
Materials
- Vinyl Siding
- Foundation: Slab
Condition
- New construction: Yes
- Year built: 2026
Utilities & green energy
- Sewer: Septic Tank
- Water: Public
- Utilities for property: Underground Utilities
Green energy
- Energy efficient items: Lighting
Community & HOA
Community
- Subdivision: None
Location
- Region: Clanton
Financial & listing details
- Price per square foot: $182/sqft
- Price range: $259.9K - $259.9K
- Date on market: 10/31/2026
Estimated market value
Not available
Estimated sales range
Not available
Not available
Price history
| Date | Event | Price |
|---|---|---|
| 10/31/2026 | Listed for sale | $259,900$182/sqft |
Source:  GALMLS #21469088 Report a problem | ||
Public tax history
Tax history is unavailable.
Monthly payment
Est. payment
Payment breakdown
Explore the cost of this home by adjusting the details. Changes won't be saved.Climate risks
Neighborhood: 35045
Nearby schools
Schools provided by the listing agent
- Elementary: Clanton
- Middle: Clanton
- High: Chilton County
Source: GALMLS. This data may not be complete. We recommend contacting the local school district to confirm school assignments for this home.
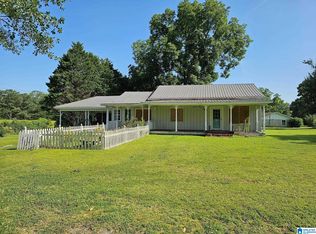

Similar homes
- $225,0003 bd2 ba1.3k sqftCentral Access, Clanton, AL 35045For Sale

 MLS ID #21468875, Taunea Green, Keller Williams Metro South. GALMLS
- $299,9003 bd2 ba1.6k sqftCentral Access, Clanton, AL 35045For Sale
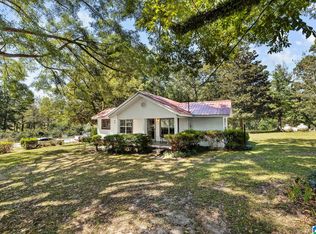 MLS ID #21465138, Zoe Lockhart, EXIT Royal Realty. GALMLS
- $299,9004 bd4 ba1.2k sqft503 Sheilia Ln, Clanton, AL 35045For Sale
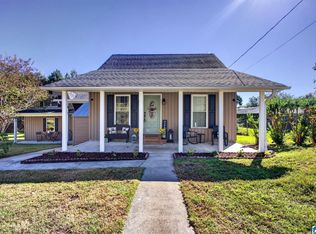 MLS ID #21467803, Elizabeth Bridwell, Real Broker LLC. GALMLS
- $235,5003 bd2 ba1.6k sqftAtt, Clanton, AL 35045For Sale
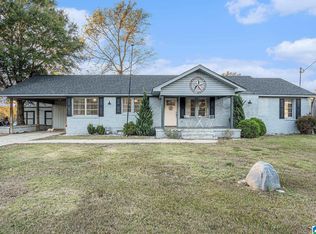 MLS ID #21435572, Debra Hubbard, RealtySouth - Chilton II. GALMLS
- $274,9003 bd2 ba1.6k sqftAt&t, Clanton, AL 35045For SaleMLS ID #21440509, Jacqueline Adams, AW Realty. GALMLS
- $244,9003 bd2 ba1.4k sqftAtt, Clanton, AL 35045New ConstructionMLS ID #21464317, Carrie Easterling, RealtySouth - Chilton II. GALMLS
- $228,0002 bd2 ba1.2k sqft4555 County Road 633, Clanton, AL 35045For SaleMLS ID #21462014, Chandra Green, RealtySouth - Chilton II. GALMLS
- $229,9004 bd2 ba1.4k sqftCeac - Central Access 5g Fiber, Clanton, AL 35045For SaleMLS ID #21464683, Diane Knight, RealtySouth - Chilton II. GALMLS
- $259,9005 bd2 ba1.8k sqft137 Randall Cir, Clanton, AL 35045For SaleMLS ID #21464802, Carrie Easterling, RealtySouth - Chilton II. GALMLS
- $294,9003 bd2 ba1.5k sqft27 County Road 1062, Clanton, AL 35045For SaleMLS ID #21450471, Pamela Crain, 1 Percent Lists Legacy. GALMLS
- $294,9003 bd2 ba1.6k sqft45 County Road 1060, Clanton, AL 35045For SaleMLS ID #21455200, Darlene Rice, EXIT Royal Realty. GALMLS
- $270,0003 bd2 ba2k sqftCentral Access, Jemison, AL 35085For SaleMLS ID #21468891, Melissa Hand, EXIT Realty Cahaba. GALMLS
- $229,0004 bd2 ba1.6k sqftUnknown, Thorsby, AL 35171For SaleMLS ID #21469005, Taunea Green, Keller Williams Metro South. GALMLS
- $259,9003 bd2 ba1.6k sqft1004 Spring View Ln, Clanton, AL 35045For SaleMLS ID #21459050, Kyle Sherrell, ARC Realty 280. GALMLS
- $239,9003 bd2 ba1.8k sqft184 County Road 246, Clanton, AL 35045For SaleMLS ID #21430270, Holly Deavers, EXIT Royal Realty. GALMLS
- $299,9003 bd2 ba1.6k sqft10872 County Road 50, Clanton, AL 35045For SaleMLS ID #21452544, Zoe Lockhart, EXIT Royal Realty. GALMLS
- $220,0003 bd2 ba1.6k sqft142 Park Dr N, Clanton, AL 35045For SaleMLS ID #21464071, Brooke Green, EXIT Royal Realty. GALMLS
