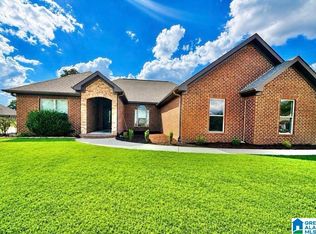
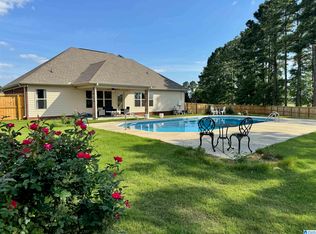
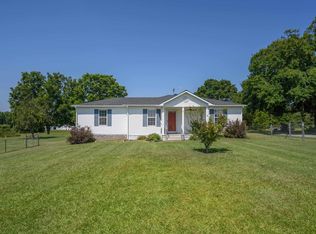
Located in the desirable Collins Chapel neighborhood, this 3BR/2BA brick home provides country living with modern comfort. This home is like new, built in 2016 and features gleaming hardwood and tile floors in the main living areas and kitchen, with bamboo in bedrooms. The generous split-bedroom layout includes a spacious living room, separate dining, and an eat-in kitchen. The owner suite includes trey ceilings, a walk-in closet, soaking tub, and beautiful spacious tile shower. Sitting on a large flat, fenced cul-de-sac lot with sprinkler system, this home is ready for relaxing or entertaining with a backyard barbeque. There's plenty of room to install a pool for added pleasure. A 2-car garage, oversized driveway, and Thorsby schools make this the perfect family home. Immaculately maintained and move-in ready!
For sale
Price cut: $5K (7/17)
$294,900
27 County Road 1062, Clanton, AL 35045
3beds
1,552sqft
Single Family Residence
Built in 2016
0.57 Acres Lot
$293,700 Zestimate®
$190/sqft
$-- HOA
What's special
Oversized drivewaySoaking tubSeparate diningEat-in kitchenWalk-in closetGenerous split-bedroom layoutSprinkler system
- 175 days
- 258
- 7
Zillow last checked:
Listing updated:
Listed by:
Pamela Crain 205-230-8917,
1 Percent Lists Legacy
Source: GALMLS,MLS#: 21450471
Facts & features
Interior
Bedrooms & bathrooms
- Bedrooms: 3
- Bathrooms: 2
- Full bathrooms: 2
Rooms
- Room types: Bedroom, Breakfast Room (ROOM), Dining Room, Bathroom, Kitchen, Master Bathroom, Master Bedroom
Primary bedroom
- Level: First
Bedroom 1
- Level: First
Bedroom 2
- Level: First
Primary bathroom
- Level: First
Bathroom 1
- Level: First
Dining room
- Level: First
Kitchen
- Features: Stone Counters, Eat-in Kitchen
- Level: First
Living room
- Level: First
Basement
- Area: 0
Heating
- Central
Cooling
- Central Air, Ceiling Fan(s)
Appliances
- Included: Dishwasher, Microwave, Stainless Steel Appliance(s), Stove-Electric, Electric Water Heater
- Laundry: Electric Dryer Hookup, Washer Hookup, Main Level, Laundry Room, Laundry (ROOM), Yes
Features
- Recessed Lighting, Cathedral/Vaulted, Crown Molding, Smooth Ceilings, Tray Ceiling(s), Soaking Tub, Linen Closet, Separate Shower, Split Bedrooms, Tub/Shower Combo, Walk-In Closet(s)
- Flooring: Hardwood, Laminate, Tile
- Attic: Pull Down Stairs,Yes
- Number of fireplaces: 1
- Fireplace features: Gas Starter, Stone, Living Room, Gas
Interior area
- Total interior livable area: 1,552 sqft
- Finished area above ground: 1,552
- Finished area below ground: 0
Video & virtual tour
Property
Parking
- Total spaces: 2
- Parking features: Attached, Driveway, Parking (MLVL), Garage Faces Side
- Attached garage spaces: 2
- Has uncovered spaces: Yes
Features
- Levels: One
- Stories: 1
- Patio & porch: Covered, Patio
- Pool features: None
- Fencing: Fenced
- View description: None
- Waterfront features: No
Lot
- Size: 0.57 Acres
Details
- Parcel number: 0708330000013.019
- Special conditions: N/A
Construction
Type & style
- Home type: SingleFamily
- Property subtype: Single Family Residence
Materials
- 3 Sides Brick
- Foundation: Slab
Condition
- Year built: 2016
Utilities & green energy
- Sewer: Septic Tank
- Water: Public
- Utilities for property: Underground Utilities
Community & HOA
Community
- Features: Sidewalks
- Subdivision: Chapel Trace
Location
- Region: Clanton
Financial & listing details
- Price per square foot: $190/sqft
- Tax assessed value: $256,800
- Annual tax amount: $936
- Price range: $294.9K - $294.9K
- Date on market: 4/21/2026
- Road surface type: Paved
Estimated market value
$293,700
$279,000 - $308,000
$1,518/mo
Price history
| Date | Event | Price |
|---|---|---|
| 7/17/2026 | Price change | $294,900-1.7%$190/sqft |
Source:  GALMLS #21450471 Report a problem GALMLS #21450471 Report a problem | ||
| 5/31/2026 | Price change | $299,900-3.2%$193/sqft |
Source: GALMLS #21450471 Report a problem | ||
| 5/7/2026 | Price change | $309,900-0.7%$200/sqft |
Source: GALMLS #21450471 Report a problem | ||
| 4/21/2026 | Listed for sale | $312,000+1%$201/sqft |
Source: GALMLS #21450471 Report a problem | ||
| 10/24/2025 | Listing removed | $308,900$199/sqft |
Source: GALMLS #21429786 Report a problem | ||
| 9/18/2025 | Price change | $308,900-0.3%$199/sqft |
Source: GALMLS #21429786 Report a problem | ||
| 8/30/2025 | Listed for sale | $309,900+81.3%$200/sqft |
Source: GALMLS #21429786 Report a problem | ||
| 7/1/2016 | Sold | $170,900$110/sqft |
Source: GALMLS #733306 Report a problem | ||
Public tax history
| Year | Property taxes | Tax assessment |
|---|---|---|
| 2025 | $936 +9.2% | $25,680 +8.5% |
| 2024 | $857 +4.5% | $23,660 +4.1% |
| 2023 | $820 +18.2% | $22,720 +16.6% |
| 2022 | $694 +16.7% | $19,480 +15% |
| 2021 | $595 | $16,940 |
| 2020 | $595 -0.4% | $16,940 -7.6% |
| 2018 | $597 | $18,330 |
| 2017 | $597 | -- |
| 2016 | -- | -- |
Find assessor info on the county website
Monthly payment
Est. payment
Payment breakdown
Explore the cost of this home by adjusting the details. Changes won't be saved.Climate risks
Neighborhood: 35045
Nearby schools
Schools provided by the listing agent
- Elementary: Thorsby
- Middle: Thorsby
- High: Thorsby
Source: GALMLS. This data may not be complete. We recommend contacting the local school district to confirm school assignments for this home.

Similar homes
- $294,9003 bd2 ba1.6k sqft45 County Road 1060, Clanton, AL 35045For Sale
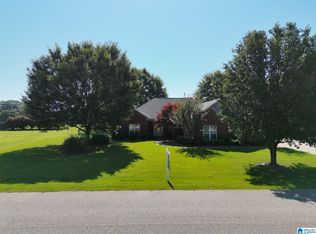
 MLS ID #21455200, Darlene Rice, EXIT Royal Realty. GALMLS
 - $329,9003 bd2 ba1.6k sqftCentral Access, Clanton, AL 35045For Sale
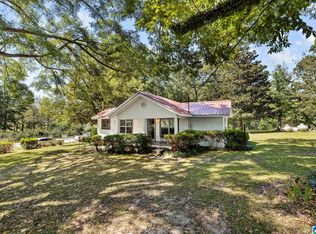 MLS ID #21465138, Zoe Lockhart, EXIT Royal Realty. GALMLS
 - $299,0003 bd2 ba2.1k sqftCentral Access, Clanton, AL 35045For Sale
 MLS ID #21455975, Amber Darnell-Gray, RealtySouth - Chilton II. GALMLS
 - $228,0002 bd2 ba1.2k sqft4555 County Road 633, Clanton, AL 35045For Sale
 MLS ID #21462014, Chandra Green, RealtySouth - Chilton II. GALMLS
 - $279,9003 bd2 ba1.6k sqftCentral Access, Thorsby, AL 35171For SaleMLS ID #21462224, Zoe Lockhart, EXIT Royal Realty. GALMLS
- $309,9003 bd2 ba1.7k sqftCentral Acccess, Thorsby, AL 35171For SaleMLS ID #21440873, Holly Deavers, EXIT Royal Realty. GALMLS
- $299,9003 bd2 ba2.2k sqftCentral Acsess, Jemison, AL 35085For SaleMLS ID #21458341, Zoe Lockhart, EXIT Royal Realty. GALMLS
- $279,0004 bd2 ba1.8k sqftTbd, Calera, AL 35040For SaleMLS ID #21467162, Jenn Saliba, Keller Williams Realty Hoover. GALMLS
- $235,5003 bd2 ba1.6k sqftAtt, Clanton, AL 35045For SaleMLS ID #21435572, Debra Hubbard, RealtySouth - Chilton II. GALMLS
- $285,0003 bd2 ba1.3k sqft1445 County Road 33, Calera, AL 35040For SaleMLS ID #21463972, Trish Hunter, ERA King Real Estate. GALMLS
- $220,0003 bd2 ba1.6k sqft142 Park Dr N, Clanton, AL 35045For SaleMLS ID #21464071, Brooke Green, EXIT Royal Realty. GALMLS
- $289,9003 bd2 ba1.4k sqft1093 Garnet Dr, Calera, AL 35040For SaleMLS ID #21462995, Steve Parker, Keller Williams Realty Hoover. GALMLS
- $270,0004 bd2 ba1.7k sqft7398 County Road 49, Verbena, AL 36091For SaleMLS ID #21461773, Candace Kromer, EXIT Royal Realty. GALMLS
- $298,5004 bd2 ba1.9k sqft1011 Riviera Dr, Calera, AL 35040For SaleMLS ID #21462118, Rebekah Henderson, Keller Williams Realty Vestavia. GALMLS
- $290,0003 bd3 ba2k sqftAtnt, Calera, AL 35040For SaleMLS ID #21463847, Pamela Calamusa, Keller Williams. GALMLS
- $324,9003 bd3 ba2.1k sqftAt&t, Calera, AL 35040For SaleMLS ID #21453442, Alicia Anderson, ERA King Real Estate. GALMLS
- $279,9003 bd3 ba2.1k sqft1061 Medinah Dr, Calera, AL 35040For SaleMLS ID #21460779, David Ingram, KM Realty. GALMLS
