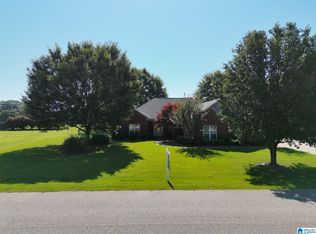
Welcome home to a spacious, flexible home in Thorsby just minutes from downtown. This 3-bedroom, 2-bath sits on a level lot with a fully fenced backyard—ideal for kids, pets, entertaining, or relaxing outdoors. Inside, you’ll find updated finishes and a comfortable layout for everyday living. The open banister overlooking the living room adds charm, while the additional living area offers flexibility as a second lounge, playroom, or home office. A bright sunroom opens to the backyard, perfect for morning coffee or unwinding with a view. A two-car garage adds storage and convenience. With its inviting feel, versatile spaces, and convenient location near Thorsby and Jemison, this home is easy to imagine yourself calling HOME.
For sale
$279,900
655 County Road 71, Thorsby, AL 35171
3beds
1,682sqft
Single Family Residence
Built in 1995
0.33 Acres Lot
$273,200 Zestimate®
$166/sqft
$-- HOA
What's special
- 63 days
- 231
- 16
Zillow last checked:
Listing updated:
Listed by:
Zoe Lockhart 205-294-2588,
EXIT Royal Realty
Source: GALMLS,MLS#: 21462224
Facts & features
Interior
Bedrooms & bathrooms
- Bedrooms: 3
- Bathrooms: 2
- Full bathrooms: 2
Rooms
- Room types: Bedroom, Bonus Room, Den/Family (ROOM), Dining Room, Bathroom, Kitchen, Master Bathroom, Master Bedroom, Sunroom (ROOM)
Primary bedroom
- Level: Second
Bedroom 1
- Level: First
Bedroom 2
- Level: First
Primary bathroom
- Level: Second
Bathroom 1
- Level: First
Dining room
- Level: First
Family room
- Level: Second
Kitchen
- Features: Eat-in Kitchen
- Level: First
Living room
- Level: First
Basement
- Area: 0
Heating
- Central, Electric
Cooling
- Central Air, Electric, Ceiling Fan(s)
Appliances
- Included: Dishwasher, Microwave, Electric Oven, Refrigerator, Stainless Steel Appliance(s), Electric Water Heater
- Laundry: Electric Dryer Hookup, Washer Hookup, Main Level, Laundry Closet, Yes
Features
- Cathedral/Vaulted, High Ceilings, Crown Molding, Tub/Shower Combo
- Flooring: Carpet, Laminate, Tile
- Doors: Storm Door(s)
- Windows: Bay Window(s), Double Pane Windows
- Attic: Pull Down Stairs,Walk-In,Yes
- Number of fireplaces: 1
- Fireplace features: Marble (FIREPL), Den, Gas
Interior area
- Total interior livable area: 1,682 sqft
- Finished area above ground: 1,682
- Finished area below ground: 0
Video & virtual tour
Property
Parking
- Total spaces: 1
- Parking features: Assigned, Driveway, Parking (MLVL), Garage Faces Side
- Garage spaces: 1
- Has uncovered spaces: Yes
Features
- Levels: One and One Half
- Stories: 1.5
- Exterior features: Lighting
- Pool features: None
- Fencing: Fenced
- View description: None
- Waterfront features: No
Lot
- Size: 0.33 Acres
Details
- Additional structures: Storage
- Parcel number: 0607362000001001
- Special conditions: As Is
Construction
Type & style
- Home type: SingleFamily
- Property subtype: Single Family Residence
- Attached to another structure: Yes
Materials
- Vinyl Siding
- Foundation: Slab
Condition
- Year built: 1995
Utilities & green energy
- Sewer: Septic Tank
- Water: Public
Green energy
- Energy efficient items: Lighting
Community & HOA
Community
- Security: Security System
- Subdivision: Thorsby
Location
- Region: Thorsby
Financial & listing details
- Price per square foot: $166/sqft
- Tax assessed value: $175,200
- Annual tax amount: $1,372
- Price range: $279.9K - $279.9K
- Date on market: 8/14/2026
- Road surface type: Paved
Estimated market value
$273,200
$260,000 - $287,000
$1,420/mo
Price history
| Date | Event | Price |
|---|---|---|
| 8/21/2026 | Listed for sale | $279,900+75%$166/sqft |
Source:  GALMLS #21462224 Report a problem GALMLS #21462224 Report a problem | ||
| 12/8/2017 | Listing removed | $159,900$95/sqft |
Source: RealtySouth #787360 Report a problem | ||
| 6/27/2017 | Price change | $159,900+6.7%$95/sqft |
Source: RealtySouth #787360 Report a problem | ||
| 1/21/2017 | Listed for sale | $149,900+11%$89/sqft |
Source: Real Estate Associates #411011 Report a problem | ||
| 7/21/2008 | Sold | $135,000$80/sqft |
Source: Public Record Report a problem | ||
Public tax history
| Year | Property taxes | Tax assessment |
|---|---|---|
| 2025 | $1,372 +122.1% | $35,040 +100% |
| 2024 | $618 | $17,520 |
| 2023 | $618 +27.5% | $17,520 +21.2% |
| 2022 | $484 +16.1% | $14,460 +16.1% |
| 2021 | $417 | $12,460 +0.7% |
| 2020 | $417 +0.9% | $12,370 -8.6% |
| 2018 | $413 | $13,540 |
| 2017 | $413 -8.6% | -- |
| 2016 | $452 | -- |
| 2015 | $452 +1.9% | -- |
| 2013 | $444 +0.1% | $13,060 |
| 2012 | $443 | $13,060 |
| 2011 | $443 | $13,060 |
Find assessor info on the county website
Monthly payment
Est. payment
Payment breakdown
Explore the cost of this home by adjusting the details. Changes won't be saved.Climate risks
Neighborhood: 35171
Nearby schools
Schools provided by the listing agent
- Elementary: Thorsby
- Middle: Thorsby
- High: Thorsby
Source: GALMLS. This data may not be complete. We recommend contacting the local school district to confirm school assignments for this home.
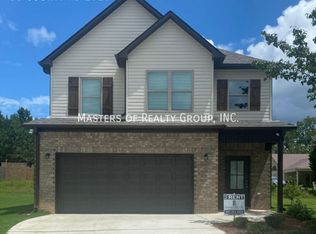
Similar homes
- $344,0004 bd2 ba2k sqft115 1st Ave, Jemison, AL 35085For Sale
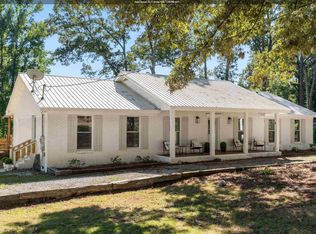
 MLS ID #21467097, Shannon Colby, Keller Williams Metro South. GALMLS
 - $309,9003 bd2 ba1.7k sqftCentral Acccess, Thorsby, AL 35171For Sale
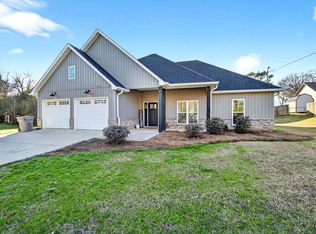 MLS ID #21440873, Holly Deavers, EXIT Royal Realty. GALMLS
 - $299,9003 bd2 ba2.2k sqftCentral Acsess, Jemison, AL 35085For Sale
 MLS ID #21458341, Zoe Lockhart, EXIT Royal Realty. GALMLS
 - $294,9003 bd2 ba1.6k sqft45 County Road 1060, Clanton, AL 35045For Sale
 MLS ID #21455200, Darlene Rice, EXIT Royal Realty. GALMLS
 - $294,9003 bd2 ba1.5k sqft27 County Road 1062, Clanton, AL 35045For SaleMLS ID #21450471, Pamela Crain, 1 Percent Lists Legacy. GALMLS
- $299,9003 bd2 ba1.6k sqft10872 County Road 50, Clanton, AL 35045For SaleMLS ID #21452544, Zoe Lockhart, EXIT Royal Realty. GALMLS
- $285,0003 bd2 ba1.3k sqft1445 County Road 33, Calera, AL 35040For SaleMLS ID #21463972, Trish Hunter, ERA King Real Estate. GALMLS
- $194,9003 bd3 ba2k sqft63 Mississippi Ave, Thorsby, AL 35171For SaleMLS ID #21457390, Keaton Sullivan, EXIT Royal Realty. GALMLS
- $359,9003 bd2 ba2k sqft10781 County Road 51 Rd, Jemison, AL 35085For SaleMLS ID #21467201, Candace Kromer, EXIT Royal Realty. GALMLS
- $279,0004 bd2 ba1.8k sqftTbd, Calera, AL 35040For SaleMLS ID #21467162, Jenn Saliba, Keller Williams Realty Hoover. GALMLS
- $269,9003 bd2 ba1.8k sqftAll, Calera, AL 35040For SaleMLS ID #21459588, Chuck Holderfield, Keller Williams Metro South. GALMLS
- $249,9003 bd2 ba1.4k sqftAt&t , Spectrum, Montevallo, AL 35115For SaleMLS ID #21463178, Billy Bowen, RealtySouth Chelsea Branch. GALMLS
- $279,9003 bd3 ba2.1k sqft1061 Medinah Dr, Calera, AL 35040For SaleMLS ID #21460779, David Ingram, KM Realty. GALMLS
- $280,0004 bd2 ba2.3k sqft1001 Medinah Dr, Calera, AL 35040For SaleMLS ID #21452579, Dustin Lewis, Keller Williams Metro South. GALMLS
- $289,9003 bd2 ba1.4k sqft1093 Garnet Dr, Calera, AL 35040For SaleMLS ID #21462995, Steve Parker, Keller Williams Realty Hoover. GALMLS
- $290,0003 bd3 ba2k sqftAtnt, Calera, AL 35040For SaleMLS ID #21463847, Pamela Calamusa, Keller Williams. GALMLS
- $329,9003 bd2 ba1.6k sqftCentral Access, Clanton, AL 35045For SaleMLS ID #21465138, Zoe Lockhart, EXIT Royal Realty. GALMLS
- $299,0003 bd2 ba2.1k sqftCentral Access, Clanton, AL 35045For SaleMLS ID #21455975, Amber Darnell-Gray, RealtySouth - Chilton II. GALMLS
