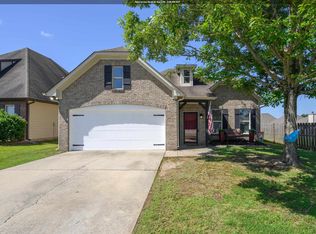
Welcome home to this beautifully updated 4-bedroom home situated on a desirable corner lot in the popular Timberline Golf Club community in Calera! From the moment you arrive, you’ll notice the fresh curb appeal with new exterior paint and the spacious yard that gives this property room to spread out and enjoy. Inside, the home has been thoughtfully refreshed with brand new flooring throughout and fresh interior paint, creating a bright, clean, and modern feel from room to room. The spacious floor plan offers 4 bedrooms with flexibility for growing families, guests, or a home office. The updated bathrooms feature modern touches and finishes that add both style and comfort. The living spaces are welcoming and functional, perfect for everyday living or entertaining friends and family. Step outside to enjoy the large fenced backyard—ideal for kids, pets, backyard cookouts, or simply relaxing in your own private outdoor space. Located in one of Calera’s most sought-after golf communities.
Contingent
Price cut: $10K (7/9)
$300,000
1001 Medinah Dr, Calera, AL 35040
4beds
2,307sqft
:
Get pre-qualified$1,818/mo
Single Family Residence
Built in 2006
9,583 Square Feet Lot
$-- Zestimate®
$130/sqft
$33/mo HOA
What's special
- 81 days |
- 672 |
- 58 |
Zillow last checked:
Listing updated:
Listed by:
Dustin Lewis 205-401-7003,
Keller Williams Metro South,
Kristen Lewis 205-401-7002,
Keller Williams Metro South
Source: GALMLS,MLS#: 21452579
Facts & features
Interior
Bedrooms & bathrooms
- Bedrooms: 4
- Bathrooms: 2
- Full bathrooms: 2
Rooms
- Room types: Bedroom, Kitchen, Master Bathroom, Master Bedroom
Primary bedroom
- Level: First
Bedroom 1
- Level: First
Bedroom 2
- Level: First
Bedroom 3
- Level: Second
Primary bathroom
- Level: First
Kitchen
- Level: First
Living room
- Level: First
Basement
- Area: 0
Heating
- Central, Electric
Cooling
- Central Air, Electric
Appliances
- Included: Electric Cooktop, Dishwasher, Freezer, Microwave, Electric Oven, Refrigerator, Stainless Steel Appliance(s), Electric Water Heater
- Laundry: Electric Dryer Hookup, Washer Hookup, Main Level, Laundry Room, Laundry (ROOM), Yes
Features
- None, High Ceilings, Crown Molding, Smooth Ceilings, Tray Ceiling(s), Linen Closet, Separate Shower, Double Vanity, Tub/Shower Combo, Walk-In Closet(s)
- Flooring: Carpet, Laminate
- Attic: Walk-In,Yes
- Number of fireplaces: 1
- Fireplace features: Marble (FIREPL), Living Room, Wood Burning
Interior area
- Total interior livable area: 2,307 sqft
- Finished area above ground: 2,307
- Finished area below ground: 0
Video & virtual tour
Property
Parking
- Total spaces: 2
- Parking features: Attached, Driveway, Parking (MLVL), Off Street, Garage Faces Front
- Attached garage spaces: 2
- Has uncovered spaces: Yes
Features
- Levels: One and One Half
- Stories: 1.5
- Patio & porch: Covered, Patio, Porch
- Pool features: In Ground, Fenced, Community
- Has spa: Yes
- Spa features: Bath
- Fencing: Fenced
- Has view: Yes
- View description: None
- Waterfront features: No
Lot
- Size: 9,583 Square Feet
Details
- Parcel number: 343063002053.000
- Special conditions: N/A
Construction
Type & style
- Home type: SingleFamily
- Property subtype: Single Family Residence
Materials
- 1 Side Brick, HardiPlank Type
- Foundation: Slab
Condition
- Year built: 2006
Utilities & green energy
- Water: Public
- Utilities for property: Sewer Connected, Underground Utilities
Community & HOA
Community
- Subdivision: Timberline
HOA
- Has HOA: Yes
- Amenities included: Management, Recreation Facilities
- Services included: Maintenance Grounds
- HOA fee: $400 annually
Location
- Region: Calera
Financial & listing details
- Price per square foot: $130/sqft
- Tax assessed value: $251,200
- Annual tax amount: $1,356
- Price range: $300K - $300K
- Date on market: 5/11/2026
Estimated market value
Not available
Estimated sales range
Not available
Not available
Price history
| Date | Event | Price |
|---|---|---|
| 7/25/2026 | Contingent | $300,000$130/sqft |
Source:  GALMLS #21452579 Report a problem GALMLS #21452579 Report a problem | ||
| 7/9/2026 | Price change | $300,000-3.2%$130/sqft |
Source: GALMLS #21452579 Report a problem | ||
| 6/25/2026 | Price change | $310,000-3.1%$134/sqft |
Source: GALMLS #21452579 Report a problem | ||
| 6/4/2026 | Price change | $320,000-1.5%$139/sqft |
Source: GALMLS #21452579 Report a problem | ||
| 5/14/2026 | Listed for sale | $325,000+81.7%$141/sqft |
Source: GALMLS #21452579 Report a problem | ||
| 6/6/2014 | Sold | $178,900+2.3%$78/sqft |
Source: GALMLS #589256 Report a problem | ||
| 9/12/2012 | Listing removed | $174,900$76/sqft |
Source: RE/MAX Advantage South #527860 Report a problem | ||
| 9/1/2012 | Price change | $174,900-1.5%$76/sqft |
Source: RE/MAX Advantage South #527860 Report a problem | ||
| 7/21/2012 | Price change | $177,500-0.6%$77/sqft |
Source: RE/MAX Advantage South #527860 Report a problem | ||
| 7/13/2012 | Price change | $178,500-0.3%$77/sqft |
Source: RE/MAX Advantage South #527860 Report a problem | ||
| 7/3/2012 | Price change | $179,000-0.2%$78/sqft |
Source: RE/MAX Advantage South #527860 Report a problem | ||
| 6/22/2012 | Price change | $179,400-0.3%$78/sqft |
Source: RE/MAX Advantage South #527860 Report a problem | ||
| 5/3/2012 | Price change | $179,900-1.1%$78/sqft |
Source: RE/MAX Advantage South #527860 Report a problem | ||
| 4/14/2012 | Price change | $181,900-1.1%$79/sqft |
Source: RE/MAX Advantage South #527860 Report a problem | ||
| 4/6/2012 | Price change | $183,900-0.5%$80/sqft |
Source: RE/MAX Advantage #527860 Report a problem | ||
| 2/7/2012 | Listed for sale | $184,900-2.7%$80/sqft |
Source: FlatFee.com #1455 Report a problem | ||
| 10/5/2006 | Sold | $189,974$82/sqft |
Source: Public Record Report a problem | ||
Public tax history
| Year | Property taxes | Tax assessment |
|---|---|---|
| 2025 | $1,356 +5.1% | $25,120 +5.1% |
| 2024 | $1,291 -3% | $23,900 -3% |
| 2023 | $1,331 +17.2% | $24,640 +17.2% |
| 2022 | $1,135 +10.4% | $21,020 +10.4% |
| 2021 | $1,028 +9.6% | $19,040 +9.6% |
| 2020 | $939 +3.9% | $17,380 +3.9% |
| 2019 | $903 | $16,720 -7.6% |
| 2017 | $903 -4.7% | $18,100 +4.9% |
| 2015 | $947 +15.4% | $17,260 +8.1% |
| 2014 | $821 -3.4% | $15,960 -3.3% |
| 2013 | $850 | $16,500 |
| 2012 | $850 -3.3% | $16,500 -3.2% |
| 2011 | $879 +3.6% | $17,040 +3.4% |
| 2010 | $849 -2.6% | $16,480 -2.5% |
| 2009 | $872 -3.1% | $16,900 -3% |
| 2007 | $900 | $17,420 |
Find assessor info on the county website
Monthly payment
Est. payment
Payment breakdown
Explore the cost of this home by adjusting the details. Changes won't be saved.Climate risks
Neighborhood: 35040
Nearby schools
GreatSchools rating
- 4/10Calera Intermediate SchoolGrades: 3-5Distance: 2.1 mi
- 8/10Calera Middle SchoolGrades: 6-8Distance: 5.4 mi
- 6/10Calera High SchoolGrades: 9-12Distance: 2.8 mi
Schools provided by the listing agent
- Elementary: Calera
- Middle: Calera
- High: Calera
Source: GALMLS. This data may not be complete. We recommend contacting the local school district to confirm school assignments for this home.
- $245,500-- bd2 ba1.6k sqft1005 Medinah Dr, Calera, AL 35040Off Market
- $248,2003 bd2 ba1.4k sqft1009 Medinah Dr, Calera, AL 35040Off Market

- $249,7003 bd2 ba1.5k sqft1004 Medinah Dr, Calera, AL 35040Off Market

- $268,000-- bd2 ba2.1k sqft1013 Medinah Dr, Calera, AL 35040Off Market
- $316,0003 bd2 ba2.3k sqft1000 Aronimink Dr, Calera, AL 35040Off Market
- $268,7004 bd2 ba1.9k sqft1000 Medinah Dr, Calera, AL 35040Off Market
- $264,2003 bd2 ba1.7k sqft2094 Timberline Dr, Calera, AL 35040Off Market
- $276,0003 bd2 ba1.8k sqft2090 Timberline Dr, Calera, AL 35040Off Market
A local agent can set up tours, give advice and negotiate with sellers.
Similar homes
- $310,0004 bd2 ba1.8k sqft1045 Pine Valley Dr, Calera, AL 35040For Sale

 MLS ID #21455688, Dustin Lewis, Keller Williams Metro South. GALMLS
 - $265,0003 bd2 ba1.4k sqft1008 Valhalla Way, Calera, AL 35040For Sale
 MLS ID #21460118, Chad Beasley, EXP Realty LLC. GALMLS
 - $285,0004 bd2 ba2k sqftTbd, Calera, AL 35040For Sale
 MLS ID #21456627, Jenn Saliba, Keller Williams Realty Hoover. GALMLS
 - $320,0003 bd2 ba2k sqft1000 Riviera Dr, Calera, AL 35040For Sale
 MLS ID #21456494, Jessica Gilmore, ARC Realty Vestavia. GALMLS
 - $280,0004 bd2 ba2k sqftSpectrum, Calera, AL 35040For SaleMLS ID #21458455, Dianna Howell, Keller Williams Realty Hoover. GALMLS
- $259,9003 bd2 ba1.3k sqft1008 Bethpage Ln, Calera, AL 35040For SaleMLS ID #21456155, Ethan Morgan, Sold South Realty. GALMLS
- $329,0004 bd3 ba2.3k sqft121 Waterford Cove Dr, Calera, AL 35040For SaleMLS ID #21455173, Michelle Greene, EXIT Coosa River Realty LLC. GALMLS
- $280,0004 bd3 ba2.2k sqft100 Rosegate Dr, Calera, AL 35040For SaleMLS ID #21456143, Susie Barnes, Real Broker LLC. GALMLS
- $304,5004 bd3 ba2.1k sqft241 Union Station Dr, Calera, AL 35040For SaleMLS ID #21458959, Candace Kromer, EXIT Royal Realty. GALMLS
- $289,9003 bd2 ba1.5k sqft169 Camden Cove Pkwy, Calera, AL 35040For SaleMLS ID #21450641, Ashlyn Smith, Keller Williams Realty Vestavia. GALMLS
- $389,9005 bd3 ba3.2k sqft1148 Pine Valley Dr, Calera, AL 35040For SaleMLS ID #21456350, Jeremy Miller, Local Realty. GALMLS
- $319,9004 bd3 ba2.7k sqftAt&t, Calera, AL 35040For SaleMLS ID #21452193, Alicia Anderson, ERA King Real Estate - Birmingham. GALMLS
- $340,0003 bd3 ba2.1k sqftAt&t, Calera, AL 35040For SaleMLS ID #21453442, Alicia Anderson, ERA King Real Estate - Birmingham. GALMLS
- $249,9003 bd2 ba1.7k sqft1041 Emerald Ridge Dr, Calera, AL 35040For SaleMLS ID #21459826, Abby Pate, Keller Williams Realty Hoover. GALMLS
- from $300,4874 bd3 ba1.5k sqftHampton C Plan, The Cove at Shiloh Creek, Calera, AL 35040New ConstructionHolland Homes
- $380,0004 bd3 ba2.5k sqftAtt And Spectrum, Calera, AL 35040For SaleMLS ID #21458337, Rhonda Hill, Keller Williams Realty Vestavia. GALMLS
- $231,9003 bd2 ba1.3k sqft641 Meriweather Dr, Calera, AL 35040For SaleMLS ID #21458381, James Barrett, eXp Realty, LLC Central. GALMLS
- $229,9003 bd2 ba1.2k sqft145 Stonebriar Dr, Calera, AL 35040For SaleMLS ID #21451063, Shaanan Shelby, Barnes & Associates. GALMLS
- $248,9003 bd2 ba1.5k sqftAt&t, Calera, AL 35040For SaleMLS ID #21450371, Alicia Anderson, ERA King Real Estate - Birmingham. GALMLS
- $254,9003 bd2 ba1.6k sqft2025 Highview Way, Calera, AL 35040For SaleMLS ID #21457910, LaKeshia Armstead, Norluxe Realty Birmingham LLC. GALMLS
