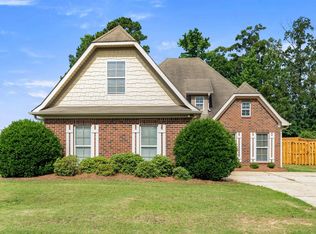
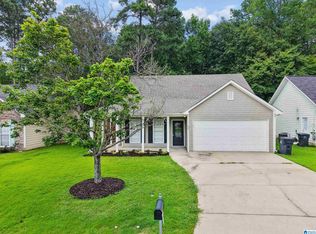
BACK ON THE MARKET with NEW INTERIOR PAINT, a HOME WARRANTY, and a $2,000 CREDIT toward the buyer's closing costs or upgrades! Fall in LOVE with everything this corner lot home has to offer! Enjoy effortless living with an open floor plan, beautiful landscaping, abundant natural light, and vaulted ceilings. The kitchen features ample granite countertop space and opens to the spacious living and dining area. The primary suite easily accommodates oversized furniture, while the fully remodeled bathrooms (2024) showcase stylish modern finishes. Two additional bedrooms provide flexibility for guests or a home office. Step outside to your private, fenced backyard oasis featuring an in-ground GUNITE POOL! This home has been meticulously maintained with valuable updates including a new HVAC system (2024) with 8 years remaining on the warranty, fresh interior paint, and new blinds throughout. The washer and dryer remain. Located near dining, shopping and I-65. Schedule your showing today!
For sale
Price cut: $5K (7/23)
$289,900
169 Camden Cove Pkwy, Calera, AL 35040
3beds
1,545sqft
:
Get pre-qualified$1,744/mo
Single Family Residence
Built in 2000
10,454 Square Feet Lot
$289,100 Zestimate®
$188/sqft
$20/mo HOA
What's special
- 95 days |
- 995 |
- 95 |
Likely to sell faster than
Zillow last checked:
Listing updated:
Listed by:
Ashlyn Smith 205-928-0712,
Keller Williams Realty Vestavia
Source: GALMLS,MLS#: 21450641
Facts & features
Interior
Bedrooms & bathrooms
- Bedrooms: 3
- Bathrooms: 2
- Full bathrooms: 2
Rooms
- Room types: Bedroom, Dining Room, Bathroom, Kitchen, Master Bathroom, Master Bedroom
Primary bedroom
- Level: First
Bedroom 1
- Level: First
Bedroom 2
- Level: First
Primary bathroom
- Level: First
Bathroom 1
- Level: First
Dining room
- Level: First
Kitchen
- Features: Stone Counters, Pantry
- Level: First
Living room
- Level: First
Basement
- Area: 0
Heating
- Central
Cooling
- Central Air, Ceiling Fan(s)
Appliances
- Included: Dishwasher, Disposal, Microwave, Electric Oven, Refrigerator, Stainless Steel Appliance(s), Stove-Electric, Electric Water Heater
- Laundry: Electric Dryer Hookup, Washer Hookup, Main Level, Laundry Room, Laundry (ROOM), Yes
Features
- None, Cathedral/Vaulted, High Ceilings, Tray Ceiling(s), Linen Closet, Separate Shower, Double Vanity, Tub/Shower Combo, Walk-In Closet(s)
- Flooring: Hardwood, Tile
- Windows: Double Pane Windows
- Attic: Pull Down Stairs,Yes
- Number of fireplaces: 1
- Fireplace features: Gas Starter, Living Room, Gas
Interior area
- Total interior livable area: 1,545 sqft
- Finished area above ground: 1,545
- Finished area below ground: 0
Video & virtual tour
Property
Parking
- Total spaces: 2
- Parking features: Attached, Driveway, Garage Faces Front
- Attached garage spaces: 2
- Has uncovered spaces: Yes
Features
- Levels: One
- Stories: 1
- Patio & porch: Covered, Open (PATIO), Patio
- Has private pool: Yes
- Pool features: In Ground, Private
- Fencing: Fenced
- Has view: Yes
- View description: None
- Waterfront features: No
Lot
- Size: 10,454 Square Feet
Details
- Parcel number: 285162002030.000
- Special conditions: N/A
Construction
Type & style
- Home type: SingleFamily
- Property subtype: Single Family Residence
Materials
- 1 Side Brick, Vinyl Siding
- Foundation: Slab
Condition
- Year built: 2000
Utilities & green energy
- Water: Public
- Utilities for property: Sewer Connected, Underground Utilities
Community & HOA
Community
- Features: Clubhouse, Fishing, Park, Pond, Sidewalks, Street Lights, Swimming Allowed
- Subdivision: Camden Cove
HOA
- Has HOA: Yes
- Services included: Maintenance Grounds
- HOA fee: $235 annually
Location
- Region: Calera
Financial & listing details
- Price per square foot: $188/sqft
- Tax assessed value: $264,870
- Annual tax amount: $1,390
- Price range: $289.9K - $289.9K
- Date on market: 4/22/2026
Estimated market value
$289,100
$275,000 - $304,000
$2,205/mo
Price history
| Date | Event | Price |
|---|---|---|
| 7/23/2026 | Price change | $289,900-1.7%$188/sqft |
Source:  GALMLS #21450641 Report a problem GALMLS #21450641 Report a problem | ||
| 6/9/2026 | Price change | $294,900-1%$191/sqft |
Source: GALMLS #21450641 Report a problem | ||
| 5/19/2026 | Price change | $297,900-2.3%$193/sqft |
Source: GALMLS #21450641 Report a problem | ||
| 4/29/2026 | Listed for sale | $304,900+2.3%$197/sqft |
Source: GALMLS #21450641 Report a problem | ||
| 9/23/2022 | Sold | $298,000+1%$193/sqft |
Source: GALMLS #1330185 Report a problem | ||
| 8/15/2022 | Contingent | $295,000$191/sqft |
Source: GALMLS #1330185 Report a problem | ||
| 8/12/2022 | Listed for sale | $295,000+239.5%$191/sqft |
Source: GALMLS #1330185 Report a problem | ||
| 12/13/2011 | Sold | $86,880-6.6%$56/sqft |
Source: Public Record Report a problem | ||
| 9/22/2011 | Listed for sale | $93,000-40.8%$60/sqft |
Source: isNowListed.com Report a problem | ||
| 6/14/2011 | Sold | $157,195+23.9%$102/sqft |
Source: Public Record Report a problem | ||
| 4/5/2004 | Sold | $126,900+8.6%$82/sqft |
Source: Public Record Report a problem | ||
| 3/1/2001 | Sold | $116,900$76/sqft |
Source: Public Record Report a problem | ||
Public tax history
| Year | Property taxes | Tax assessment |
|---|---|---|
| 2025 | $1,390 +0.5% | $26,500 +0.5% |
| 2024 | $1,382 -0.1% | $26,360 -0.1% |
| 2023 | $1,384 +49.5% | $26,380 +47.4% |
| 2022 | $926 +6.5% | $17,900 +6.2% |
| 2021 | $869 +7% | $16,860 +6.7% |
| 2020 | $812 +0.9% | $15,800 +0.9% |
| 2019 | $805 | $15,660 +7.1% |
| 2017 | $805 +10.9% | $14,620 +3% |
| 2015 | $726 +5% | $14,200 +4.7% |
| 2014 | $691 -3.2% | $13,560 -3% |
| 2013 | $714 -48.8% | $13,980 -45.9% |
| 2012 | $1,394 +108.2% | $25,820 +96.2% |
| 2011 | $670 -8.1% | $13,160 -7.7% |
| 2010 | $729 -4.8% | $14,260 -4.6% |
| 2009 | $766 +0.1% | $14,940 +0.1% |
| 2007 | $765 +9.6% | $14,920 -89.1% |
| 2005 | $698 +3.9% | $136,700 +3.6% |
| 2004 | $672 | $131,900 |
| 2003 | $672 +21.7% | -- |
| 2002 | $552 -53.5% | -- |
| 2001 | $1,186 | -- |
Find assessor info on the county website
Monthly payment
Est. payment
Payment breakdown
Explore the cost of this home by adjusting the details. Changes won't be saved.Climate risks
Neighborhood: 35040
Nearby schools
GreatSchools rating
- 3/10Calera Elementary SchoolGrades: K-2Distance: 0.9 mi
- 8/10Calera Middle SchoolGrades: 6-8Distance: 2.5 mi
- 6/10Calera High SchoolGrades: 9-12Distance: 2.1 mi
Schools provided by the listing agent
- Elementary: Calera
- Middle: Calera
- High: Calera
Source: GALMLS. This data may not be complete. We recommend contacting the local school district to confirm school assignments for this home.
- $257,1003 bd2 ba1.6k sqft173 Camden Cove Pkwy, Calera, AL 35040Off Market

- $240,0003 bd2 ba1.3k sqft157 Camden Cove Pkwy, Calera, AL 35040Sold

- $247,900-- bd2 ba1.9k sqft177 Camden Cove Pkwy, Calera, AL 35040Off Market
- $230,4003 bd2 ba1.6k sqft301 Camden Cove Cir, Calera, AL 35040Off Market

- $238,0003 bd2 ba1.2k sqft120 Camden Lake Dr, Calera, AL 35040Sold
- $244,5003 bd2 ba1.7k sqft172 Camden Cove Pkwy, Calera, AL 35040Off Market
- $215,200-- bd2 ba1.3k sqft138 Camden Lake Dr, Calera, AL 35040Off Market
- $244,0004 bd2 ba1.7k sqft105 Camden Lake Dr, Calera, AL 35040Off Market
A local agent can set up tours, give advice and negotiate with sellers.
A local lender can help you make sure your offer is ready when you are.
Similar homes
- $284,9004 bd2 ba2k sqftSpectrum, Calera, AL 35040For Sale
 MLS ID #21458455, Dianna Howell, Keller Williams Realty Hoover. GALMLS
 - $249,9003 bd2 ba1.7k sqft1041 Emerald Ridge Dr, Calera, AL 35040For Sale
 MLS ID #21459826, Abby Pate, Keller Williams Realty Hoover. GALMLS
 - $265,0003 bd2 ba1.4k sqft1008 Valhalla Way, Calera, AL 35040For Sale
 MLS ID #21460118, Chad Beasley, EXP Realty LLC. GALMLS
 - $231,9003 bd2 ba1.3k sqft641 Meriweather Dr, Calera, AL 35040For Sale
 MLS ID #21458381, James Barrett, eXp Realty, LLC Central. GALMLS
 - $320,0003 bd2 ba2k sqft1000 Riviera Dr, Calera, AL 35040For SaleMLS ID #21456494, Jessica Gilmore, ARC Realty Vestavia. GALMLS
- $295,0004 bd2 ba1.8k sqftSpectrum, Calera, AL 35040For SaleMLS ID #21450944, Terri Steinert, ERA King Real Estate - Hoover. GALMLS
- $248,9003 bd2 ba1.5k sqftAt&t, Calera, AL 35040For SaleMLS ID #21450371, Alicia Anderson, ERA King Real Estate - Birmingham. GALMLS
- $304,5004 bd3 ba2.1k sqft241 Union Station Dr, Calera, AL 35040For SaleMLS ID #21458959, Candace Kromer, EXIT Royal Realty. GALMLS
- $340,0003 bd3 ba2.1k sqftAt&t, Calera, AL 35040For SaleMLS ID #21453442, Alicia Anderson, ERA King Real Estate - Birmingham. GALMLS
- $285,0004 bd2 ba2k sqftTbd, Calera, AL 35040For SaleMLS ID #21456627, Jenn Saliba, Keller Williams Realty Hoover. GALMLS
- $310,0004 bd2 ba1.8k sqft1045 Pine Valley Dr, Calera, AL 35040For SaleMLS ID #21455688, Dustin Lewis, Keller Williams Metro South. GALMLS
- $239,9003 bd2 ba1.6k sqftSpectrum Att, Calera, AL 35040For SaleMLS ID #21457175, Hope Rhoades, Keller Williams. GALMLS
- $265,0003 bd2 ba1.3k sqft1008 Bethpage Ln, Calera, AL 35040For SaleMLS ID #21456155, Ethan Morgan, Sold South Realty. GALMLS
- $275,0003 bd2 ba1.5k sqft1036 Pine Valley Dr, Calera, AL 35040For SaleMLS ID #21455947, Leigh Ann Farrington, Keller Williams Realty Vestavia. GALMLS
- $260,0003 bd2 ba1.4k sqft286 Amber Ave, Calera, AL 35040For SaleMLS ID #21456338, Dustin Lewis, Keller Williams Metro South. GALMLS
- $235,0003 bd2 ba1.3k sqft148 Stonecreek Pl, Calera, AL 35040For SaleMLS ID #21447388, Autumn Pate, Keller Williams Realty Hoover. GALMLS
- $229,9003 bd2 ba1.2k sqft145 Stonebriar Dr, Calera, AL 35040For SaleMLS ID #21451063, Shaanan Shelby, Barnes & Associates. GALMLS
- $212,0003 bd2 ba1.3k sqft2013 Village Ln, Calera, AL 35040For SaleMLS ID #21451964, Steven Pharo, Genstone LLC. GALMLS
- $204,9003 bd2 ba1.4k sqftAt&t, Calera, AL 35040For SaleMLS ID #21454562, Hannah Dean Bygrave, LAH Sotheby's International Realty Homewood. GALMLS
- $315,0003 bd2 ba1.4k sqft144 Roy Ct, Helena, AL 35080For SaleMLS ID #21459818, Kyle McReynolds, Keller Williams Realty Vestavia. GALMLS
