3-bedroom, 1.5-bath home featuring an open floor plan and two spacious living areas. Enjoy a fenced backyard perfect for pets, play, and outdoor gatherings. Conveniently located just minutes from I-65 and close to downtown shopping, dining, and entertainment. A great opportunity for first-time buyers or those looking to downsize. Schedule your showing today!
Contingent
$194,900
63 Mississippi Ave, Thorsby, AL 35171
3beds
2,063sqft
:
Get pre-qualified$1,166/mo
Single Family Residence
Built in 1969
1 Acres Lot
$192,800 Zestimate®
$94/sqft
$-- HOA
What's special
Open floor plan
- 35 days |
- 349 |
- 26 |
Likely to sell faster than
Zillow last checked:
Listing updated:
Listed by:
Keaton Sullivan 205-294-0052,
EXIT Royal Realty
Source: GALMLS,MLS#: 21457390
Facts & features
Interior
Bedrooms & bathrooms
- Bedrooms: 3
- Bathrooms: 3
- Full bathrooms: 2
- 1/2 bathrooms: 1
Rooms
- Room types: Bedroom, Den/Family (ROOM), Dining Room, Bathroom, Half Bath (ROOM), Kitchen, Master Bedroom
Primary bedroom
- Level: First
Bedroom 1
- Level: First
Bedroom 2
- Level: First
Bathroom 1
- Level: First
Bathroom 3
- Level: First
Dining room
- Level: First
Family room
- Level: First
Kitchen
- Features: Laminate Counters
- Level: First
Living room
- Level: First
Basement
- Area: 0
Heating
- Central, Electric
Cooling
- Central Air, Electric
Appliances
- Included: Convection Oven, Electric Cooktop, Dishwasher, Microwave, Stove-Electric, Electric Water Heater
- Laundry: Electric Dryer Hookup, Washer Hookup, Main Level, Laundry Room, Laundry (ROOM), Yes
Features
- None, Crown Molding, Linen Closet, Tub/Shower Combo
- Flooring: Carpet, Laminate, Tile
- Attic: Pull Down Stairs,Yes
- Number of fireplaces: 1
- Fireplace features: Brick (FIREPL), Den, Wood Burning
Interior area
- Total interior livable area: 2,063 sqft
- Finished area above ground: 2,063
- Finished area below ground: 0
Video & virtual tour
Property
Parking
- Parking features: Driveway, Parking (MLVL)
- Has uncovered spaces: Yes
Features
- Levels: One
- Stories: 1
- Exterior features: Lighting
- Pool features: None
- Fencing: Fenced
- Has view: Yes
- View description: None
- Waterfront features: No
Lot
- Size: 1 Acres
Details
- Parcel number: 1103064001007000
- Special conditions: N/A
Construction
Type & style
- Home type: SingleFamily
- Property subtype: Single Family Residence
Materials
- 1 Side Brick, 2 Sides Brick, 3 Sides Brick, Brick, Vinyl Siding
- Foundation: Slab
Condition
- Year built: 1969
Utilities & green energy
- Sewer: Septic Tank
- Water: Public
- Utilities for property: Underground Utilities
Community & HOA
Community
- Subdivision: None
Location
- Region: Thorsby
Financial & listing details
- Price per square foot: $94/sqft
- Tax assessed value: $170,400
- Price range: $194.9K - $194.9K
- Date on market: 6/26/2026
Keaton Sullivan
Keaton Sullivan
(205) 294-0052
By pressing Contact Agent, you agree that the real estate professional identified above may call/text you about your search, which may involve use of automated means and pre-recorded/artificial voices. You don't need to consent as a condition of buying any property, goods, or services. Message/data rates may apply. You also agree to our Terms of Use. Zillow does not endorse any real estate professionals. We may share information about your recent and future site activity with your agent to help them understand what you're looking for in a home.
Estimated market value
$192,800
$183,000 - $202,000
$1,574/mo
Price history
| Date | Event | Price |
|---|---|---|
| 7/10/2026 | Contingent | $194,900$94/sqft |
Source:  GALMLS #21457390 Report a problem GALMLS #21457390 Report a problem | ||
| 6/26/2026 | Listed for sale | $194,900$94/sqft |
Source: GALMLS #21457390 Report a problem | ||
| 6/20/2026 | Listing removed | $194,900$94/sqft |
Source: GALMLS #21455579 Report a problem | ||
| 6/9/2026 | Listed for sale | $194,900-7.1%$94/sqft |
Source: GALMLS #21455579 Report a problem | ||
| 5/28/2026 | Listing removed | -- |
Source:  Auction.com 3 #*APID1404835* Report a problem Auction.com 3 #*APID1404835* Report a problem | ||
| 4/11/2026 | Listed for sale | -- |
Source: Auction.com 3 #*APID1404835* Report a problem | ||
| 3/12/2026 | Listing removed | $209,900$102/sqft |
Source: GALMLS #21410595 Report a problem | ||
| 1/12/2026 | Price change | $209,900-4.5%$102/sqft |
Source: GALMLS #21410595 Report a problem | ||
| 7/1/2025 | Price change | $219,900-4.3%$107/sqft |
Source: GALMLS #21410595 Report a problem | ||
| 2/26/2025 | Listed for sale | $229,900-2.1%$111/sqft |
Source: GALMLS #21410595 Report a problem | ||
| 12/13/2024 | Listing removed | $234,900$114/sqft |
Source:  RealtySouth #21388645 Report a problem RealtySouth #21388645 Report a problem | ||
| 11/23/2024 | Price change | $234,900-6%$114/sqft |
Source: RealtySouth #21388645 Report a problem | ||
| 6/24/2024 | Listed for sale | $249,900$121/sqft |
Source: GALMLS #21388645 Report a problem | ||
Public tax history
| Year | Property taxes | Tax assessment |
|---|---|---|
| 2024 | -- | $17,060 |
| 2023 | -- | $17,060 +13.3% |
| 2022 | -- | $15,060 +17.8% |
| 2021 | -- | $12,780 -0.4% |
| 2020 | -- | $12,830 -6.9% |
| 2018 | -- | $13,780 |
| 2017 | -- | -- |
| 2016 | -- | -- |
| 2015 | -- | -- |
| 2013 | -- | $11,920 |
| 2012 | -- | $11,920 |
| 2011 | -- | $11,920 |
Find assessor info on the county website
Monthly payment
Est. payment
Payment breakdown
Explore the cost of this home by adjusting the details. Changes won't be saved.Climate risks
Neighborhood: 35171
Nearby schools
GreatSchools rating
- 4/10Thorsby High SchoolGrades: PK-12Distance: 0.7 mi
- 5/10Jemison Middle SchoolGrades: 7-8Distance: 4.1 mi
- 2/10Jemison High SchoolGrades: 9-12Distance: 4.1 mi
Schools provided by the listing agent
- Elementary: Thorsby
- Middle: Thorsby
- High: Thorsby
Source: GALMLS. This data may not be complete. We recommend contacting the local school district to confirm school assignments for this home.
- $86,2000.86 AcresMississippi Ave, Thorsby, AL 35171Off Market
- $31,9002.53 AcresMississippi Ave, Thorsby, AL 35171Off Market
- $35,700-- bd1 ba840 sqft21 Mississippi Ave, Thorsby, AL 35171Off Market
- $123,900-- bd1 ba1.1k sqft11 Keem St, Thorsby, AL 35171Off Market
- $275,7004 bd3 ba2.1k sqft9670 Jones St, Thorsby, AL 35171Off Market
- $165,900-- bd1 ba1.1k sqft87 Mississippi Ave, Thorsby, AL 35171Off Market
- $199,700-- bd2 ba1.3k sqft18 Mississippi Ave, Thorsby, AL 35171Off Market
- $147,600-- bd1 ba1.1k sqft75 Keem St, Thorsby, AL 35171Off Market
Similar homes
- $285,0003 bd2 ba1.6k sqftCentral Access, Thorsby, AL 35171For Sale

 MLS ID #21442745, Sharon Bean, Hope Realty, LLC. GALMLS
 - $219,0004 bd2 ba1.8k sqft1104 Smith Rd, Clanton, AL 35045For Sale
 MLS ID #588517, Kendra Hayes, RealtySouth Chilton REA. MAAR
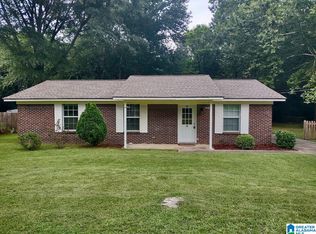
 - $175,9003 bd1 ba1.1k sqft180 Drew St, Jemison, AL 35085For Sale
 MLS ID #21459688, Lori Weidenbach, Keller Williams Metro South. GALMLS
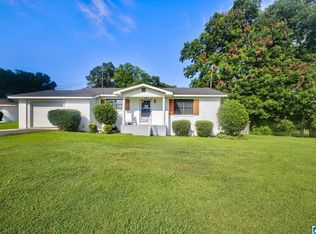
 - $195,0002 bd1 ba1.5k sqft403 Littlejohn Rd, Clanton, AL 35045For Sale
 MLS ID #21457739, Zoe Roberts, EXIT Royal Realty. GALMLS
 - $210,0003 bd2 ba1.6k sqft6295 County Road 81, Clanton, AL 35045For SaleMLS ID #21458115, Makenzie Mims, EXIT Royal Realty. GALMLS
- $249,9003 bd2 ba1.5k sqft221 County Road 164, Jemison, AL 35085For SaleMLS ID #588941, Ginger Bell, EXIT Royal Realty. MAAR
- $190,0003 bd2 ba1.4k sqftAtt Fiber And Central Access, Clanton, AL 35045For SaleMLS ID #21442948, Jeannie Smith, EXIT Realty Cahaba. GALMLS
- $239,9003 bd2 ba1.8k sqft184 County Road 246, Clanton, AL 35045For SaleMLS ID #21430270, Holly Deavers, EXIT Royal Realty. GALMLS
- $209,9003 bd1 ba1.7k sqftAtt, Clanton, AL 35045For SaleMLS ID #21400692, Debra Hubbard, RealtySouth - Chilton II. GALMLS
- $189,0003 bd1 ba1.1k sqft2130 16th St, Calera, AL 35040For SaleMLS ID #21457607, Brian Thomas, RE/MAX Advantage. GALMLS
- $196,0004 bd2 ba2k sqft1905 County Road 34 Rd, Clanton, AL 35045For SaleMLS ID #588160, Ginger Bell, EXIT Royal Realty. MAAR
- $196,0004 bd2 ba2k sqftCentral Access, Clanton, AL 35045For SaleMLS ID #21457514, Ginger Bell, EXIT Royal Realty. GALMLS
- $249,9003 bd1 ba1.8k sqft10526 County Road 51, Jemison, AL 35085For SaleMLS ID #585945, Cindy Porter, RealtySouth Chilton REA. MAAR
- $189,9002 bd1 ba1.2k sqftVerizon, Clanton, AL 35045For SaleMLS ID #21458201, Jeannie Smith, EXIT Realty Cahaba. GALMLS
- $169,9003 bd1 ba1k sqftAtt, Clanton, AL 35045For SaleMLS ID #21450126, Debra Hubbard, RealtySouth - Chilton II. GALMLS
- $219,9002 bd2 ba1.6k sqftAtt Uverse, Clanton, AL 35045For SaleMLS ID #21453116, Diane Knight, RealtySouth - Chilton II. GALMLS
- $259,0004 bd2 ba1.8k sqft468 County Road 132, Jemison, AL 35085For SaleMLS ID #587876, Ginger Bell, EXIT Royal Realty. MAAR
- $195,0003 bd2 ba1.1k sqft66 County Road 705, Verbena, AL 36091For SaleMLS ID #21460552, Isaac McDow, Keller Williams Realty Vestavia. GALMLS
- $224,5003 bd2 ba1.7k sqftAt&t, Clanton, AL 35045For SaleMLS ID #21443233, Amber Darnell-Gray, RealtySouth - Chilton II. GALMLS
- $165,0003 bd1 ba1.2k sqft1412 Taylor Ave, Clanton, AL 35045For SaleMLS ID #588300, Kelsey L. Searcy, DL Realty. MAAR
