NEW LOWER PRICE. 4.65 acres with a wonderful 3 bedroom 2 bath home with a 3-car garage/workshop. Garage is 26’ x 34’ 884 sq ft. One-level home with concrete drive and parking area. Has a covered/open patio area. One metal building remains. 2 extra septic systems and 2 extra water meters. Beautiful rolling property; Great garden area. Well worth viewing today.lot of updating and ready move in.
For sale
Price cut: $4.8K (7/24)
$285,000
716 Lincoln St E, Thorsby, AL 35171
3beds
1,680sqft
:
Get pre-qualified$1,684/mo
Single Family Residence
Built in 1977
4.65 Acres Lot
$279,600 Zestimate®
$170/sqft
$-- HOA
What's special
Great garden areaBeautiful rolling propertyOne-level home
- 172 days |
- 387 |
- 28 |
Zillow last checked:
Listing updated:
Listed by:
Sharon Bean 205-389-1986,
Hope Realty, LLC
Source: GALMLS,MLS#: 21442745
Facts & features
Interior
Bedrooms & bathrooms
- Bedrooms: 3
- Bathrooms: 2
- Full bathrooms: 2
Rooms
- Room types: Bedroom, Breakfast Room (ROOM), Bathroom, Kitchen, Master Bathroom, Master Bedroom
Primary bedroom
- Level: First
Bedroom 1
- Level: First
Bedroom 2
- Level: First
Primary bathroom
- Level: First
Bathroom 1
- Level: First
Kitchen
- Features: Breakfast Bar, Eat-in Kitchen, Pantry
- Level: First
Living room
- Level: First
Basement
- Area: 0
Heating
- Central
Cooling
- Central Air
Appliances
- Included: Dishwasher, Refrigerator, Stainless Steel Appliance(s), Stove-Electric, Gas Water Heater
- Laundry: Electric Dryer Hookup, Washer Hookup, Main Level, Laundry Room, Laundry (ROOM), Yes
Features
- Recessed Lighting, Crown Molding, Linen Closet, Separate Shower, Tub/Shower Combo
- Flooring: Carpet, Laminate, Tile
- Basement: Crawl Space
- Attic: Pull Down Stairs,Yes
- Number of fireplaces: 1
- Fireplace features: Blower Fan, Ventless, Living Room, Gas
Interior area
- Total interior livable area: 1,680 sqft
- Finished area above ground: 1,680
- Finished area below ground: 0
Video & virtual tour
Property
Parking
- Total spaces: 3
- Parking features: Detached, Driveway, Parking (MLVL), Garage Faces Front
- Garage spaces: 3
- Has uncovered spaces: Yes
Features
- Levels: One
- Stories: 1
- Patio & porch: Covered, Open (PATIO), Patio
- Pool features: None
- Has view: Yes
- View description: None
- Waterfront features: No
Lot
- Size: 4.65 Acres
- Features: Acreage, Few Trees
Details
- Additional structures: Storage, Workshop
- Parcel number: 1103061002001.001
- Special conditions: As Is
Construction
Type & style
- Home type: SingleFamily
- Property subtype: Single Family Residence
Materials
- Vinyl Siding
Condition
- Year built: 1977
Utilities & green energy
- Sewer: Septic Tank
- Water: Public
Community & HOA
Community
- Subdivision: None
Location
- Region: Thorsby
Financial & listing details
- Price per square foot: $170/sqft
- Tax assessed value: $178,200
- Annual tax amount: $678
- Price range: $285K - $285K
- Date on market: 2/5/2026
- Road surface type: Paved

Sharon Bean
(205) 389-1986
By pressing Contact Agent, you agree that the real estate professional identified above may call/text you about your search, which may involve use of automated means and pre-recorded/artificial voices. You don't need to consent as a condition of buying any property, goods, or services. Message/data rates may apply. You also agree to our Terms of Use. Zillow does not endorse any real estate professionals. We may share information about your recent and future site activity with your agent to help them understand what you're looking for in a home.
Estimated market value
$279,600
$266,000 - $294,000
$1,286/mo
Price history
| Date | Event | Price |
|---|---|---|
| 7/24/2026 | Price change | $285,000-1.7%$170/sqft |
Source:  GALMLS #21442745 Report a problem GALMLS #21442745 Report a problem | ||
| 6/22/2026 | Price change | $289,800-1.7%$173/sqft |
Source: GALMLS #21442745 Report a problem | ||
| 5/20/2026 | Price change | $294,800-0.7%$175/sqft |
Source: GALMLS #21442745 Report a problem | ||
| 5/18/2026 | Price change | $296,800-1%$177/sqft |
Source: GALMLS #21442745 Report a problem | ||
| 2/5/2026 | Listed for sale | $299,800$178/sqft |
Source: GALMLS #21442745 Report a problem | ||
Public tax history
| Year | Property taxes | Tax assessment |
|---|---|---|
| 2024 | $678 +18.4% | $18,840 |
| 2023 | $573 -7.5% | $18,840 +22.5% |
| 2022 | $620 +15.9% | $15,380 +16% |
| 2021 | $535 -11.9% | $13,260 -0.7% |
| 2020 | $607 +19.5% | $13,360 +8.8% |
| 2018 | $508 | $12,280 |
| 2017 | $508 +11% | -- |
| 2016 | $457 | -- |
| 2015 | $457 +5.8% | -- |
| 2013 | $432 +0.1% | $11,260 |
| 2012 | $432 | $11,260 |
| 2011 | $432 | $11,260 |
Find assessor info on the county website
Monthly payment
Est. payment
Payment breakdown
Explore the cost of this home by adjusting the details. Changes won't be saved.Climate risks
Neighborhood: 35171
Nearby schools
GreatSchools rating
- 4/10Thorsby High SchoolGrades: PK-12Distance: 0.6 mi
- 5/10Jemison Middle SchoolGrades: 7-8Distance: 3.8 mi
- 2/10Jemison High SchoolGrades: 9-12Distance: 3.9 mi
Schools provided by the listing agent
- Elementary: Thorsby
- Middle: Thorsby
- High: Thorsby
Source: GALMLS. This data may not be complete. We recommend contacting the local school district to confirm school assignments for this home.
- $142,2003 bd1 ba1k sqft16 Crumpton St, Thorsby, AL 35171Off Market
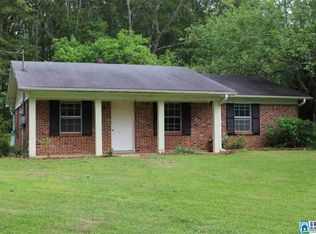
- $209,0003 bd2 ba1.4k sqft23 Crumpton St, Thorsby, AL 35171Sold

- $173,300-- bd1 ba1.1k sqft678 Lincoln St E, Thorsby, AL 35171Off Market
- $178,900-- bd2 ba1k sqft660 Lincoln St E, Thorsby, AL 35171Off Market

- $138,600-- bd1 ba1k sqftCrumpton St, Thorsby, AL 35171Off Market
- $187,5003 bd2 ba1k sqft45 Crumpton St, Thorsby, AL 35171Off Market
- $59,9003 Acres0 Lincoln St W LOT 6, Thorsby, AL 35171Lot/Land
- $59,9003 Acres0 Lincoln St W LOT 5, Thorsby, AL 35171Lot/Land
Similar homes
- $309,9003 bd2 ba1.7k sqftCentral Acccess, Thorsby, AL 35171For Sale
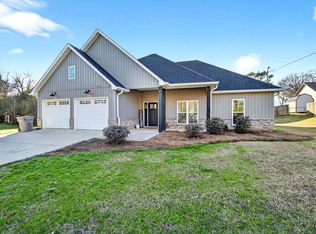
 MLS ID #21440873, Holly Deavers, EXIT Royal Realty. GALMLS
 - $299,0003 bd2 ba2.1k sqft1235 3rd St, Clanton, AL 35045For Sale
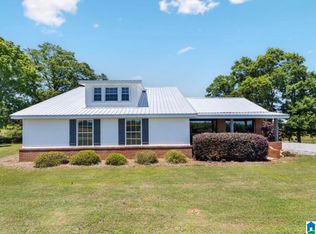 MLS ID #21436262, Detria Fulmer, EXIT Royal Realty. GALMLS
 - $299,9003 bd2 ba1.6k sqft10872 County Road 50, Clanton, AL 35045For Sale
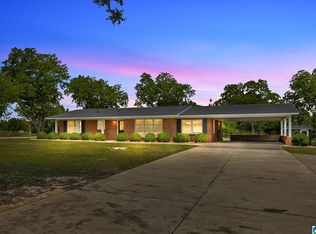 MLS ID #21452544, Zoe Roberts, EXIT Royal Realty. GALMLS
 - $299,9003 bd2 ba1.6k sqft45 County Road 1060, Clanton, AL 35045For Sale
 MLS ID #21455200, Darlene Rice, EXIT Royal Realty. GALMLS
 - $294,9003 bd2 ba1.5k sqft27 County Road 1062, Clanton, AL 35045For SaleMLS ID #21450471, Pamela Crain, 1 Percent Lists Legacy. GALMLS
- $315,0003 bd2 ba2.2k sqftCentral Acsess, Jemison, AL 35085For SaleMLS ID #21458341, Zoe Roberts, EXIT Royal Realty. GALMLS
- $319,9003 bd2 ba1.5k sqft1287 County Road 135, Jemison, AL 35085For SaleMLS ID #21448758, Debra Hubbard, RealtySouth - Chilton II. GALMLS
- $259,0004 bd2 ba1.8k sqft468 County Road 132, Jemison, AL 35085For SaleMLS ID #587876, Ginger Bell, EXIT Royal Realty. MAAR
- $289,9993 bd2 ba1.7k sqft439 County Road 356, Clanton, AL 35045For SaleMLS ID #21427423, Cody Cummings, Keller Williams Metro South. GALMLS
- $249,9003 bd1 ba1.8k sqft10526 County Road 51, Jemison, AL 35085For SaleMLS ID #585945, Cindy Porter, RealtySouth Chilton REA. MAAR
- $358,7504 bd2 ba1.7k sqft277 Shawnda Ln, Calera, AL 35040For SaleMLS ID #21460136, Heidy Bonilla, ERA King Real Estate - Hoover. GALMLS
- $249,9003 bd2 ba1.4k sqftAt&t Uverse, Clanton, AL 35045For SaleMLS ID #21442740, Amber Darnell-Gray, RealtySouth - Chilton II. GALMLS
- $269,0003 bd2 ba2.1k sqft202 Elwyn Ave, Clanton, AL 35045For SaleMLS ID #585414, Ginger Bell, EXIT Royal Realty. MAAR
- $265,0003 bd2 ba1.4k sqft1008 Valhalla Way, Calera, AL 35040For SaleMLS ID #21460118, Chad Beasley, EXP Realty LLC. GALMLS
- $239,9003 bd2 ba1.8k sqft184 County Road 246, Clanton, AL 35045For SaleMLS ID #21430270, Holly Deavers, EXIT Royal Realty. GALMLS
- $229,0004 bd2 ba1.8k sqft1104 Smith Rd, Clanton, AL 35045For SaleMLS ID #588517, Kendra Hayes, RealtySouth Chilton REA. MAAR
- $264,9004 bd2 ba1.7k sqft5705 County Road 16, Clanton, AL 35045For SaleMLS ID #21457429, Carrie Easterling, RealtySouth - Chilton II. GALMLS
- $312,5003 bd2 ba2.1k sqftCentral Access, Clanton, AL 35045For SaleMLS ID #21455975, Amber Darnell-Gray, RealtySouth - Chilton II. GALMLS
- $319,9003 bd2 ba2.2k sqftCentral Access, Clanton, AL 35045For SaleMLS ID #21459880, Carrie Easterling, RealtySouth - Chilton II. GALMLS
- $359,9003 bd3 ba2.1k sqft135 County Road 731, Clanton, AL 35046For SaleMLS ID #21453929, Susie Williams, TMI Real Estate. GALMLS
