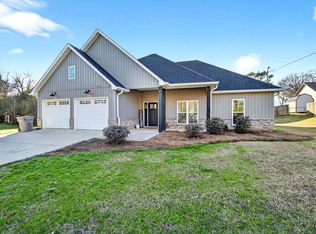
Discover your dream home with this stunning 3-bedroom, 2-bathroom residence, just moments from town! Boasting a spacious, open floor plan, this property is designed for modern living. Enjoy the grandeur of cathedral ceilings that create an airy atmosphere, perfect for entertaining or relaxing with family. The home features large windows that flood the space with natural light, enhancing its inviting charm. Curb appeal is exceptional, with meticulously landscaped gardens and a welcoming entrance. The well-appointed kitchen flows seamlessly into the living area, making it a chef’s delight. Step outside to a private backyard oasis, ideal for summer gatherings or peaceful evenings under the stars. With its prime location and thoughtful design, this home offers the perfect blend of comfort and convenience. Don’t miss your chance to own this beautiful property—schedule a viewing today and experience the lifestyle you’ve always wanted!
For sale
$274,900
1305 N Dakota Rd, Thorsby, AL 35171
3beds
1,500sqft
Single Family Residence
Built in 2000
-- sqft lot
$269,200 Zestimate®
$183/sqft
$-- HOA
What's special
Spacious open floor planWelcoming entranceMeticulously landscaped gardensCathedral ceilingsWell-appointed kitchenPrivate backyard oasis
- 14 days |
- 268 |
- 15 |
Likely to sell faster than
Zillow last checked:
Listing updated:
Listed by:
Holly Deavers 205-389-2520,
EXIT Royal Realty
Source: GALMLS,MLS#: 21461432
Facts & features
Interior
Bedrooms & bathrooms
- Bedrooms: 3
- Bathrooms: 2
- Full bathrooms: 2
Rooms
- Room types: Bedroom, Dining Room, Bathroom, Kitchen, Master Bathroom, Master Bedroom
Primary bedroom
- Level: First
Bedroom 1
- Level: First
Bedroom 2
- Level: First
Primary bathroom
- Level: First
Bathroom 1
- Level: First
Dining room
- Level: First
Kitchen
- Features: Stone Counters, Breakfast Bar, Kitchen Island
- Level: First
Living room
- Level: First
Basement
- Area: 0
Heating
- Central, Electric
Cooling
- Central Air, Electric
Appliances
- Included: Dishwasher, Electric Oven, Stove-Electric, Electric Water Heater
- Laundry: Electric Dryer Hookup, Washer Hookup, Main Level, Laundry Room, Laundry (ROOM), Yes
Features
- Recessed Lighting, Cathedral/Vaulted, High Ceilings, Smooth Ceilings, Linen Closet, Separate Shower, Shared Bath, Split Bedrooms, Tub/Shower Combo
- Flooring: Carpet, Hardwood, Tile
- Attic: Pull Down Stairs,Yes
- Number of fireplaces: 1
- Fireplace features: Stone, Living Room, Gas
Interior area
- Total interior livable area: 1,500 sqft
- Finished area above ground: 1,500
- Finished area below ground: 0
Video & virtual tour
Property
Parking
- Total spaces: 2
- Parking features: Attached, Driveway, Garage Faces Front
- Attached garage spaces: 2
- Has uncovered spaces: Yes
Features
- Levels: One
- Stories: 1
- Patio & porch: Covered (DECK), Deck
- Exterior features: None
- Pool features: None
- Has view: Yes
- View description: None
- Waterfront features: No
Lot
- Features: Few Trees
Details
- Parcel number: 06073640000011002
- Special conditions: N/A
Construction
Type & style
- Home type: SingleFamily
- Property subtype: Single Family Residence
- Attached to another structure: Yes
Materials
- Brick
- Foundation: Slab
Condition
- Year built: 2000
Utilities & green energy
- Sewer: Septic Tank
- Water: Public
Community & HOA
Community
- Subdivision: None
Location
- Region: Thorsby
Financial & listing details
- Price per square foot: $183/sqft
- Tax assessed value: $214,000
- Price range: $274.9K - $274.9K
- Date on market: 8/6/2026
- Road surface type: Paved
Estimated market value
$269,200
$256,000 - $283,000
$1,327/mo
Price history
| Date | Event | Price |
|---|---|---|
| 8/6/2026 | Listed for sale | $274,900+49.3%$183/sqft |
Source:  GALMLS #21461432 Report a problem GALMLS #21461432 Report a problem | ||
| 3/6/2007 | Sold | $184,165$123/sqft |
Source: Public Record Report a problem | ||
Public tax history
| Year | Property taxes | Tax assessment |
|---|---|---|
| 2024 | -- | $21,400 -1.1% |
| 2023 | -- | $21,640 +33.4% |
| 2022 | -- | $16,220 -6% |
| 2021 | -- | $17,260 +5.2% |
| 2020 | -- | $16,410 -4.8% |
| 2018 | -- | $17,240 |
| 2017 | -- | -- |
| 2016 | -- | -- |
| 2015 | -- | -- |
| 2013 | -- | $17,900 |
| 2012 | -- | $17,900 |
| 2011 | -- | $17,900 |
Find assessor info on the county website
Monthly payment
Est. payment
Payment breakdown
Explore the cost of this home by adjusting the details. Changes won't be saved.Climate risks
Neighborhood: 35171
Nearby schools
GreatSchools rating
- 7/10Thorsby High SchoolGrades: PK-12Distance: 0.8 mi
- 4/10Jemison Middle SchoolGrades: 7-8Distance: 3.1 mi
- 5/10Jemison High SchoolGrades: 9-12Distance: 3.1 mi
Schools provided by the listing agent
- Elementary: Thorsby
- Middle: Thorsby
- High: Thorsby
Source: GALMLS. This data may not be complete. We recommend contacting the local school district to confirm school assignments for this home.
- $284,1003 bd2 ba1.6k sqft1303 N Dakota Rd, Thorsby, AL 35171Off Market

- $15,000-- bd-- ba-- sqftDakota Rd, THORSBY, AL 35171Off Market
- $317,500-- bd2 ba1.7k sqft400 Leigh Dr, Thorsby, AL 35171Off Market
- $316,8003 bd2 ba1.7k sqft30 Leigh Dr, Thorsby, AL 35171Off Market

- $226,500-- bd-- ba-- sqft1305 N Dakota Rd, Thorsby, AL 35171Off Market
- $350,1003 bd3 ba1.8k sqft20 Leigh Dr, Thorsby, AL 35171Off Market
- $280,2003 bd2 ba1.7k sqft45 Leigh Dr, Thorsby, AL 35171Off Market
- $296,6003 bd2 ba1.8k sqft35 Leigh Dr, Thorsby, AL 35171Off Market
Similar homes
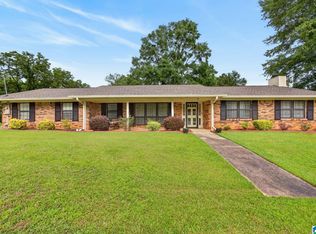
- $309,9003 bd2 ba1.7k sqftCentral Acccess, Thorsby, AL 35171For Sale
 MLS ID #21440873, Holly Deavers, EXIT Royal Realty. GALMLS
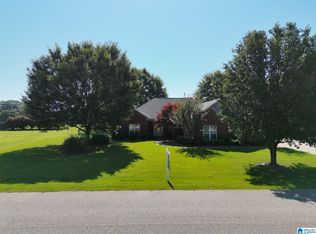
 - $194,9003 bd3 ba2k sqft63 Mississippi Ave, Thorsby, AL 35171For Sale
 MLS ID #21457390, Keaton Sullivan, EXIT Royal Realty. GALMLS
 - $294,9003 bd2 ba1.6k sqft45 County Road 1060, Clanton, AL 35045For Sale
 MLS ID #21455200, Darlene Rice, EXIT Royal Realty. GALMLS
 - $229,9003 bd2 ba1.3k sqftCentral Access, Jemison, AL 35085For Sale
 MLS ID #21461183, Jamie Fallin, RealtySouth-Inverness Office. GALMLS
 - $294,9003 bd2 ba1.5k sqft27 County Road 1062, Clanton, AL 35045For SaleMLS ID #21450471, Pamela Crain, 1 Percent Lists Legacy. GALMLS
- $299,9003 bd2 ba1.6k sqft10872 County Road 50, Clanton, AL 35045For SaleMLS ID #21452544, Zoe Lockhart, EXIT Royal Realty. GALMLS
- $299,9003 bd2 ba2.2k sqftCentral Acsess, Jemison, AL 35085For SaleMLS ID #21458341, Zoe Lockhart, EXIT Royal Realty. GALMLS
- $285,0003 bd3 ba2.2k sqft750 Joe White Rd, Shelby, AL 35143For SaleMLS ID #21462122, Lindsey Fulton, ARC Realty Pelham Branch. GALMLS
- $259,0004 bd2 ba1.8k sqft468 County Road 132 Rd, Jemison, AL 35085For SaleEXIT Realty broker feed
- $235,9952 bd2 ba1.2k sqft4555 County Road 633, Clanton, AL 35045For SaleMLS ID #21462014, Chandra Green, RealtySouth - Chilton II. GALMLS
- $249,9003 bd1 ba1.8k sqft10526 County Road 51, Jemison, AL 35085For SaleMLS ID #585945, Cindy Porter, RealtySouth Chilton REA. MAAR
- $274,9003 bd2 ba1.6k sqftAt&t, Clanton, AL 35045For SaleMLS ID #21453617, Amber Darnell-Gray, RealtySouth - Chilton II. GALMLS
- $275,0004 bd2 ba1.7k sqft7398 County Road 49, Verbena, AL 36091For SaleMLS ID #21461773, Candace Kromer, EXIT Royal Realty. GALMLS
- $240,0003 bd2 ba1.7k sqftSpectrum, Calera, AL 35040For SaleMLS ID #21462419, Vickie Beard, ARC Realty Vestavia. GALMLS
- $249,9003 bd2 ba1.4k sqftAt&t Uverse, Clanton, AL 35045For SaleMLS ID #21442740, Amber Darnell-Gray, RealtySouth - Chilton II. GALMLS
- $254,9003 bd2 ba1.6k sqft110 Sunset Ln, Jemison, AL 35085For SaleMLS ID #21460455, Rachel Lowell, Marketplace Homes. GALMLS
- $269,0003 bd2 ba2.1k sqft202 Elwyn Ave, Clanton, AL 35045For SaleMLS ID #585414, Ginger Bell, EXIT Royal Realty. MAAR
- $274,0003 bd2 ba1.8k sqftAll, Calera, AL 35040For SaleMLS ID #21459588, Chuck Holderfield, Keller Williams Metro South. GALMLS
- $274,9003 bd1 ba1.1k sqft1625 Salem Rd, Montevallo, AL 35115For SaleMLS ID #21461179, Janice Seaman, Shoal Creek Realty. GALMLS
- $289,9003 bd2 ba1.5k sqft169 Camden Cove Pkwy, Calera, AL 35040For SaleMLS ID #21450641, Ashlyn Smith, Keller Williams Realty Vestavia. GALMLS
