Welcome to this charming house located at 100 Crest Loop Road in Clanton, Alabama. This inviting property accords a serene setting with appealing architectural details. As you approach, you'll notice the well-maintained exterior, which sets the tone for the comfortable living space inside. The property boasts a spacious layout that allows for versatility in design and functionality. The location in Clanton provides a peaceful residential atmosphere while still offering convenient access to local amenities. Experience the potential of this home and the opportunity to personalize it to your unique style. Whether you're looking to settle down or seeking a property with character, this house presents a wonderful canvas for your vision. Don't miss the chance to explore this property and consider the possibilities it holds for creating a superb living space tailored to your needs.
New construction
$424,000
100 Crest Loop Rd, Clanton, AL 35046
4beds
2,111sqft
:
Get pre-qualified$2,478/mo
Single Family Residence
Built in 2026
0.54 Acres Lot
$-- Zestimate®
$201/sqft
$-- HOA
What's special
Appealing architectural detailsWell-maintained exteriorComfortable living spaceSpacious layout
- 1 hour |
- 14 |
- 1 |
Zillow last checked:
Listing updated:
Listed by:
Steven Koleno 804-656-5007,
Beycome Brokerage Realty
Source: GALMLS,MLS#: 21459994
Facts & features
Interior
Bedrooms & bathrooms
- Bedrooms: 4
- Bathrooms: 2
- Full bathrooms: 2
Rooms
- Room types: Bedroom, Dining Room, Master Bedroom
Primary bedroom
- Level: First
Bedroom 1
- Level: First
Bedroom 2
- Level: First
Bedroom 3
- Level: First
Dining room
- Level: First
Kitchen
- Features: Stone Counters
Living room
- Level: First
Basement
- Area: 0
Heating
- Central, Electric
Cooling
- Central Air, Electric
Appliances
- Included: Dishwasher, Microwave, Stainless Steel Appliance(s), Electric Water Heater
- Laundry: Electric Dryer Hookup, Washer Hookup, Main Level, Laundry Room, Yes
Features
- Recessed Lighting, Split Bedroom, Cathedral/Vaulted, Soaking Tub, Separate Shower, Double Vanity, Walk-In Closet(s)
- Flooring: Carpet, Tile, Vinyl
- Attic: None
- Has fireplace: No
Interior area
- Total interior livable area: 2,111 sqft
- Finished area above ground: 2,111
- Finished area below ground: 0
Video & virtual tour
Property
Parking
- Total spaces: 2
- Parking features: Attached, Garage Faces Side
- Attached garage spaces: 2
Features
- Levels: One
- Stories: 1
- Exterior features: None
- Pool features: None
- Has view: Yes
- View description: None
- Waterfront features: No
Lot
- Size: 0.54 Acres
Details
- Parcel number: 1105150000031.014
- Special conditions: N/A
Construction
Type & style
- Home type: SingleFamily
- Property subtype: Single Family Residence
Materials
- Brick, Stone
- Foundation: Slab
Condition
- New construction: Yes
- Year built: 2026
Utilities & green energy
- Sewer: Septic Tank
- Water: Public
- Utilities for property: Underground Utilities
Community & HOA
Community
- Subdivision: The Crest
Location
- Region: Clanton
Financial & listing details
- Price per square foot: $201/sqft
- Price range: $424K - $424K
- Date on market: 7/23/2026
Estimated market value
Not available
Estimated sales range
Not available
Not available
Price history
| Date | Event | Price |
|---|---|---|
| 7/23/2026 | Listed for sale | $424,000$201/sqft |
Source:  GALMLS #21459994 Report a problem GALMLS #21459994 Report a problem | ||
Public tax history
Tax history is unavailable.
Monthly payment
Est. payment
Payment breakdown
Explore the cost of this home by adjusting the details. Changes won't be saved.Climate risks
Neighborhood: 35046
Nearby schools
GreatSchools rating
- 4/10Thorsby High SchoolGrades: PK-12Distance: 4.1 mi
- 5/10Clanton Intermediate SchoolGrades: 4-6Distance: 4.7 mi
- 8/10Clanton Elementary SchoolGrades: PK-3Distance: 4.8 mi
Schools provided by the listing agent
- Elementary: Clanton
- Middle: Clanton
- High: Chilton County
Source: GALMLS. This data may not be complete. We recommend contacting the local school district to confirm school assignments for this home.
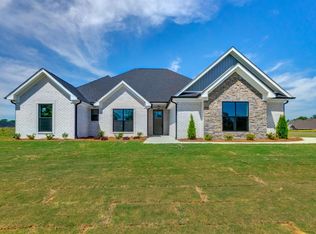
- $375,0004 bd2 ba2.1k sqft80 Crest Loop Rd, Clanton, AL 35045Sold
- $424,0004 bd2 ba2.1k sqft100 Crest Loop Rd, Clanton, AL 35045For Sale By Owner

- $285,0003 bd3 ba1.9k sqft95 Crest Loop Rd, Clanton, AL 35045Sold
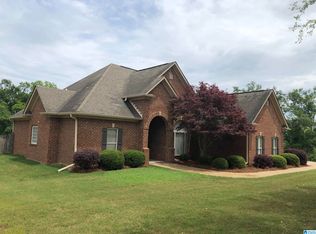
- $347,300-- bd2 ba2.1k sqft115 Crest Loop Rd, Clanton, AL 35045Off Market
- $459,5005 bd4 ba2.7k sqft60 Crest Loop Rd, Clanton, AL 35045Off Market
- $424,0004 bd2 ba2.1k sqft120 Crest Loop Rd, Clanton, AL 35045New Construction
- $435,5004 bd3 ba2.6k sqft85 Crest Loop Rd, Clanton, AL 35045Off Market
- $465,0004 bd3 ba2.3k sqft105 Crest Loop Rd, Clanton, AL 35045For Sale By Owner
A local agent can set up tours, give advice and negotiate with sellers.
Similar homes
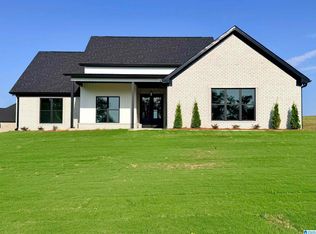
- $424,0004 bd2 ba2.1k sqft120 Crest Loop Rd, Clanton, AL 35045New Construction
 MLS ID #21459669, Steven Koleno, Beycome Brokerage Realty. GALMLS
 - $424,0004 bd2 ba2.1k sqft100 Crest Loop Rd, Clanton, AL 35045For Sale By Owner
- $422,0004 bd2 ba2k sqft170 Crest Loop Rd, Clanton, AL 35045New Construction
 MLS ID #21459754, Steven Koleno, Beycome Brokerage Realty. GALMLS
 - $465,0004 bd3 ba2.3k sqft105 Crest Loop Rd, Clanton, AL 35045For Sale By Owner

- $399,9004 bd3 ba2.6k sqftCentral Access, Clanton, AL 35045For SaleMLS ID #21457592, Zoe Roberts, EXIT Royal Realty. GALMLS
- $389,9994 bd3 ba2.3k sqftCentral Access, Clanton, AL 35045For SaleMLS ID #21454542, William Mallinson, AW Realty. GALMLS
- $419,9004 bd2 ba2.3k sqftCentral Access, Thorsby, AL 35171For SaleMLS ID #21459495, Jodi Phillips, RealtySouth - Chilton II. GALMLS
- $319,9003 bd2 ba2.2k sqftCentral Access, Clanton, AL 35045For SaleMLS ID #21459880, Carrie Easterling, RealtySouth - Chilton II. GALMLS
- $370,0004 bd3 ba2.1k sqft2308 County Road 81, Clanton, AL 35045For SaleMLS ID #586931, Kim Mason, RE/MAX Cornerstone Plus. MAAR
- $229,0004 bd2 ba1.8k sqft1104 Smith Rd, Clanton, AL 35045For SaleMLS ID #588517, Kendra Hayes, RealtySouth Chilton REA. MAAR
- $459,9005 bd4 ba2.9k sqft214 Buck Cir, Clanton, AL 35045For SaleMLS ID #21455238, Christopher Gray, EXIT Royal Realty. GALMLS
- $480,0004 bd4 ba2.6k sqftAt&t, Clanton, AL 35046For SaleMLS ID #21455150, Angelisa Baker, Lokation Real Estate LLC. GALMLS
- $409,6204 bd3 ba1.9k sqft330 County Road 739, Clanton, AL 35046For SaleMLS ID #21452930, John Hollingsworth, ARC Realty Vestavia. GALMLS
- $359,9003 bd3 ba2.1k sqft135 County Road 731, Clanton, AL 35046For SaleMLS ID #21453929, Susie Williams, TMI Real Estate. GALMLS
- $517,0004 bd2 ba2.6k sqft4388 County Road 5, Thorsby, AL 35171For SaleMLS ID #588773, Kyle Sides. REALSTACK
- $379,9004 bd3 ba2.2k sqft75 County Road 839, Clanton, AL 35045New ConstructionMLS ID #21452872, Zoe Roberts, EXIT Royal Realty. GALMLS
- $375,0003 bd2 ba1.5k sqft1800 County Road 28, Clanton, AL 35046For SaleMLS ID #21454761, Sharon Bean, Hope Realty, LLC. GALMLS
- $420,0003 bd3 ba2.6k sqftAtt U - Verse, Clanton, AL 35045For SaleMLS ID #21437730, Cody Cummings, Keller Williams Metro South. GALMLS
- $289,9003 bd2 ba1.6k sqftAt&t, Clanton, AL 35045For SaleMLS ID #21458831, Susie Williams, TMI Real Estate. GALMLS
- $494,5005 bd3 ba3k sqftCentral Access Or Att, Clanton, AL 35045For SaleMLS ID #21457225, Darlene Rice, EXIT Royal Realty. GALMLS
