YOU-and your Horses and Cattle-will Love this exceptional 13 acre +/- property! All the hard work has already been done! The land features level, fenced and cross-fenced pasture, multiple gates, and is fully prepared for livestock. A 30'×50' welded barn equipped with a complete Cattle Working System plus a 14'×28' storage building with electricity and loft storage provide outstanding functionality. The Farm-Style Home has been completely rebuilt with premium finishes: luxury vinyl plank flooring, craftsman cabinetry, granite countertops, stainless appliances, pantry, and a cathedral ceiling with exposed beam. The master suite includes dual vanities, a tub and walk-in tile shower. You’ll also enjoy a dedicated laundry room and separate mud room. Relax on the charming front porch or the spacious back porch, offering both covered and open areas. The property also includes a fenced 7 acre +/- pasture with its own gated entrance, two septic systems, power, water and creek at back boundary.
For sale
Price cut: $25.1K (8/22)
$399,900
291 County Road 729, Jemison, AL 35085
3beds
1,550sqft
Single Family Residence
Built in 1960
12.68 Acres Lot
$381,400 Zestimate®
$258/sqft
$-- HOA
What's special
Farm-style homeCraftsman cabinetryCharming front porchMaster suiteDual vanitiesPremium finishesMultiple gates
- 97 days
- 660
- 63
Zillow last checked:
Listing updated:
Listed by:
Debra Hubbard 205-294-1153,
RealtySouth - Chilton II
Source: GALMLS,MLS#: 21457987
Facts & features
Interior
Bedrooms & bathrooms
- Bedrooms: 3
- Bathrooms: 2
- Full bathrooms: 2
Rooms
- Room types: Bedroom, Dining Room, Bathroom, Great Room, Kitchen, Master Bathroom, Master Bedroom, Mud (ROOM)
Primary bedroom
- Level: First
Bedroom 1
- Level: First
Bedroom 2
- Level: First
Primary bathroom
- Level: First
Bathroom 1
- Level: First
Dining room
- Level: First
Kitchen
- Level: First
Basement
- Area: 0
Heating
- Heat Pump
Cooling
- Heat Pump
Appliances
- Included: Dishwasher, Microwave, Electric Oven, Refrigerator, Stove-Electric, Tankless Water Heater
- Laundry: Electric Dryer Hookup, Washer Hookup, Main Level, Laundry Room, Laundry (ROOM), Yes
Features
- Recessed Lighting, Cathedral/Vaulted, High Ceilings, Crown Molding, Smooth Ceilings, Separate Shower, Double Vanity, Walk-In Closet(s)
- Flooring: Vinyl
- Basement: Crawl Space
- Attic: Other,Yes
- Number of fireplaces: 1
- Fireplace features: Stone, Gas Log, Family Room, Gas
Interior area
- Total interior livable area: 1,550 sqft
- Finished area above ground: 1,550
- Finished area below ground: 0
Video & virtual tour
Property
Parking
- Parking features: Driveway, Parking (MLVL)
- Has uncovered spaces: Yes
Features
- Levels: One
- Stories: 1
- Patio & porch: Porch, Covered (DECK), Open (DECK), Deck
- Pool features: None
- Fencing: Fenced
- View description: None
- Waterfront features: No
Lot
- Size: 12.68 Acres
Details
- Additional structures: Barn(s), Storage
- Parcel number: 0604180000013001
- Special conditions: N/A
Construction
Type & style
- Home type: SingleFamily
- Property subtype: Single Family Residence
Materials
- Brick Over Foundation, Vinyl Siding
Condition
- Year built: 1960
Utilities & green energy
- Sewer: Septic Tank
- Water: Public
- Utilities for property: Underground Utilities
Community & HOA
Community
- Subdivision: Jemison
Location
- Region: Jemison
Financial & listing details
- Price per square foot: $258/sqft
- Tax assessed value: $197,200
- Annual tax amount: $1,254
- Price range: $399.9K - $399.9K
- Date on market: 7/3/2026
Estimated market value
$381,400
$362,000 - $400,000
$1,048/mo
Price history
| Date | Event | Price |
|---|---|---|
| 8/22/2026 | Price change | $399,900-5.9%$258/sqft |
Source:  GALMLS #21457987 Report a problem GALMLS #21457987 Report a problem | ||
| 7/3/2026 | Listed for sale | $425,000+23.2%$274/sqft |
Source: GALMLS #21457987 Report a problem | ||
| 4/26/2023 | Sold | $345,000+21.1%$223/sqft |
Source: Public Record Report a problem | ||
| 9/3/2021 | Sold | $285,000+612.5%$184/sqft |
Source: GALMLS #1290402 Report a problem | ||
| 12/1/2015 | Sold | $40,000$26/sqft |
Source: Public Record Report a problem | ||
Public tax history
| Year | Property taxes | Tax assessment |
|---|---|---|
| 2025 | $1,254 +5.7% | $32,020 +5.7% |
| 2024 | $1,187 +82.7% | $30,300 +65.2% |
| 2023 | $650 +27.2% | $18,340 +24.2% |
| 2022 | $511 +161.1% | $14,770 +48.6% |
| 2021 | $196 +11.6% | $9,940 |
| 2020 | $175 +56.4% | $9,940 +82.1% |
| 2018 | $112 | $5,460 |
| 2017 | $112 -49.2% | -- |
| 2016 | $221 | -- |
| 2015 | $221 +60.9% | -- |
| 2013 | $137 | $3,380 |
Find assessor info on the county website
Monthly payment
Est. payment
Payment breakdown
Explore the cost of this home by adjusting the details. Changes won't be saved.Climate risks
Neighborhood: 35085
Nearby schools
Schools provided by the listing agent
- Elementary: Jemison
- Middle: Jemison
- High: Jemison
Source: GALMLS. This data may not be complete. We recommend contacting the local school district to confirm school assignments for this home.
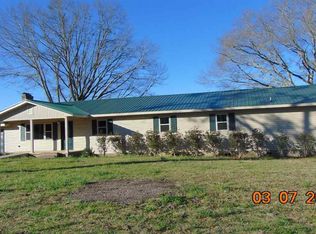
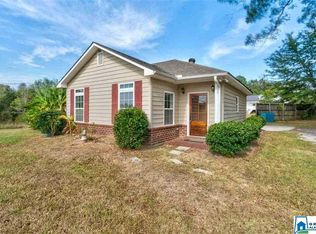
Similar homes
- $299,9003 bd2 ba2.2k sqftCentral Acsess, Jemison, AL 35085For Sale

 MLS ID #21458341, Zoe Lockhart, EXIT Royal Realty. GALMLS
 - $285,0003 bd2 ba1.3k sqft1445 County Road 33, Calera, AL 35040For Sale
 MLS ID #21463972, Trish Hunter, ERA King Real Estate. GALMLS
 - $369,0003 bd2 ba2.2k sqft140 County Road 196, Clanton, AL 35046For Sale
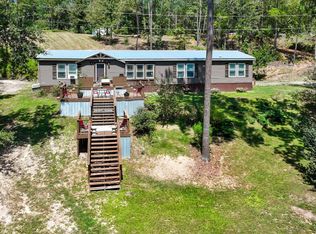 MLS ID #591069, Kendra Hayes, RealtySouth Chilton REA. MAAR
 - $349,9504 bd2 ba1.7k sqft277 Shawnda Ln, Calera, AL 35040For Sale
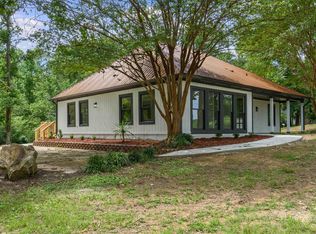 MLS ID #21460136, Heidy Bonilla, ERA King Real Estate. GALMLS
 - $329,9003 bd2 ba1.6k sqftCentral Access, Clanton, AL 35045For SaleMLS ID #21465138, Zoe Lockhart, EXIT Royal Realty. GALMLS
- $300,0004 bd3 ba2k sqft344 County Road 773, Montevallo, AL 35115For SaleMLS ID #21450193, Rodrigo Cisneros, EXP Realty LLC. GALMLS
- $330,0003 bd2 ba2k sqft10950 State Highway 191, Maplesville, AL 36750For SaleMLS ID #21444706, Makenzie Mims, EXIT Royal Realty. GALMLS
- $350,0002 bd1 ba1.2k sqft3701 County Road 32, Clanton, AL 35046For SaleMLS ID #21461820, Candace Kromer, EXIT Royal Realty. GALMLS
- $279,9003 bd2 ba1.6k sqftCentral Access, Thorsby, AL 35171For SaleMLS ID #21462224, Zoe Lockhart, EXIT Royal Realty. GALMLS
- $279,0004 bd2 ba1.8k sqftTbd, Calera, AL 35040For SaleMLS ID #21467162, Jenn Saliba, Keller Williams Realty Hoover. GALMLS
- $275,0005 bd3 ba2.1k sqft4375 County Road 48, Jemison, AL 35085For SaleMLS ID #21449925, Zak Jones, Keller Williams Metro South. GALMLS
- $450,0004 bd3 ba1.9k sqft16 Massey Rd, Alabaster, AL 35007For SaleMLS ID #21461252, Misty Dodson, RealtySouth Chelsea Branch. GALMLS
- $359,9004 bd3 ba2.2k sqft501 Dogwood Forest Cir, Alabaster, AL 35007For SaleMLS ID #21454239, Jeremy Miller, Local Realty. GALMLS
- $349,0004 bd2 ba1.8k sqft3012 Specklebelly Way, Alabaster, AL 35007For SaleMLS ID #21466913, Alan Broadhead, EXIT Royal Realty. GALMLS
- $309,9003 bd2 ba1.7k sqftCentral Acccess, Thorsby, AL 35171For SaleMLS ID #21440873, Holly Deavers, EXIT Royal Realty. GALMLS
- $294,9003 bd2 ba1.5k sqft27 County Road 1062, Clanton, AL 35045For SaleMLS ID #21450471, Pamela Crain, 1 Percent Lists Legacy. GALMLS
- $225,2433 bd3 ba1.5k sqft385 Jemison Dr, Jemison, AL 35085For SaleMLS ID #21462975, Matt Lane, Lennar Homes Coastal Realty. GALMLS
- $294,9003 bd2 ba1.6k sqft45 County Road 1060, Clanton, AL 35045For SaleMLS ID #21455200, Darlene Rice, EXIT Royal Realty. GALMLS
- $225,0003 bd2 ba1.3k sqft1835 19th St, Calera, AL 35040For SaleMLS ID #21466814, Jenni Barrera, BluePrint Realty Company. GALMLS
- $354,9004 bd2 ba1.8k sqftCentral Access, Clanton, AL 35046For SaleMLS ID #21460530, Trent Martin, EXIT Royal Realty. GALMLS
