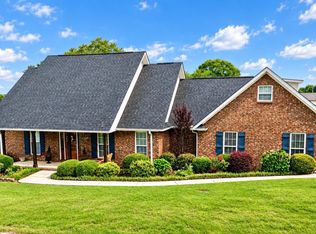
Beautiful BRAND construction on a hard-to-find 1-acre lot in Clanton! This spacious home features 4 bedrooms, 3 full bathrooms, and an open-concept layout designed for comfortable everyday living and entertaining. The upstairs bonus room offers endless possibilities and could be used as a home office, playroom, guest suite, media room, or additional bedroom. Step outside to a relaxing back patio overlooking a peaceful neighboring pond. Conveniently located just minutes from downtown Clanton and I-65, this move-in-ready home offers the perfect balance of space, privacy, and accessibility. Let’s go see this one today!
New construction
$379,900
75 County Road 839, Clanton, AL 35045
4beds
2,225sqft
Single Family Residence
Built in 2026
1 Acres Lot
$379,400 Zestimate®
$171/sqft
$-- HOA
What's special
Spacious homeRelaxing back patioUpstairs bonus room
- 147 days
- 334
- 17
Likely to sell faster than
Zillow last checked:
Listing updated:
Listed by:
Zoe Lockhart 205-294-2588,
EXIT Royal Realty
Source: GALMLS,MLS#: 21452872
Facts & features
Interior
Bedrooms & bathrooms
- Bedrooms: 4
- Bathrooms: 3
- Full bathrooms: 3
Rooms
- Room types: Bedroom, Dining Room, Bathroom, Kitchen, Master Bathroom, Master Bedroom
Primary bedroom
- Level: First
Bedroom 1
- Level: First
Bedroom 2
- Level: First
Bedroom 3
- Level: First
Primary bathroom
- Level: First
Bathroom 1
- Level: First
Dining room
- Level: First
Kitchen
- Level: First
Living room
- Level: First
Basement
- Area: 0
Heating
- Central
Cooling
- Central Air
Appliances
- Included: Electric Cooktop, Dishwasher, Microwave, Electric Oven, Electric Water Heater
- Laundry: Electric Dryer Hookup, Washer Hookup, Main Level, Laundry Room, Laundry (ROOM), Yes
Features
- Recessed Lighting, High Ceilings, Crown Molding, Smooth Ceilings, Separate Shower, Tub/Shower Combo, Walk-In Closet(s)
- Flooring: Laminate, Tile
- Doors: French Doors
- Windows: Bay Window(s)
- Attic: Pull Down Stairs,Yes
- Has fireplace: No
Interior area
- Total interior livable area: 2,225 sqft
- Finished area above ground: 2,225
- Finished area below ground: 0
Video & virtual tour
Property
Parking
- Total spaces: 2
- Parking features: Assigned, Attached, Driveway, Parking (MLVL), Garage Faces Side
- Attached garage spaces: 2
- Has uncovered spaces: Yes
Features
- Levels: 2+ story
- Patio & porch: Covered, Patio, Porch
- Exterior features: Lighting
- Pool features: None
- View description: None
- Waterfront features: No
Lot
- Size: 1 Acres
- Features: Interior Lot, Few Trees
Details
- Parcel number: 1703050000042005
- Special conditions: As Is
Construction
Type & style
- Home type: SingleFamily
- Property subtype: Single Family Residence
- Attached to another structure: Yes
Materials
- HardiPlank Type
- Foundation: Slab
Condition
- New construction: Yes
- Year built: 2026
Utilities & green energy
- Sewer: Septic Tank
- Water: Public
Community & HOA
Community
- Subdivision: Clanton
Location
- Region: Clanton
Financial & listing details
- Price per square foot: $171/sqft
- Price range: $379.9K - $379.9K
- Date on market: 5/14/2026
Estimated market value
$379,400
$360,000 - $398,000
$1,917/mo
Price history
| Date | Event | Price |
|---|---|---|
| 5/27/2026 | Price change | $379,900-2.6%$171/sqft |
Source:  GALMLS #21452872 Report a problem GALMLS #21452872 Report a problem | ||
| 5/14/2026 | Listed for sale | $389,900+1.3%$175/sqft |
Source: GALMLS #21452872 Report a problem | ||
| 5/12/2026 | Listing removed | -- |
Source: Owner Report a problem | ||
| 4/30/2026 | Listed for sale | $385,000$173/sqft |
Source: Owner Report a problem | ||
Public tax history
Tax history is unavailable.
Monthly payment
Est. payment
Payment breakdown
Explore the cost of this home by adjusting the details. Changes won't be saved.Climate risks
Neighborhood: 35045
Nearby schools
Schools provided by the listing agent
- Elementary: Clanton
- Middle: Clanton
- High: Chilton County
Source: GALMLS. This data may not be complete. We recommend contacting the local school district to confirm school assignments for this home.
Similar homes
- $379,0004 bd3 ba2.3k sqftCentral Access, Clanton, AL 35045For Sale
 MLS ID #21454542, William Mallinson, AW Realty. GALMLS
 - $379,0003 bd2 ba1.7k sqft1604 4th Ave N, Clanton, AL 35045For SaleMLS ID #586511, Ginger Bell, EXIT Royal Realty. MAAR
- $520,0004 bd3 ba2.7k sqft90 County Road 5017, Clanton, AL 35045For Sale
 MLS ID #21464862, Candace Kromer, EXIT Royal Realty. GALMLS
 - $379,9004 bd2 ba2.5k sqft193 Beech St, Maplesville, AL 36750For Sale
 MLS ID #590970, Kendra Hayes, RealtySouth Chilton REA. MAAR
 - $354,9004 bd2 ba1.8k sqftCentral Access, Clanton, AL 35046For SaleMLS ID #21460530, Trent Martin, EXIT Royal Realty. GALMLS
- $439,9005 bd4 ba2.9k sqft214 Buck Cir, Clanton, AL 35045For SaleMLS ID #21463691, Candace Kromer, EXIT Royal Realty. GALMLS
- $489,9004 bd3 ba2.3k sqft105 Crest Loop Rd, Clanton, AL 35045For SaleMLS ID #21464728, Candace Kromer, EXIT Royal Realty. GALMLS
- $394,9003 bd2 ba2k sqft2675 County Road 28, Clanton, AL 35046For SaleMLS ID #21462289, Carrie Easterling, RealtySouth - Chilton II. GALMLS
- $299,0003 bd2 ba2.1k sqftCentral Access, Clanton, AL 35045For SaleMLS ID #21455975, Amber Darnell-Gray, RealtySouth - Chilton II. GALMLS
- $494,5005 bd3 ba3k sqftCentral Access Or Att, Clanton, AL 35045For SaleMLS ID #21457225, Darlene Rice, EXIT Royal Realty. GALMLS
- $419,0004 bd2 ba2.1k sqft100 Crest Loop Rd, Clanton, AL 35046New ConstructionMLS ID #21459994, Steven Koleno, Beycome Brokerage Realty. GALMLS
- $360,9004 bd2 ba1.8k sqftCentral Access, Clanton, AL 35046For SaleMLS ID #21460903, Alan Broadhead, EXIT Royal Realty. GALMLS
- $294,9003 bd2 ba1.5k sqft27 County Road 1062, Clanton, AL 35045For SaleMLS ID #21450471, Pamela Crain, 1 Percent Lists Legacy. GALMLS
- $235,5003 bd2 ba1.6k sqftAtt, Clanton, AL 35045For SaleMLS ID #21435572, Debra Hubbard, RealtySouth - Chilton II. GALMLS
- $294,9003 bd2 ba1.6k sqft45 County Road 1060, Clanton, AL 35045For SaleMLS ID #21455200, Darlene Rice, EXIT Royal Realty. GALMLS
- $350,0002 bd1 ba1.2k sqft3701 County Road 32, Clanton, AL 35046For SaleMLS ID #21461820, Candace Kromer, EXIT Royal Realty. GALMLS
- $229,9004 bd2 ba1.4k sqftCeac - Central Access 5g Fiber, Clanton, AL 35045For SaleMLS ID #21464683, Diane Knight, RealtySouth - Chilton II. GALMLS
