Ole Smith Farms-Convenient to I65 in Clanton. Craftsman style 4 sides brick with board and baton siding. This 2 year-old home sits on .53 acre lot. 4BR 2BA with solid surfaces throughout and an open floor plan. Kitchen with an island and state of the art under counter LED lighting. Floor is luxury vinyl plank, tile and carpet. Large walk in master shower. Since being purchased, owner has added a stained wooden fence, whole house GENERAC generator, upgraded fridge, stove, dishwasher and kitchen faucet. Cabinets have soft close doors and drawers. Added a screen room to the back of the home and enclosed under the back deck for storage. Planted plum, fig, blueberry and pecan trees as well as an Asparagus bed and blackberry arbor.
For sale
Price increase: $3.9K (9/24)
$360,900
60 County Road 1081, Clanton, AL 35046
4beds
1,867sqft
Single Family Residence
Built in 2024
0.53 Acres Lot
$358,500 Zestimate®
$193/sqft
$-- HOA
What's special
Kitchen with an islandStained wooden fenceOpen floor planSolid surfaces throughout
- 70 days
- 75
- 4
Zillow last checked:
Listing updated:
Listed by:
Alan Broadhead 205-937-3885,
EXIT Royal Realty
Source: GALMLS,MLS#: 21460903
Facts & features
Interior
Bedrooms & bathrooms
- Bedrooms: 4
- Bathrooms: 2
- Full bathrooms: 2
Rooms
- Room types: Bedroom, Dining Room, Bathroom, Kitchen, Master Bedroom
Primary bedroom
- Level: First
Bedroom 1
- Level: First
Bedroom 2
- Level: First
Bedroom 3
- Level: First
Bathroom 1
- Level: First
Dining room
- Level: First
Kitchen
- Level: First
Living room
- Level: First
Basement
- Area: 0
Heating
- Central, Electric
Cooling
- Central Air, Electric
Appliances
- Included: Dishwasher, Disposal, Microwave, Refrigerator, Stainless Steel Appliance(s), Stove-Electric, Electric Water Heater
- Laundry: Electric Dryer Hookup, Washer Hookup, Main Level, Laundry Room, Laundry (ROOM), Yes
Features
- Recessed Lighting, Split Bedroom, High Ceilings, Double Shower, Linen Closet, Separate Shower, Split Bedrooms, Tub/Shower Combo, Walk-In Closet(s)
- Flooring: Carpet, Tile, Vinyl
- Attic: Pull Down Stairs,Yes
- Number of fireplaces: 1
- Fireplace features: Stone, Living Room, Gas
Interior area
- Total interior livable area: 1,867 sqft
- Finished area above ground: 1,867
- Finished area below ground: 0
Video & virtual tour
Property
Parking
- Total spaces: 2
- Parking features: Attached, Driveway, Parking (MLVL), Garage Faces Front
- Attached garage spaces: 2
- Has uncovered spaces: Yes
Features
- Levels: One
- Stories: 1
- Patio & porch: Porch, Screened (DECK), Deck
- Pool features: None
- Fencing: Fenced
- View description: None
- Waterfront features: No
Lot
- Size: 0.53 Acres
Details
- Parcel number: 1802090000004018
- Special conditions: N/A
Construction
Type & style
- Home type: SingleFamily
- Property subtype: Single Family Residence
Materials
- Brick
- Foundation: Slab
Condition
- Year built: 2024
Utilities & green energy
- Sewer: Septic Tank
- Water: Public
- Utilities for property: Underground Utilities
Community & HOA
Community
- Subdivision: Ole Smith Farms
Location
- Region: Clanton
Financial & listing details
- Price per square foot: $193/sqft
- Price range: $360.9K - $360.9K
- Date on market: 7/31/2026
Estimated market value
$358,500
$341,000 - $376,000
$1,882/mo
Price history
| Date | Event | Price |
|---|---|---|
| 9/24/2026 | Price change | $360,900+1.1%$193/sqft |
Source:  GALMLS #21460903 Report a problem GALMLS #21460903 Report a problem | ||
| 8/31/2026 | Price change | $357,000-2.2%$191/sqft |
Source: GALMLS #21460903 Report a problem | ||
| 8/7/2026 | Listed for sale | $365,000+13.2%$196/sqft |
Source: GALMLS #21460903 Report a problem | ||
| 4/2/2024 | Sold | $322,500$173/sqft |
Source: GALMLS #21377985 Report a problem | ||
| 3/8/2024 | Contingent | $322,500$173/sqft |
Source: GALMLS #21377985 Report a problem | ||
| 2/25/2024 | Listed for sale | $322,500$173/sqft |
Source: GALMLS #21377985 Report a problem | ||
Public tax history
Tax history is unavailable.
Monthly payment
Est. payment
Payment breakdown
Explore the cost of this home by adjusting the details. Changes won't be saved.Climate risks
Neighborhood: 35046
Nearby schools
Schools provided by the listing agent
- Elementary: Clanton
- Middle: Clanton
- High: Chilton County
Source: GALMLS. This data may not be complete. We recommend contacting the local school district to confirm school assignments for this home.

Similar homes
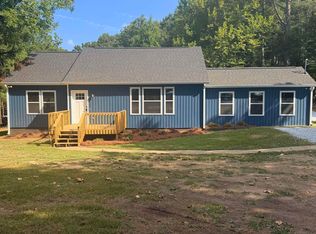
- $354,9004 bd2 ba1.8k sqftCentral Access, Clanton, AL 35046For Sale

 MLS ID #21460530, Trent Martin, EXIT Royal Realty. GALMLS
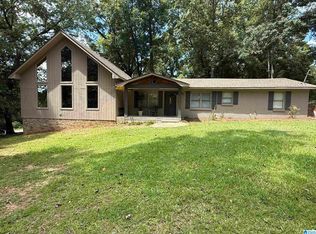
 - $394,9003 bd2 ba2k sqft2675 County Road 28, Clanton, AL 35046For Sale
 MLS ID #21462289, Carrie Easterling, RealtySouth - Chilton II. GALMLS
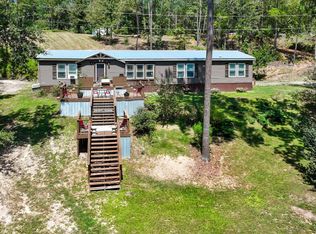
 - $369,9003 bd3 ba2.7k sqftCentral Access, Clanton, AL 35046For Sale
 MLS ID #21462072, Janet Sammons, RealtySouth - Chilton II. GALMLS
 - $369,0003 bd2 ba2.2k sqft140 County Road 196, Clanton, AL 35046For Sale
 MLS ID #591069, Kendra Hayes, RealtySouth Chilton REA. MAAR
 - $350,0002 bd1 ba1.2k sqft3701 County Road 32, Clanton, AL 35046For SaleMLS ID #21461820, Candace Kromer, EXIT Royal Realty. GALMLS
- $379,0004 bd3 ba2.3k sqftCentral Access, Clanton, AL 35045For SaleMLS ID #21454542, William Mallinson, AW Realty. GALMLS
- $408,6204 bd3 ba1.9k sqft330 County Road 739, Clanton, AL 35046For SaleMLS ID #21452930, John Hollingsworth, ARC Realty Vestavia. GALMLS
- $344,0004 bd2 ba2k sqft115 1st Ave, Jemison, AL 35085For SaleMLS ID #21467097, Shannon Colby, Keller Williams Metro South. GALMLS
- $329,9003 bd2 ba1.6k sqftCentral Access, Clanton, AL 35045For SaleMLS ID #21465138, Zoe Lockhart, EXIT Royal Realty. GALMLS
- $419,0004 bd2 ba2.1k sqft100 Crest Loop Rd, Clanton, AL 35046New ConstructionMLS ID #21459994, Steven Koleno, Beycome Brokerage Realty. GALMLS
- $424,9004 bd3 ba2.7k sqftCentral Access, Clanton, AL 35045For SaleMLS ID #21466800, Amber Darnell-Gray, RealtySouth - Chilton II. GALMLS
- $299,0003 bd2 ba2.1k sqftCentral Access, Clanton, AL 35045For SaleMLS ID #21455975, Amber Darnell-Gray, RealtySouth - Chilton II. GALMLS
- $379,9004 bd3 ba2.2k sqft75 County Road 839, Clanton, AL 35045New ConstructionMLS ID #21452872, Zoe Lockhart, EXIT Royal Realty. GALMLS
- $249,0003 bd2 ba1.4k sqftCentral Access, Clanton, AL 35046New ConstructionMLS ID #21456414, Mandy Welch, EXIT Realty Cahaba. GALMLS
- $410,0003 bd3 ba2.6k sqftAtt U - Verse, Clanton, AL 35045For SaleMLS ID #21437730, Cody Cummings, Keller Williams Metro South. GALMLS
- $270,0004 bd2 ba1.7k sqft7398 County Road 49, Verbena, AL 36091For SaleMLS ID #21461773, Candace Kromer, EXIT Royal Realty. GALMLS
- $245,0003 bd3 ba2k sqft2575 County Road 490, Verbena, AL 36091For SaleMLS ID #21440294, Janet Sammons, RealtySouth - Chilton II. GALMLS
- $235,5003 bd2 ba1.6k sqftAtt, Clanton, AL 35045For SaleMLS ID #21435572, Debra Hubbard, RealtySouth - Chilton II. GALMLS
