This is the kind of property that's getting harder to find—nearly 4 acres, NO HOA, an in-ground pool, and a move-in ready brick home, all convenient to shopping, dining, and interstate access! Offering 4 bedrooms, 2.5 baths, and over 2,800 sq ft, this home features multiple living areas, an updated kitchen, and a finished basement bonus room ideal for a home office, media room, or hobby space. Step outside to your own backyard retreat, complete with mature trees, a sparkling in-ground pool with a NEW liner in 2026, and a large storage barn. With room for gardening, outdoor entertaining, or the hobby farm you've dreamed of, the possibilities are exciting! Notable improvements include a roof approximately 6 years old, and both HVAC's replaced in 2020 as well! Enjoy the freedom of acreage without sacrificing the everyday conveniences of town. Why choose between acreage, amenities, and location when you can have all three? Schedule your private showing today!
For sale
$420,000
411 Collum St, Jemison, AL 35085
4beds
3,318sqft
Single Family Residence
Built in 1975
3.98 Acres Lot
$403,400 Zestimate®
$127/sqft
$-- HOA
What's special
Finished basement bonus roomIn-ground poolSparkling in-ground poolMove-in ready brick homeLarge storage barnBackyard retreatOutdoor entertaining
- 4 hours
- 47
- 5
Zillow last checked:
Listing updated:
Listed by:
Lindsey Griffin (205)603-2249,
eXp Realty, LLC Central
Source: GALMLS,MLS#: 21467387
Facts & features
Interior
Bedrooms & bathrooms
- Bedrooms: 4
- Bathrooms: 3
- Full bathrooms: 2
- 1/2 bathrooms: 1
Rooms
- Room types: Bedroom, Bonus Room, Breakfast Room (ROOM), Den/Family (ROOM), Dining Room, Bathroom, Half Bath (ROOM), Kitchen, Master Bathroom, Master Bedroom
Primary bedroom
- Level: Second
Bedroom 1
- Level: Second
Bedroom 2
- Level: Second
Bedroom 3
- Level: Second
Primary bathroom
- Level: Second
Bathroom 1
- Level: First
Dining room
- Level: First
Family room
- Level: First
Kitchen
- Features: Eat-in Kitchen, Kitchen Island, Pantry
- Level: First
Living room
- Level: First
Basement
- Area: 1000
Heating
- Central, Electric
Cooling
- Central Air, Electric, Ceiling Fan(s)
Appliances
- Included: Dishwasher, Electric Oven, Stainless Steel Appliance(s), Stove-Electric, Electric Water Heater
- Laundry: Electric Dryer Hookup, Washer Hookup, Main Level, Laundry Room, Laundry (ROOM), Yes
Features
- Multiple Staircases, Recessed Lighting, High Ceilings, Crown Molding, Linen Closet, Shared Bath, Tub/Shower Combo, Walk-In Closet(s)
- Flooring: Carpet, Tile, Vinyl
- Basement: Full,Partially Finished,Block,Daylight
- Attic: Pull Down Stairs,Yes
- Has fireplace: Yes
- Fireplace features: Masonry, Stone, Living Room
Interior area
- Total interior livable area: 3,318 sqft
- Finished area above ground: 2,818
- Finished area below ground: 500
Video & virtual tour
Property
Parking
- Total spaces: 2
- Parking features: Basement, Boat, Driveway, Parking (MLVL), Off Street, On Street, RV Access/Parking, Garage Faces Rear
- Attached garage spaces: 1
- Carport spaces: 1
- Covered spaces: 2
- Has uncovered spaces: Yes
Features
- Levels: 2+ story
- Patio & porch: Covered, Open (PATIO), Patio, Porch, Open (DECK), Deck
- Has private pool: Yes
- Pool features: Cleaning System, In Ground, Fenced, Private
- Fencing: Fenced
- View description: None
- Waterfront features: No
Lot
- Size: 3.98 Acres
Details
- Additional structures: Barn(s), Storage
- Parcel number: 0606234002019.001
- Special conditions: N/A
- Other equipment: Intercom
Construction
Type & style
- Home type: SingleFamily
- Property subtype: Single Family Residence
Materials
- Brick
- Foundation: Basement
Condition
- Year built: 1975
Utilities & green energy
- Sewer: Septic Tank
- Water: Public
Green energy
- Energy efficient items: Thermostat
Community & HOA
Community
- Subdivision: None
Location
- Region: Jemison
Financial & listing details
- Price per square foot: $127/sqft
- Tax assessed value: $357,100
- Annual tax amount: $1,551
- Price range: $420K - $420K
- Date on market: 10/10/2026
- Road surface type: Paved
Estimated market value
$403,400
$383,000 - $424,000
$1,993/mo
Price history
| Date | Event | Price |
|---|---|---|
| 10/10/2026 | Listed for sale | $420,000+136%$127/sqft |
Source:  GALMLS #21467387 Report a problem GALMLS #21467387 Report a problem | ||
| 1/23/2017 | Sold | $178,000-9.6%$54/sqft |
Source: GALMLS #743568 Report a problem | ||
| 12/9/2016 | Pending sale | $197,000$59/sqft |
Source: Real Estate Associates #324755 Report a problem | ||
| 9/14/2016 | Price change | $197,000-1.3%$59/sqft |
Source: Real Estate Associates #324755 Report a problem | ||
| 6/27/2016 | Price change | $199,500-11.3%$60/sqft |
Source: Real Estate Associates #324755 Report a problem | ||
| 3/14/2016 | Listed for sale | $225,000$68/sqft |
Source: Real Estate Associates #324755 Report a problem | ||
Public tax history
| Year | Property taxes | Tax assessment |
|---|---|---|
| 2025 | $1,551 +3.1% | $35,740 +3% |
| 2024 | $1,504 +12.3% | $34,700 +11.8% |
| 2023 | $1,339 +29.2% | $31,040 +27.7% |
| 2022 | $1,037 +10.7% | $24,300 +10% |
| 2021 | $937 | $22,090 |
| 2020 | $937 +14.5% | $22,090 +4% |
| 2018 | $818 | $21,250 |
| 2017 | $818 +6.1% | -- |
| 2016 | $771 | -- |
| 2015 | $771 +1.6% | -- |
| 2013 | $758 +0% | $20,520 |
| 2012 | $758 +16.2% | $20,520 |
| 2011 | $653 | $20,520 |
Find assessor info on the county website
Monthly payment
Est. payment
Payment breakdown
Explore the cost of this home by adjusting the details. Changes won't be saved.Climate risks
Neighborhood: 35085
Nearby schools
Schools provided by the listing agent
- Elementary: Jemison
- Middle: Jemison
- High: Jemison
Source: GALMLS. This data may not be complete. We recommend contacting the local school district to confirm school assignments for this home.
Similar homes
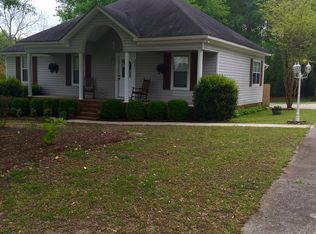
- $344,0004 bd2 ba2k sqft115 1st Ave, Jemison, AL 35085For Sale
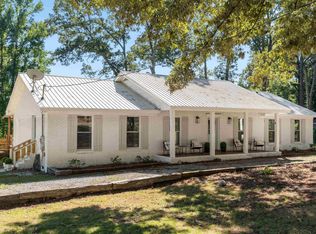
 MLS ID #21467097, Shannon Colby, Keller Williams Metro South. GALMLS
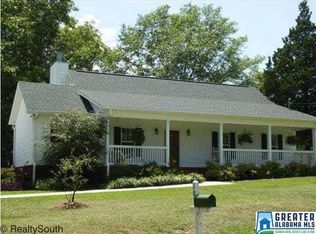
 - $359,9003 bd2 ba2k sqft10781 County Road 51, Jemison, AL 35085For Sale
 EXIT Realty broker feed
 - $359,9003 bd2 ba2k sqft10781 County Road 51 Rd, Jemison, AL 35085For Sale
 MLS ID #21467201, Candace Kromer, EXIT Royal Realty. GALMLS
 - $395,0004 bd3 ba2.9k sqftCentral Access, Jemison, AL 35085For Sale
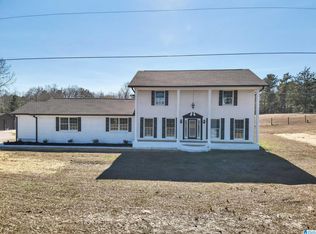 MLS ID #21441133, Holly Deavers, EXIT Royal Realty. GALMLS
 - $420,0004 bd3 ba3.9k sqft520 County Road 153, Jemison, AL 35085For SaleMLS ID #21431796, Jill Dunn, RealtySouth-Homewood. GALMLS
- $299,9003 bd2 ba2.2k sqftCentral Acsess, Jemison, AL 35085For SaleMLS ID #21458341, Zoe Lockhart, EXIT Royal Realty. GALMLS
- $409,9005 bd4 ba4.4k sqftAtt, Clanton, AL 35045For SaleMLS ID #21463925, Holly Deavers, EXIT Royal Realty. GALMLS
- $424,9004 bd3 ba2.7k sqftCentral Access, Clanton, AL 35045For SaleMLS ID #21466800, Amber Darnell-Gray, RealtySouth - Chilton II. GALMLS
- $475,0003 bd3 ba3.2k sqftCentral Access, Thorsby, AL 35171For SaleMLS ID #21458942, Zoe Lockhart, EXIT Royal Realty. GALMLS
- $439,9005 bd4 ba2.9k sqft214 Buck Cir, Clanton, AL 35045For SaleMLS ID #21463691, Candace Kromer, EXIT Royal Realty. GALMLS
- $325,0004 bd3 ba2k sqft1100 Adams St, Thorsby, AL 35171For SaleMLS ID #21466699, Julie Smitherman, Bradford Real Estate Group. GALMLS
- $349,9504 bd2 ba1.7k sqft277 Shawnda Ln, Calera, AL 35040For SaleMLS ID #21460136, Heidy Bonilla, ERA King Real Estate. GALMLS
- $395,0004 bd3 ba2.4k sqftT - Mobile, Clanton, AL 35045For SaleMLS ID #21462777, Amber Darnell-Gray, RealtySouth - Chilton II. GALMLS
